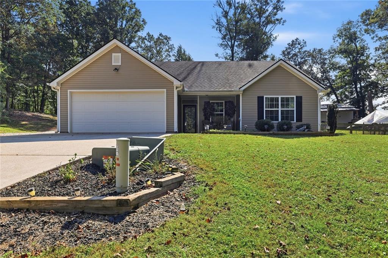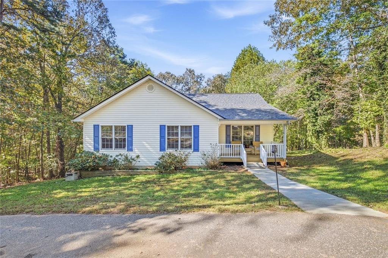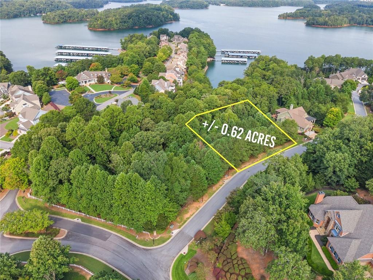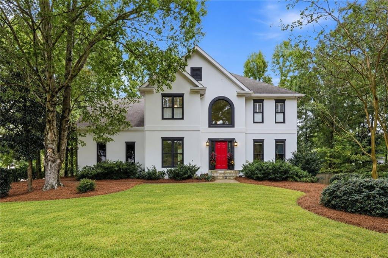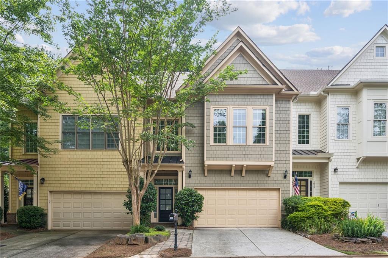
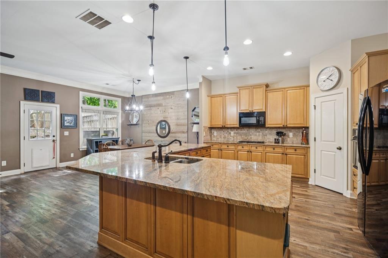
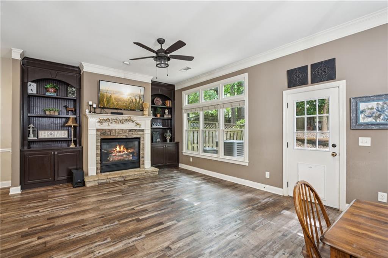
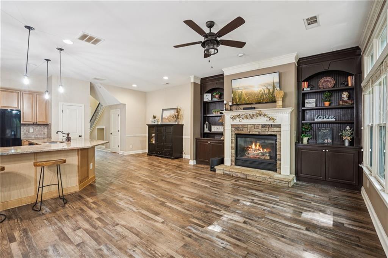

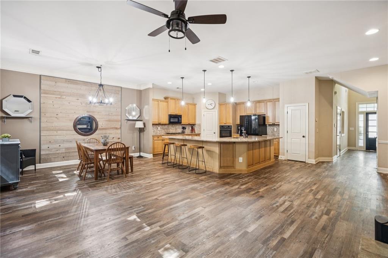
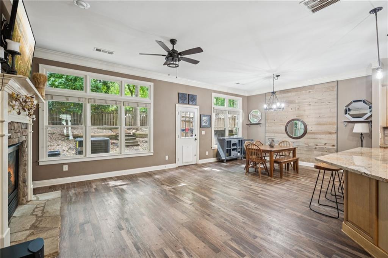
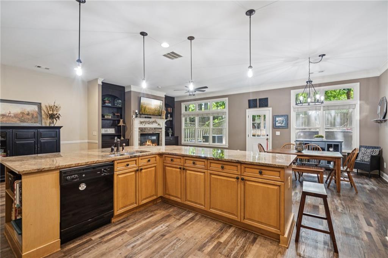
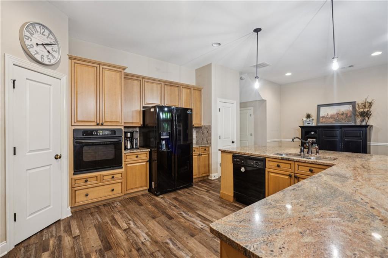
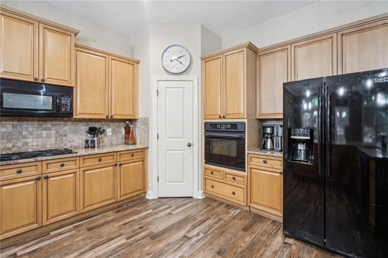
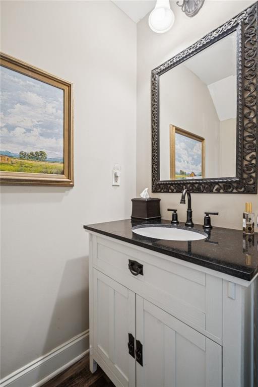
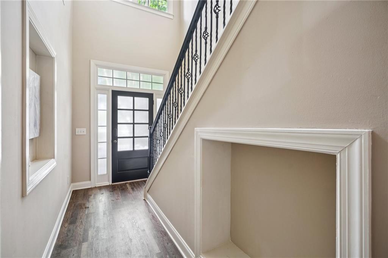

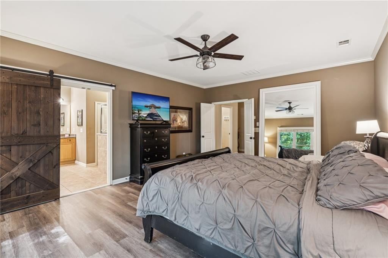
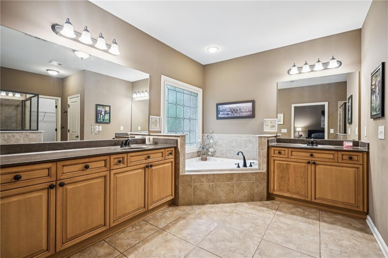
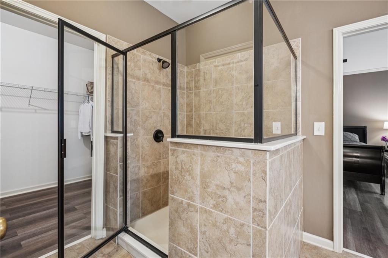
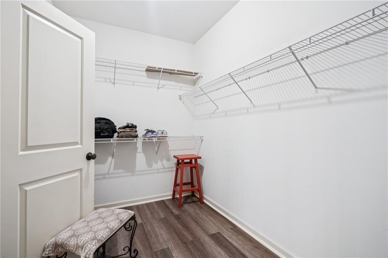
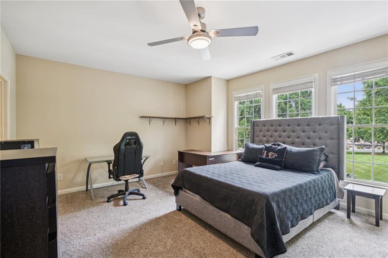
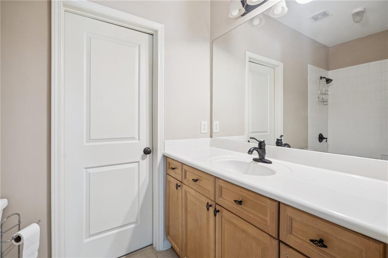
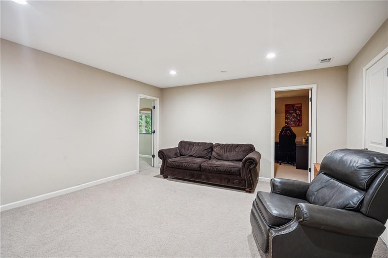
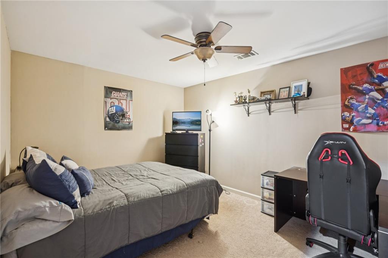


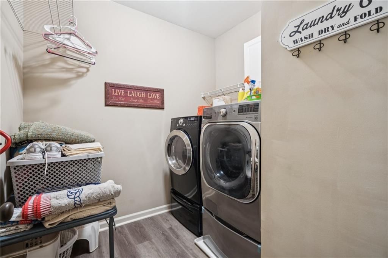
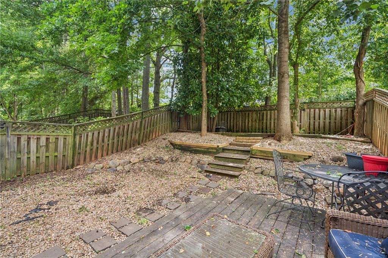
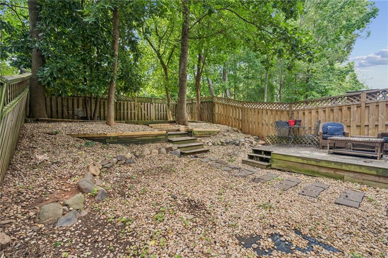
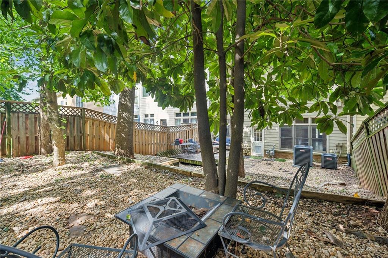
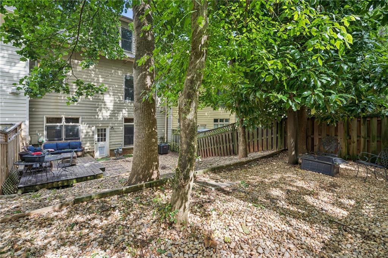
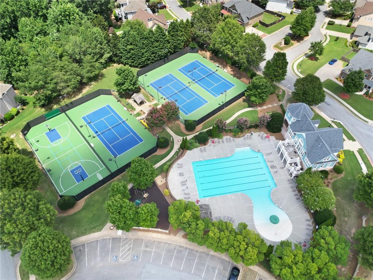
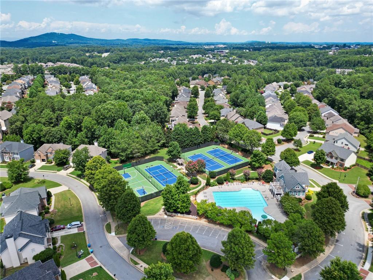
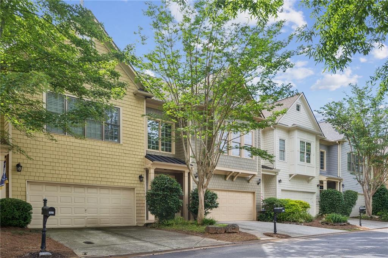
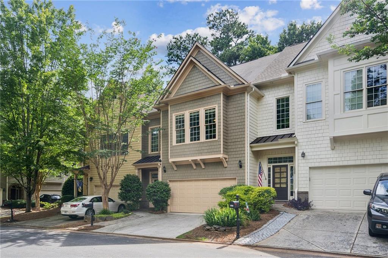
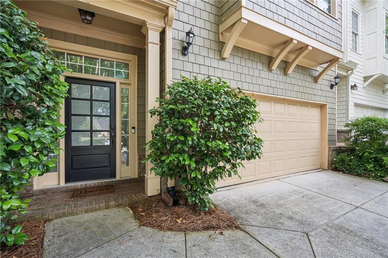
Welcome home to this spacious three-story townhome that checks all the boxes for modern living - and then some. With 3 bedrooms, 3.5 baths, there's room for everything: work, play, entertaining & recharging. Step inside and you're greeted by an open-concept main floor that's designed for hosting your next dinner party or casual game night. The 10-foot ceilings make the space feel open, while the stone fireplace brings cozy vibes when you're ready to unwind. The heart of the home? A chef-worthy kitchen featuring a huge granite island (hello, weekend brunches!) & rich wood cabinets that add warmth & style. This home faces a manicured greenspace - plenty of green without the need to mow. Upstairs, the primary suite is a true retreat, with plenty of space to relax after a long day. The oversized secondary bedroom is ideal for residents, guests or that dreamy home office you've been wanting. For those who love having options, the third-floor suite is a game changer: a private living area, full bath and two additional rooms that can flex as extra bedrooms, creative studios or even that Peloton space you've been eyeing. Enjoy the updated amenities including a clubhouse, fitness room, Olympic-sized pool with zero entry, playground, tennis, pickleball & basketball courts. The Collection, Cumming City Center, Fowler Park, the Greenway, Hwy 400 & Northside Hospital are all within a few miles. If you're ready for low-maintenance living without compromising on space or style--this townhome is ready for you.
Share Property
Location
1028 Constitution Way, Cumming, GA 30040
Status
Sold
Date Sold
July 17, 2025
Property Amenities
Interior
Laundry roomLaundry Room, Upper Level
FireplaceLiving Room
AppliancesDryer, Refrigerator, Washer
FlooringCarpet
Total Bedrooms:3
Half Bathrooms:1
Full Bathrooms:3
Other Interior FeaturesDouble Vanity, Entrance Foyer, High Ceilings 9 ft Lower, High Ceilings 9 ft Main, Permanent Attic Stairs
Area & Lot
Total area2,136 Sq.Ft.
Lot Area2,613.6 Sq.Ft.
Living area2,136 Sq.Ft.
MLS® ID7601494
Year Built2006
High SchoolForsyth Central
Middle SchoolOtwell
Elementary SchoolGeorge W. Whitlow
Water FrontageNone
View DescriptionOther
Architecture StylesTownhouse, Traditional
TypeTownhouse
StatusSold
Exterior
Stories3
PoolNone
Air conditioningCentral Air
Heat typeNone
Green FeatureNone
Disability FeaturesNone
Water SourcePublic
Garage Space2.0
Security FeaturesNone
SewerPublic Sewer
Other Exterior FeaturesPrivate Entrance, Private Yard, Rain Gutters
ParkingDriveway, Garage, Garage Door Opener, Kitchen Level, Level Driveway
Lot FeaturesBack Yard, Private
RoofShingle
UtilitiesCable Available, Electricity Available, Natural Gas Available, Phone Available, Sewer Available, Water Available