Leave a Message

Thank you for your message. We will be in touch with you shortly.

2151 Holly Brook Lane
VIEW PHOTOS
$700,000

2151 Holly Brook Lane

4 Beds 3 Baths 3,118 Sq.Ft. 5.07 Acres

Description

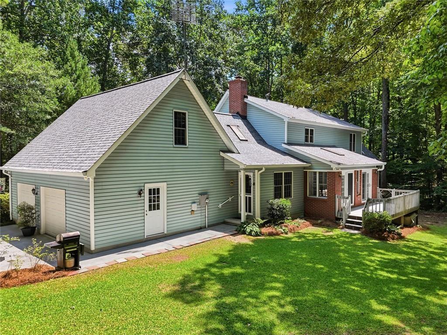
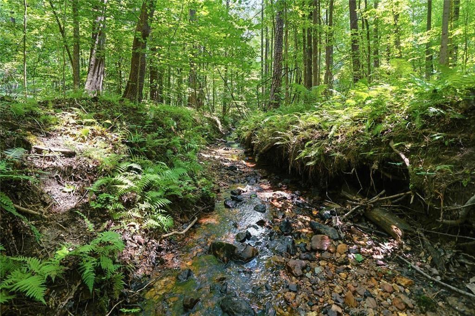
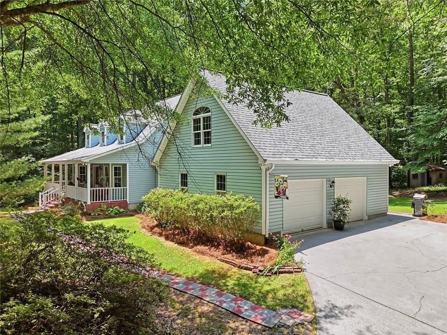
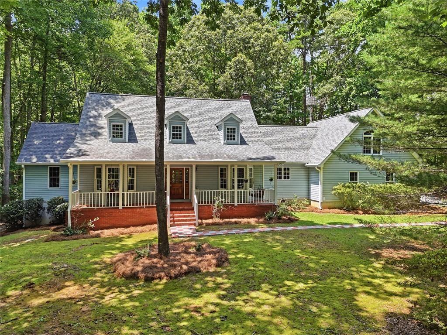
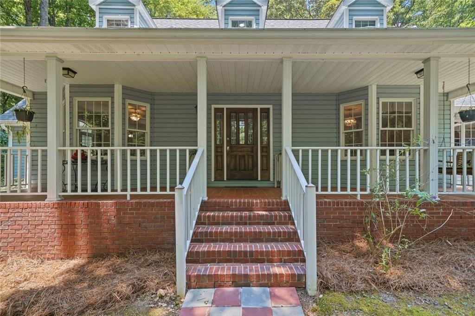
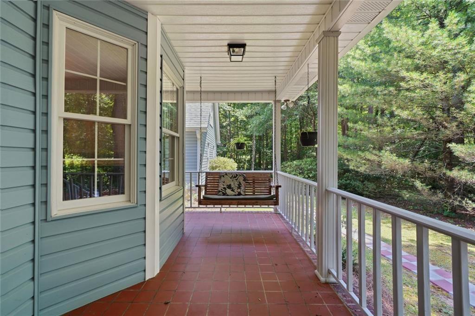
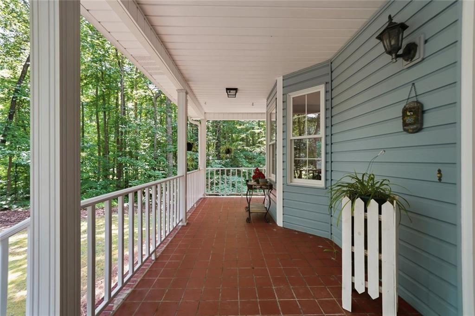
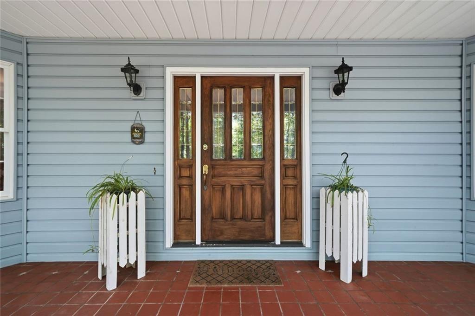
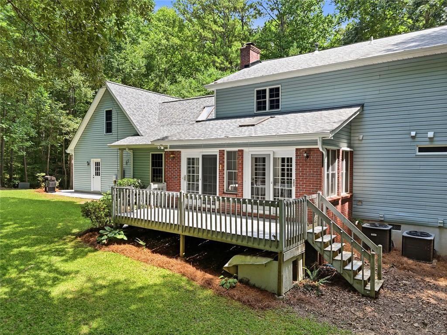
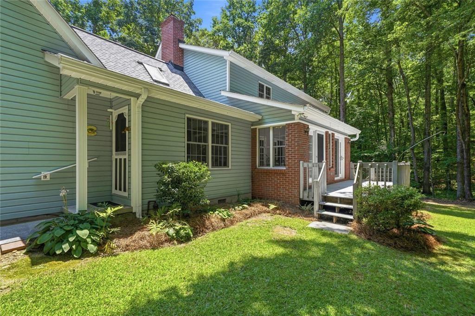
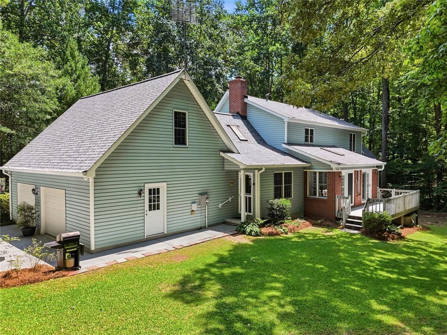
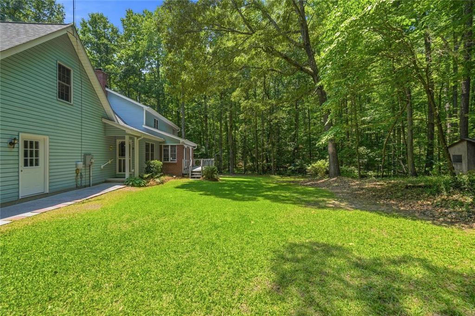
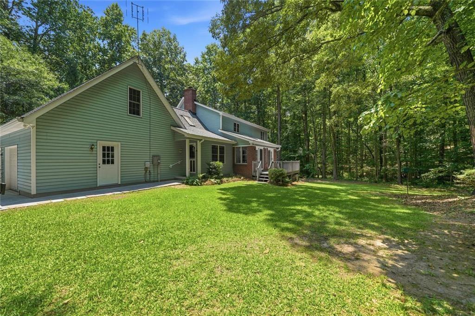
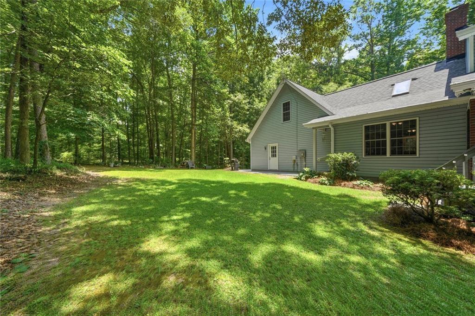
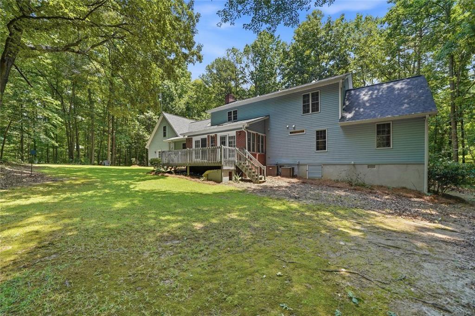
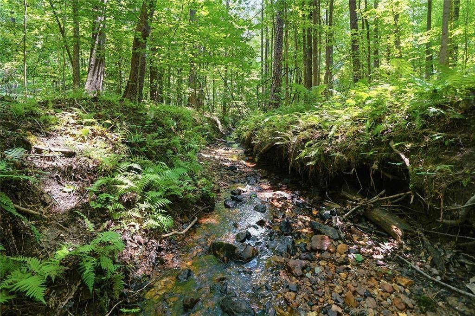
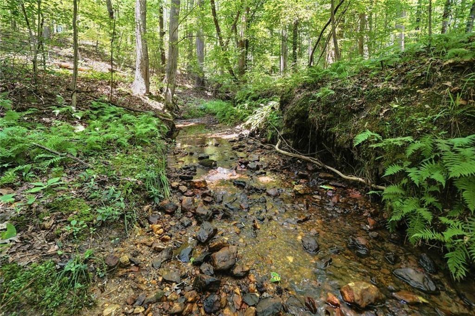
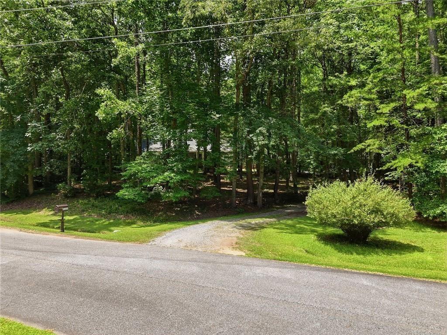
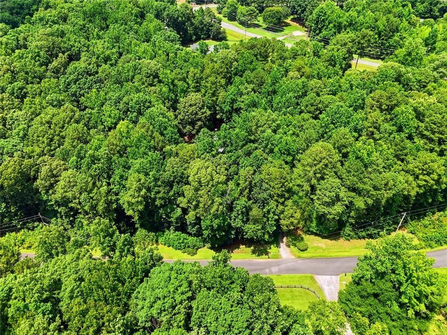
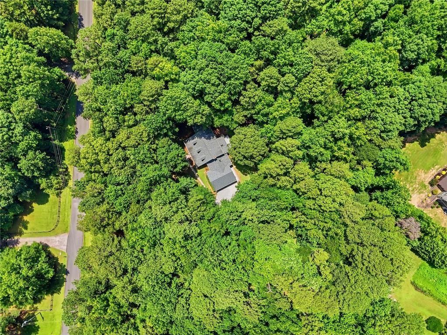
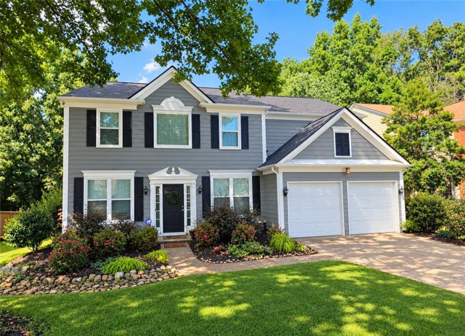
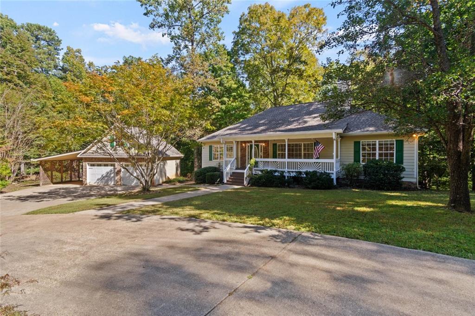
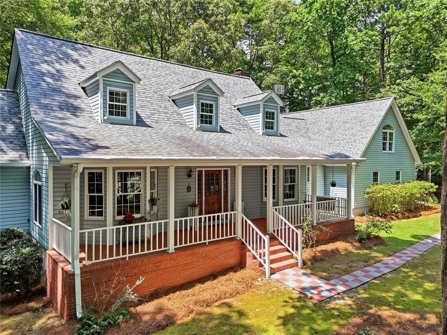
Being offered for the first time by its original owners, 2151 Holly Brook Lane is set on 5 private acres with a creek running through the property. This traditional home sits back among mature trees with a welcoming front porch, an attached garage, generous driveway parking, and wooded views in nearly every direction.

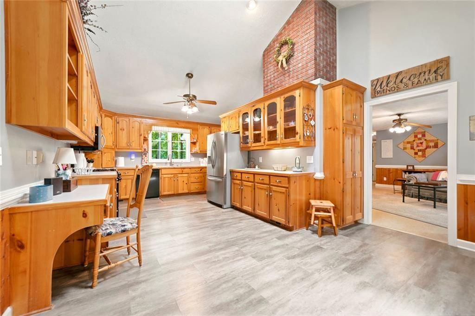
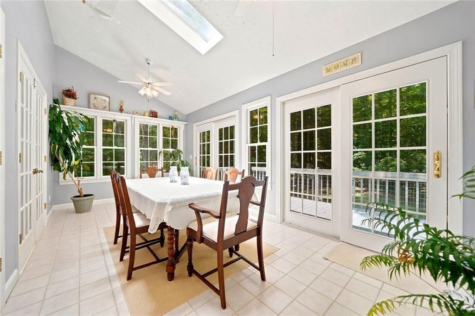
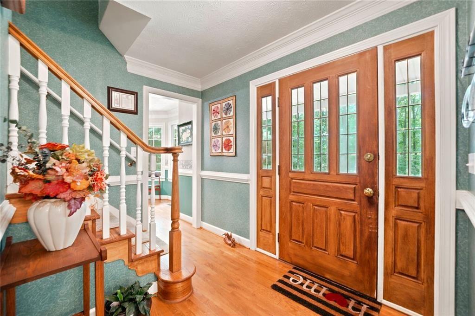
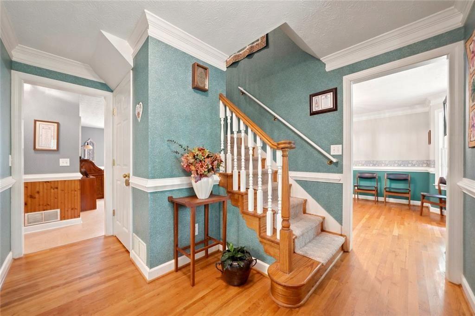
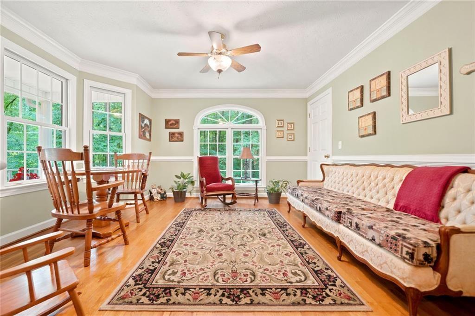
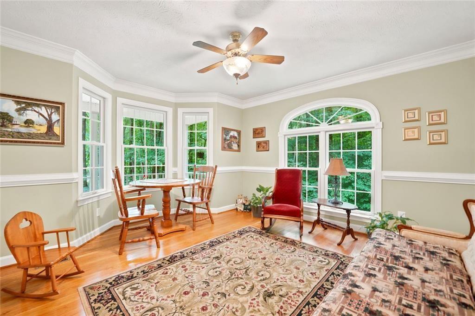
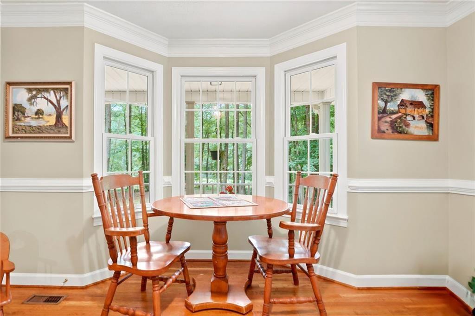
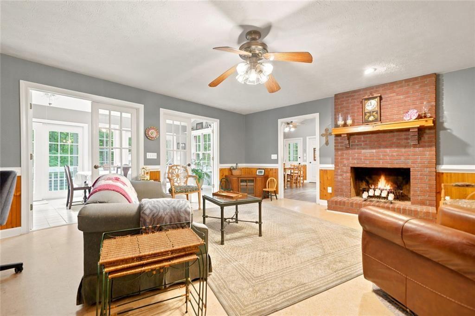
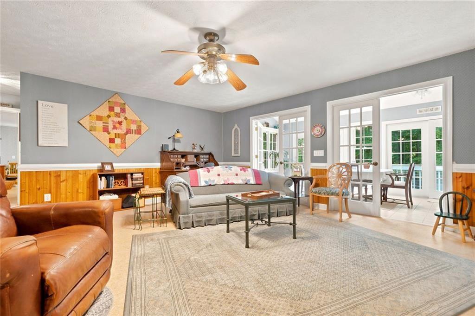
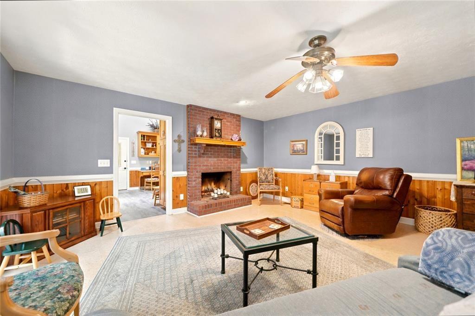
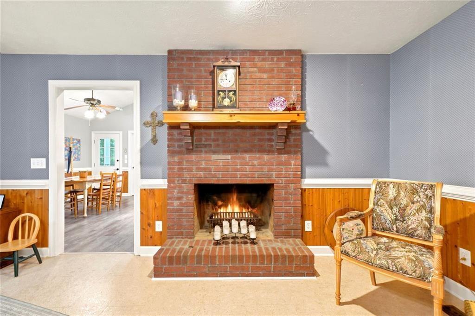
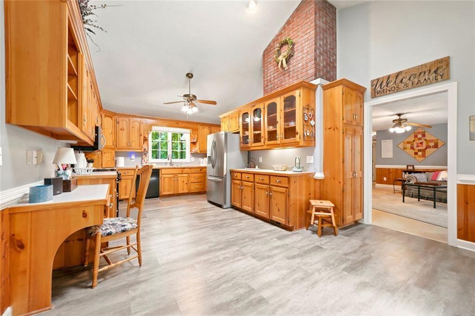
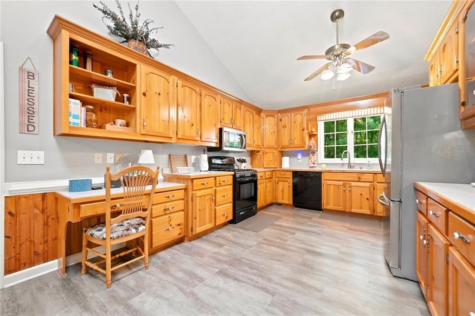
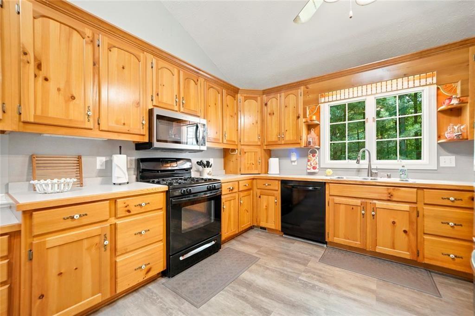
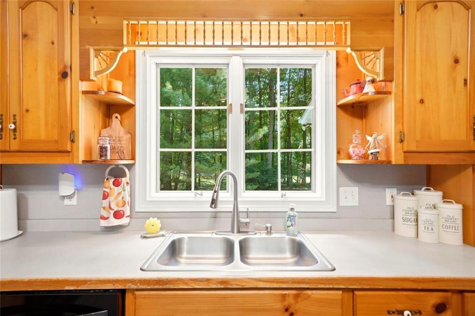
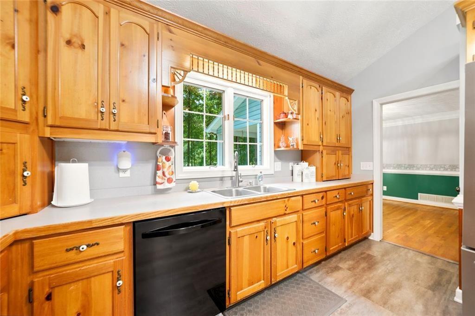
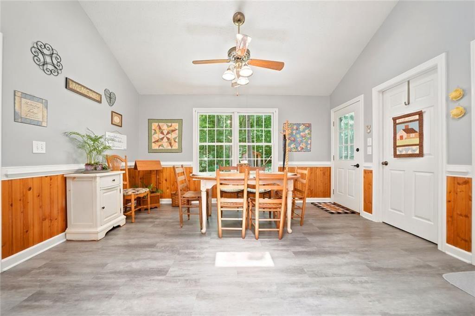
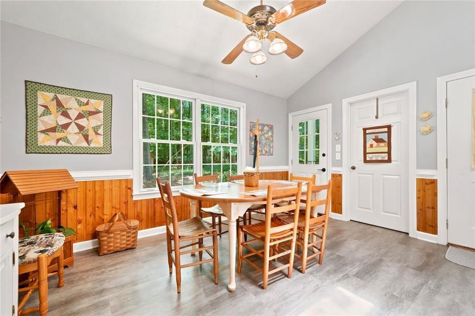
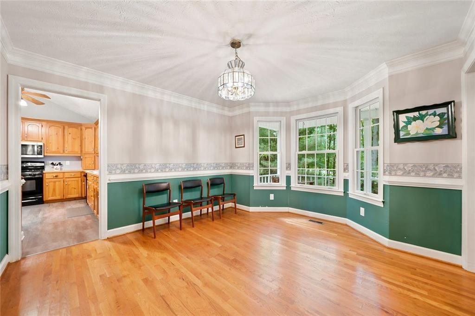
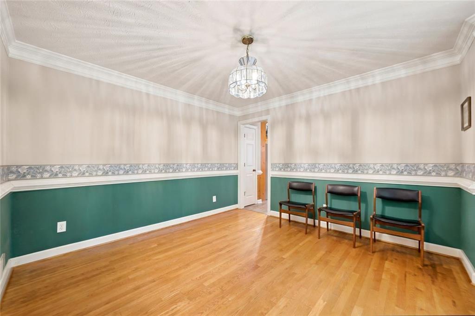
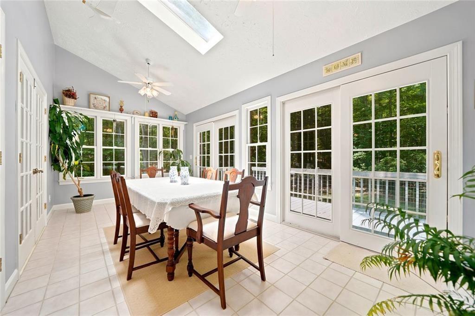
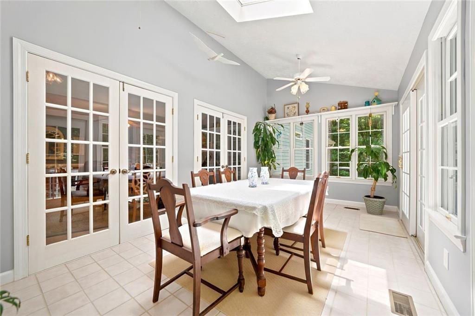
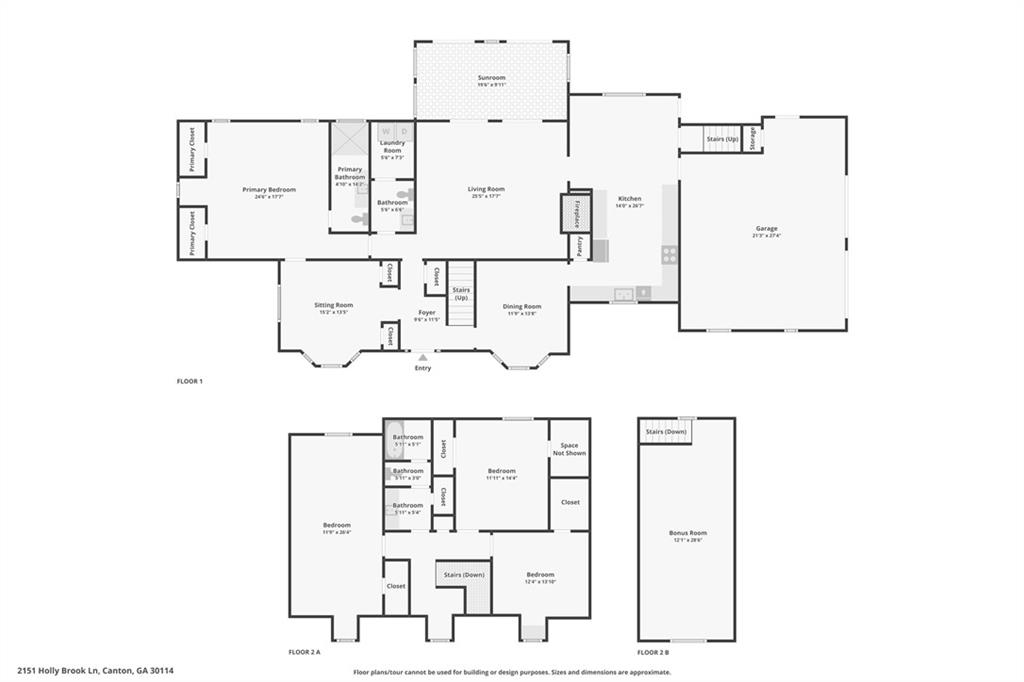
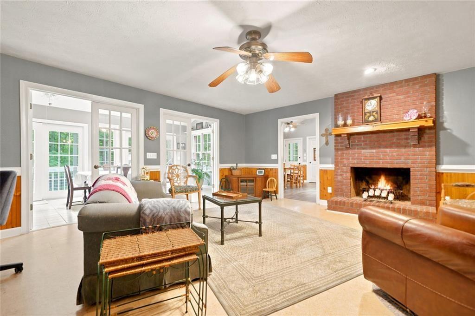
Inside, the home has a warm, established character with hardwood floors, detailed trim, crown molding, wainscoting, oversized windows, and multiple living spaces for gathering, hosting, and quiet retreat. The front sitting room features an arched picture window overlooking the trees, while the fireside living room centers around a classic brick fireplace and opens easily to the dining and kitchen areas. The spacious kitchen includes abundant wood cabinetry, stainless steel appliances, a built-in desk area, generous prep space, a skylight, and a vaulted ceiling detail that adds natural light and volume. A formal dining room connects directly to the kitchen, creating an easy flow for entertaining, holiday meals, and larger gatherings. The bright sunroom, with skylights, walls of windows, and French doors, connects the home to the rear deck and keeps the wooded setting in view.

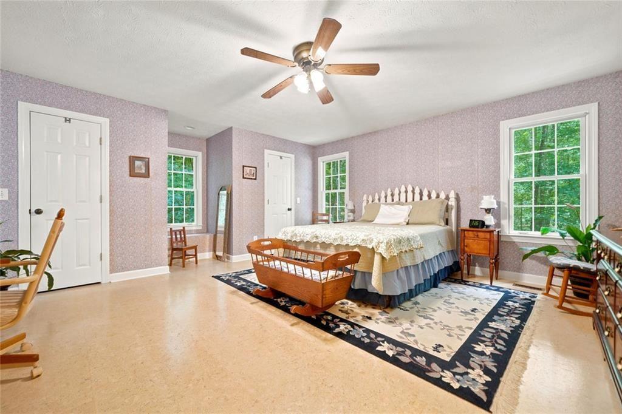
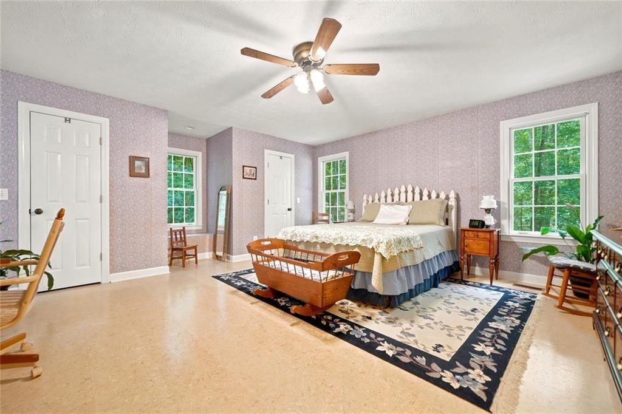
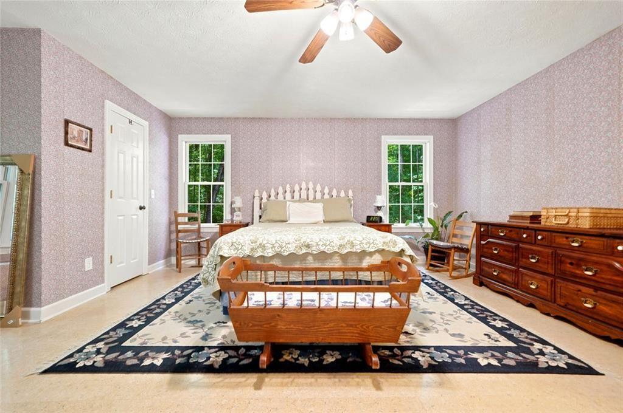
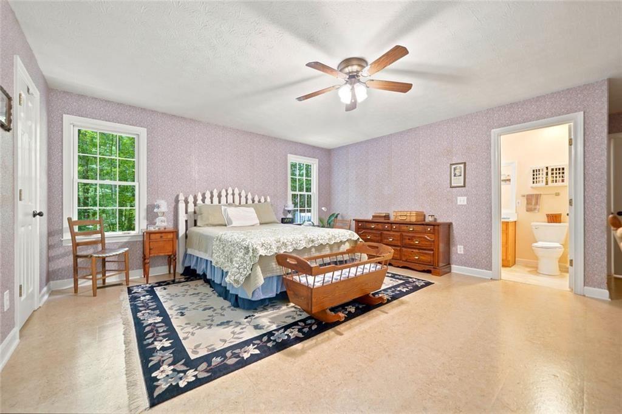
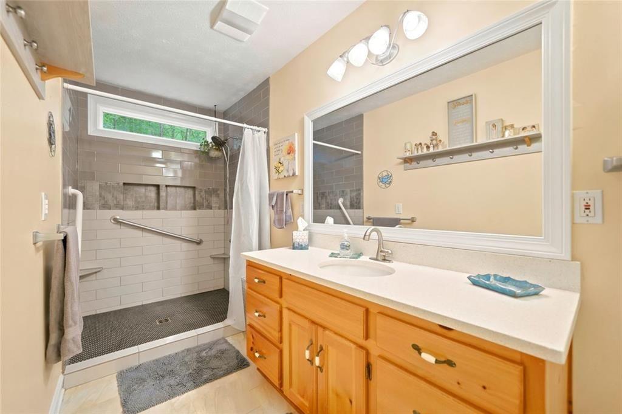
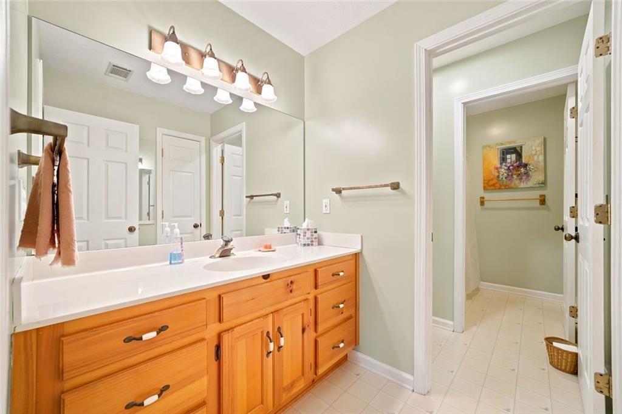
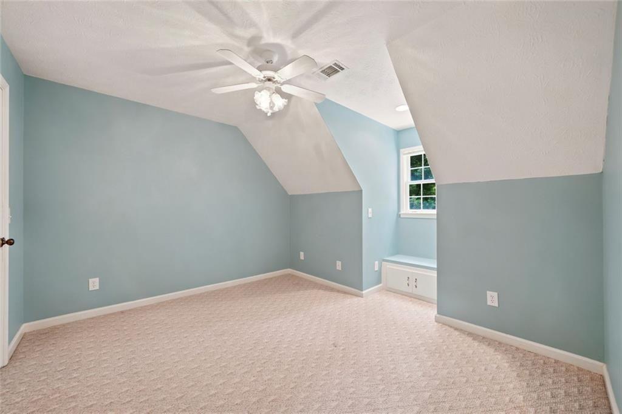
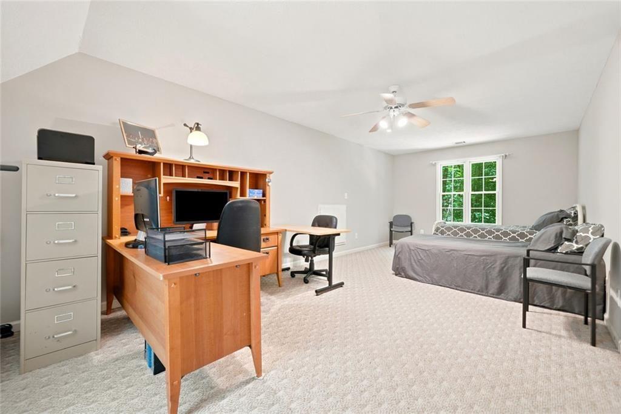
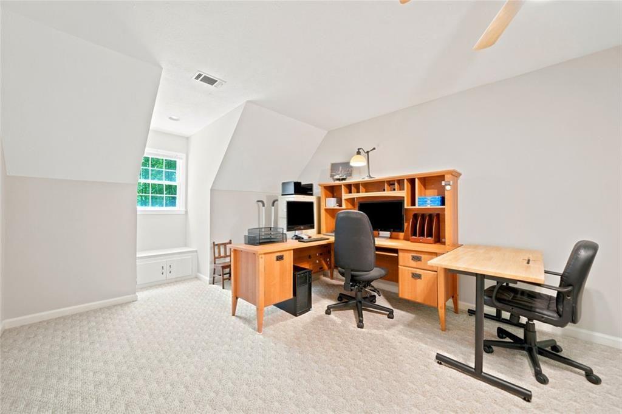
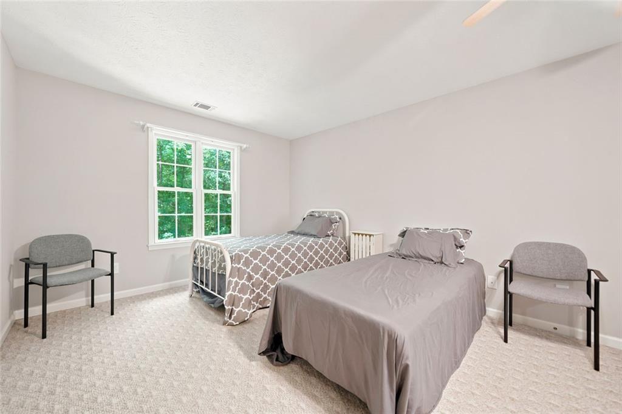
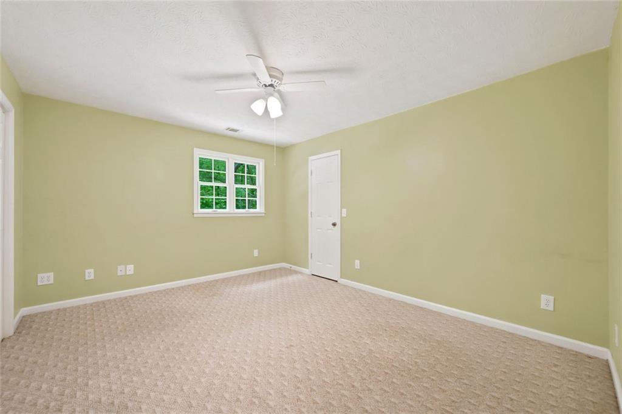
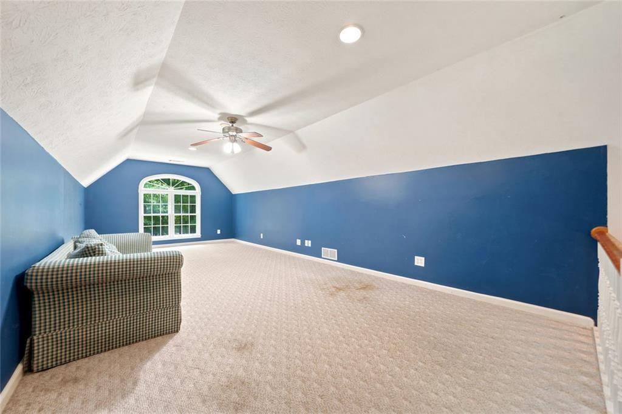
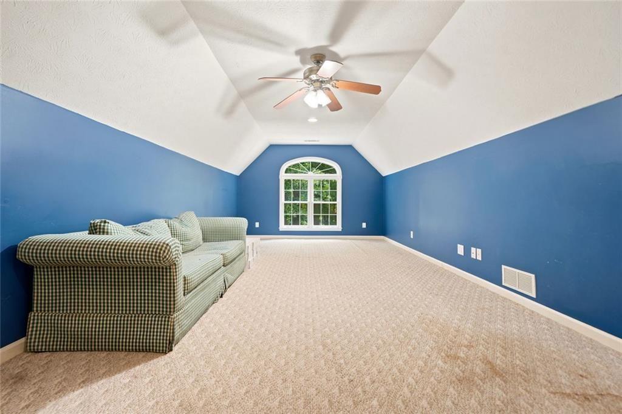
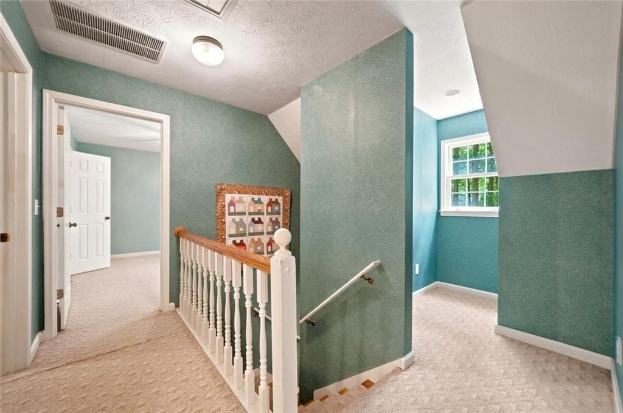
The floor plan includes a main-level primary suite with large windows, dual closets, and a private bath, creating a practical layout for long-term living. Upstairs, three additional bedrooms offer flexibility for guests, a home office, or a growing household. A spacious bonus room above the garage, accessed from the kitchen staircase, provides even more versatility and can function as a media room, playroom, fitness space, or guest retreat.

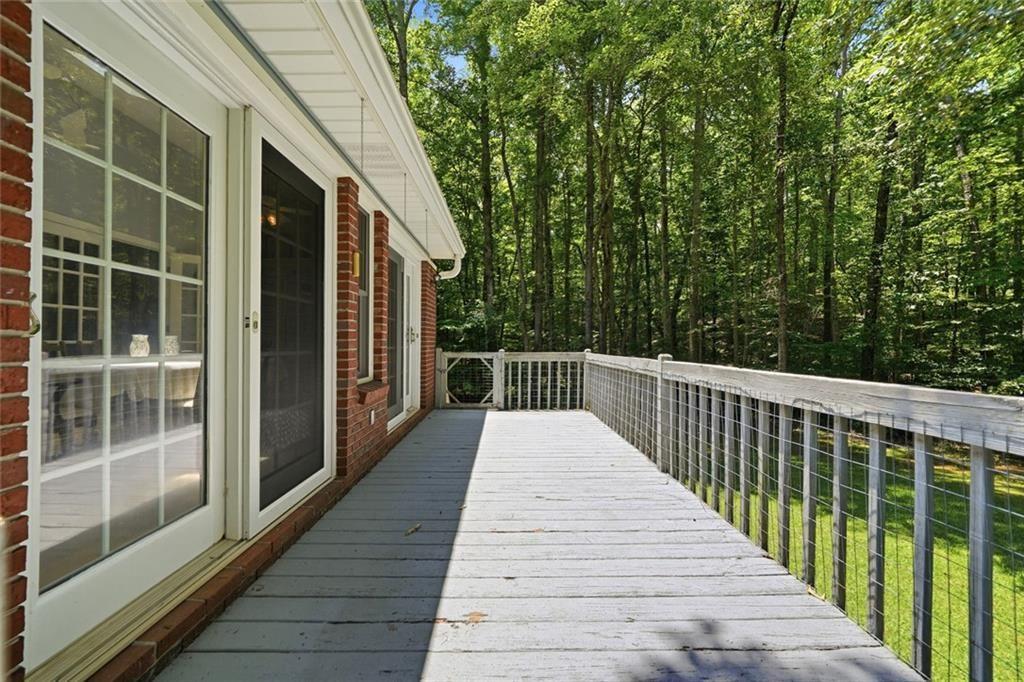
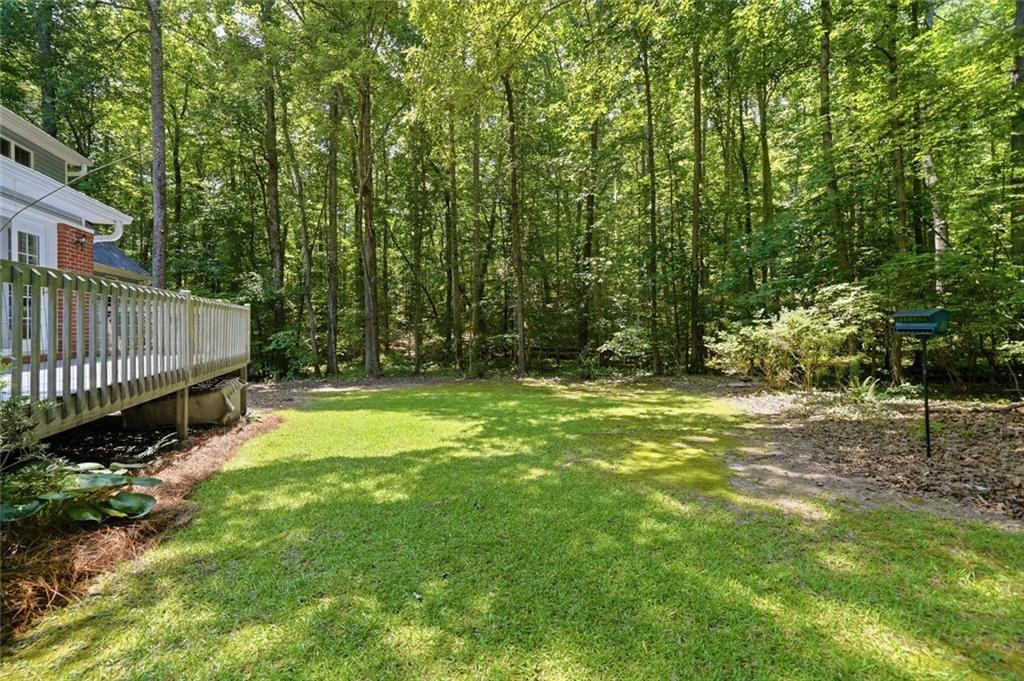
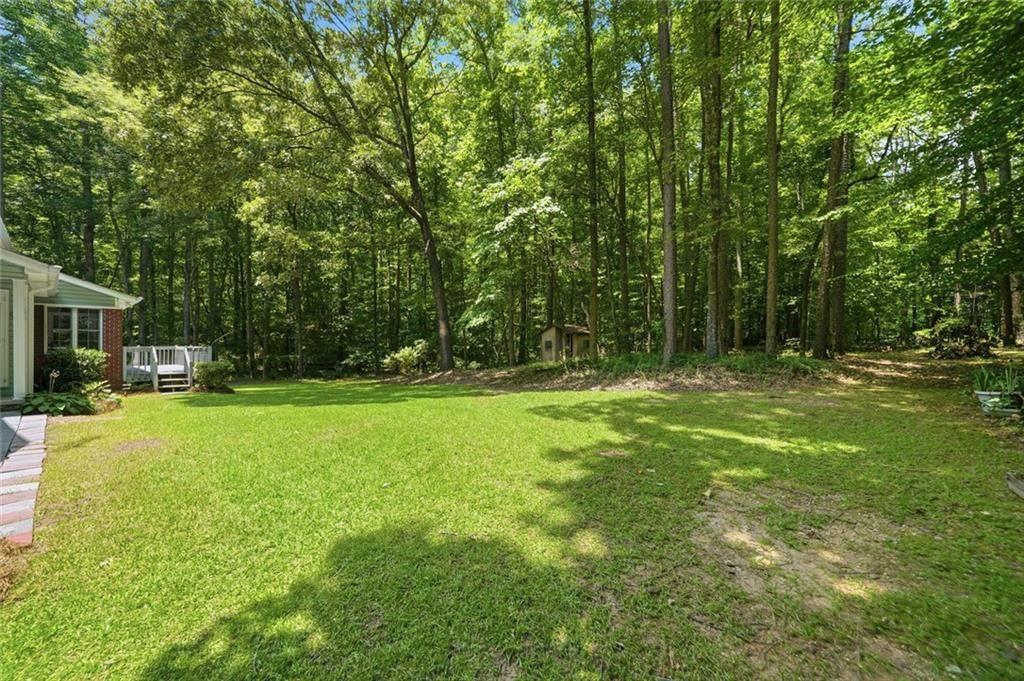
Outside, the property becomes the defining feature. The rear deck overlooks a quiet, tree-lined setting, while the level lawn areas offer room to garden, play, explore, or create the hobby-farm lifestyle many buyers are hoping to find. Deeper into the acreage, the creek adds a natural destination within the property itself, a place to wander, listen to the water, and enjoy the land beyond the home. Whether your vision includes trails, chickens, raised garden beds, outdoor recreation, or simply more space between neighbors, this 5-acre property offers options that are increasingly difficult to find.

The location keeps you connected without giving up privacy. Holly Springs Town Center is bringing new dining, retail, civic green space, an amphitheater, events, and a more walkable Main Street-style destination to the area. Downtown Woodstock offers another nearby hub for restaurants, shops, live music, community events, and entertainment. Outdoor buyers will appreciate access to Blankets Creek Trail System, one of Cherokee County's best-known destinations for mountain biking, trail running, hiking, and wooded singletrack recreation. Northside Hospital Cherokee is nearby for full-service medical care, while the Cherokee County Aquatic Center provides an easy local option for swimming, slides, and seasonal recreation.

For buyers seeking acreage, privacy, creek access, and a home with real character while staying within reach of Canton, Holly Springs, Woodstock, parks, trails, shopping, dining, and medical services, 2151 Holly Brook Lane offers a rare combination of land, lifestyle, and location.
Share Property

Location

2151 Holly Brook Lane, Canton, GA 30114

Status

For Sale

Property Amenities

Interior
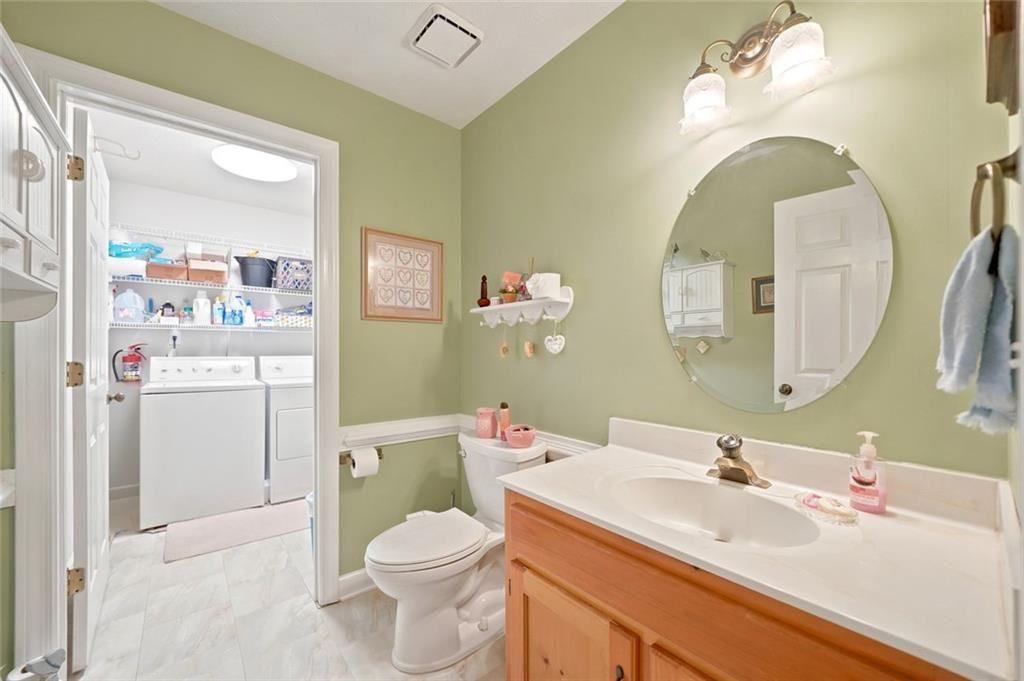
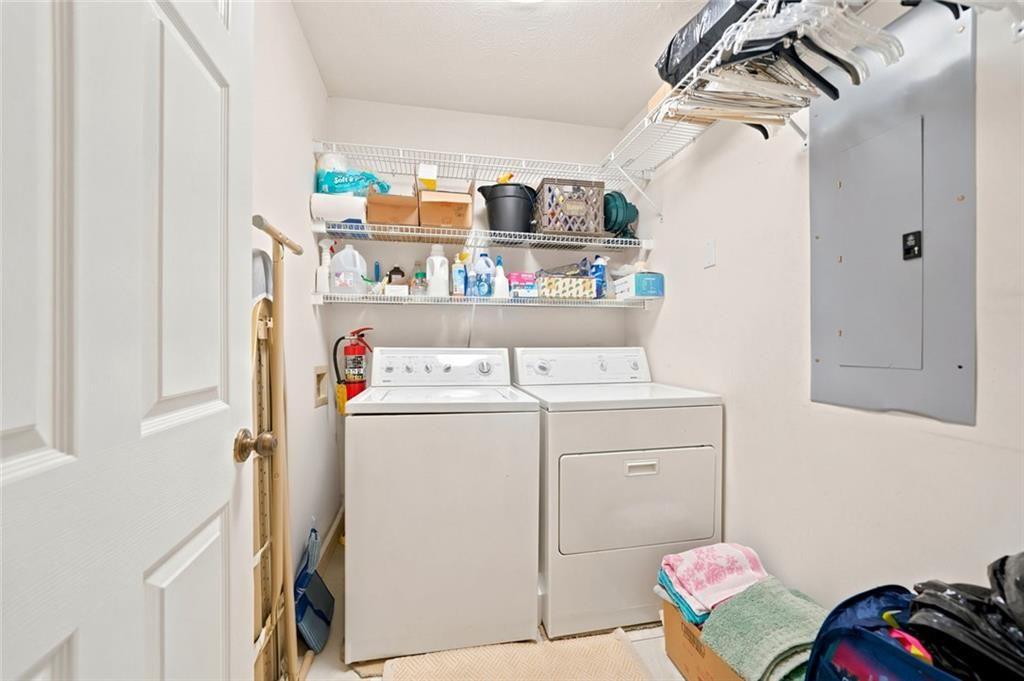
Laundry room Main Level, Laundry Room, In Hall, Common Area
Fireplace Family Room, Wood Burning Stove
Appliances Dishwasher, Microwave, Refrigerator, Washer, Dryer, Gas Oven, Gas Cooktop
Flooring Hardwood, Carpet
Total Bedrooms: 4
Half Bathrooms: 1
Full Bathrooms: 2
Other Interior Features Entrance Foyer, High Ceilings 10 ft Main, Beamed Ceilings
Area & Lot
Total area 3,118 Sq.Ft.
Lot Area 5.07 Acres
Living area 3,118 Sq.Ft.
MLS® ID 7801657
Year Built 1994
High School Woodstock
Middle School Freedom - Cherokee
Elementary School Sixes
Water Frontage None
View Description Creek/Stream
Architecture Styles Ranch, Traditional
Type Residential
Status For Sale
Exterior
Stories 2
Pool None
Air conditioning Central Air
Heat type Forced Air
Green Feature None
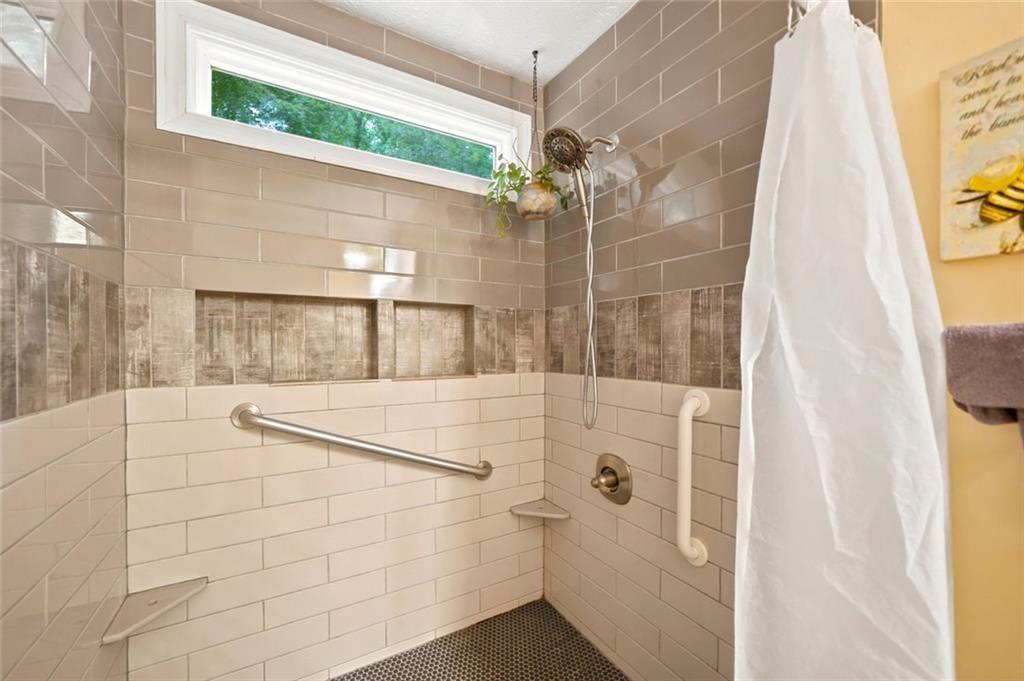
Disability Features Grip-Accessible Features
Water Source Public
Garage Space 2.0
Security Features Smoke Detector(s)
Sewer Septic Tank
Other Exterior Features Other, Garden, Private Entrance, Private Yard, Rear Stairs
Parking Attached, Driveway, Garage, Kitchen Level, Garage Faces Side
Lot Features Creek On Lot, Back Yard, Front Yard, Level, Private, Wooded
Roof Composition
Utilities Cable Available, Electricity Available, Phone Available, Water Available
Finance
Sales Price $700,000
Real Estate Tax $1,469 yearly
image

Schedule a Showing

I would love to show you this beautiful property. Please select your preferred date and time below. I will be in touch shortly to confirm your appointment.

Schedule a Showing

I would love to show you this beautiful property. Please select your preferred date and time below. I will be in touch shortly to confirm your appointment.

Thank you for your interest in 2151 Holly Brook Lane, Canton, GA 30114. We are reviewing your request and will be in touch shortly!

Mortgage Calculator

Estimate your monthly mortgage payment, including the principal and interest, property taxes, and HOA. Adjust the values to generate a more accurate rate.

All estimates are provided for informational purposes only. Actual amounts may vary.
$0,000 Your Payment 20 15 65
$0,000 Your Payment

Work With Bryan

Bryan Schacht, through his experiences and dedication, embodies a deep understanding of family, community, and the joy of new beginnings.