Leave a Message

Thank you for your message. We will be in touch with you shortly.

2180 Cain Commons Drive
VIEW PHOTOS
$689,000

2180 Cain Commons Drive

5 Beds 4 Baths 5,577 Sq.Ft. 10,497.96 Sq.Ft.

Description

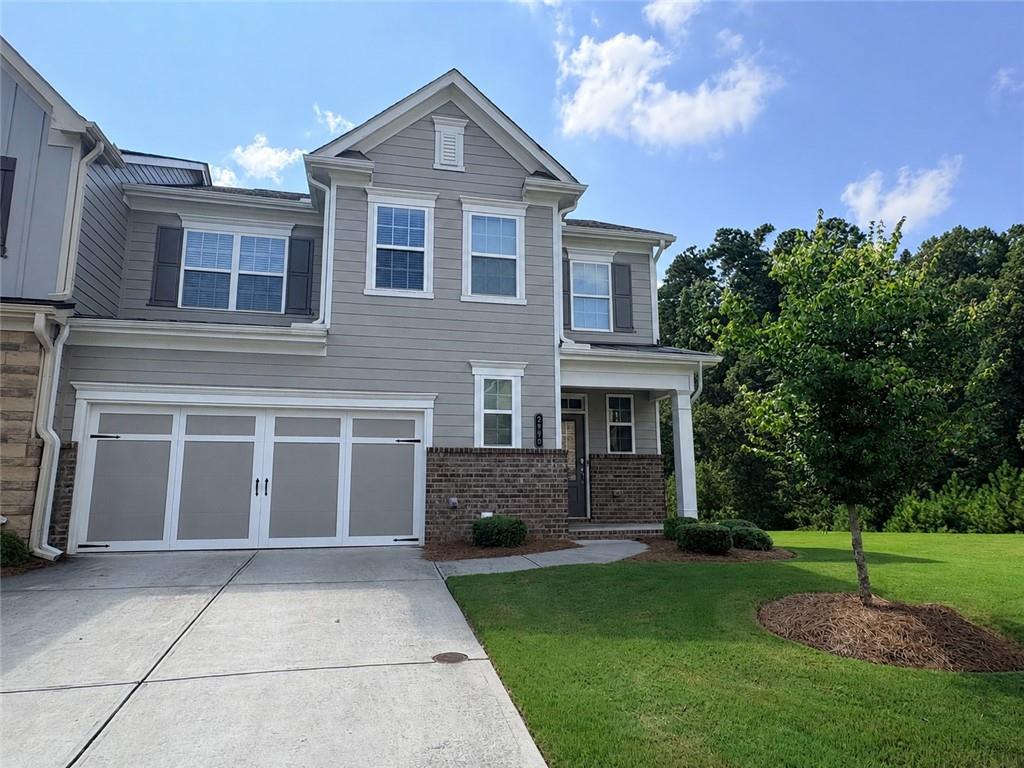
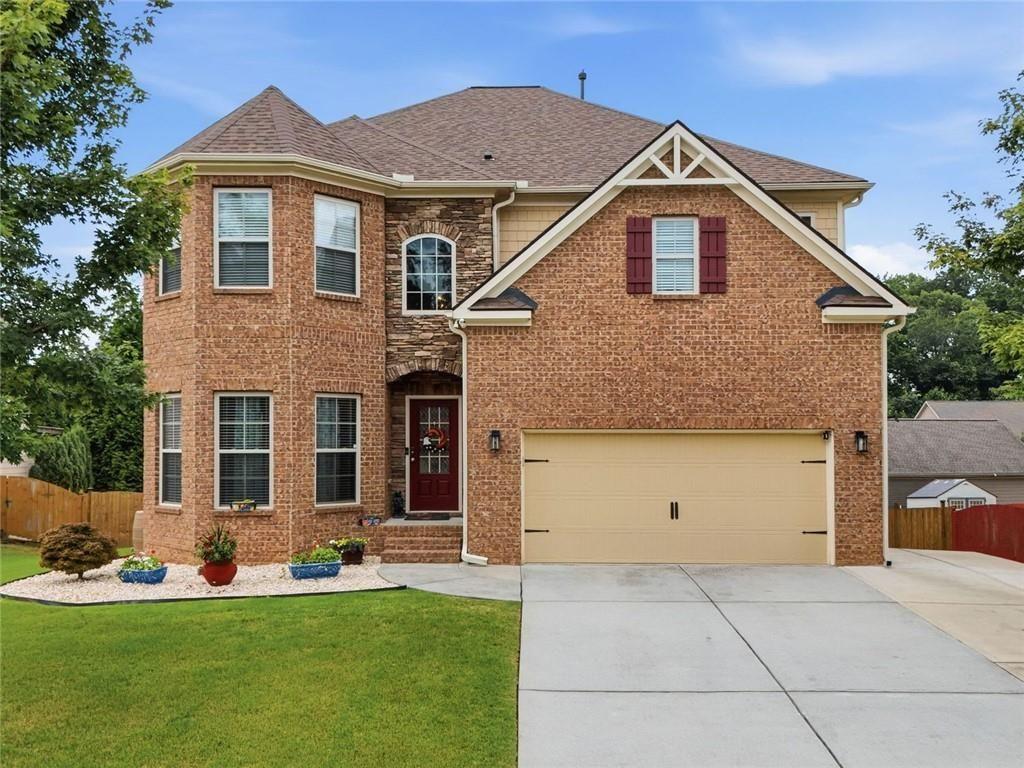
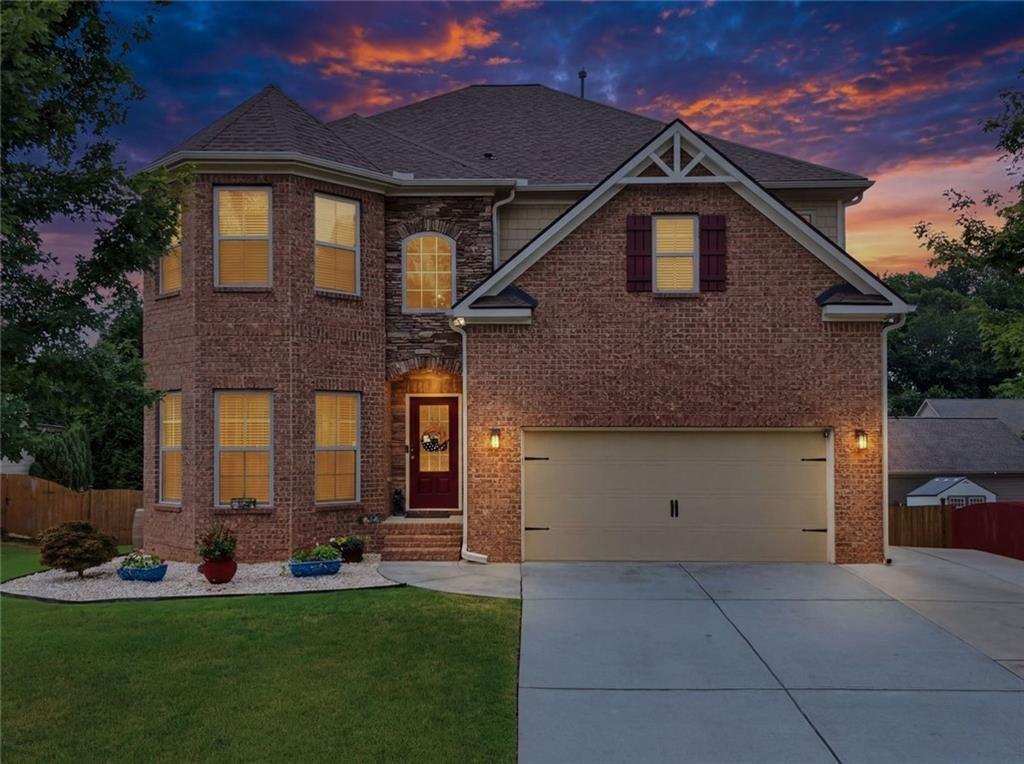
Welcome to a home designed for comfortable everyday living, memorable gatherings, and plenty of room for everyone. This spacious five-bedroom, four-bath residence offers a thoughtful floor plan, a full finished basement, and inviting indoor and outdoor spaces. With so many upgrades, such as a new roof, new HVAC, recently finished terrace level, deck, patio, and underdecking, this home is move-in ready!
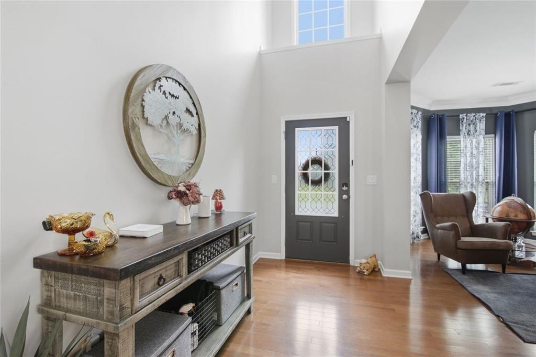
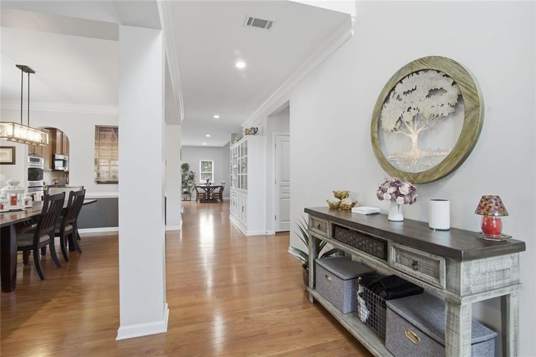
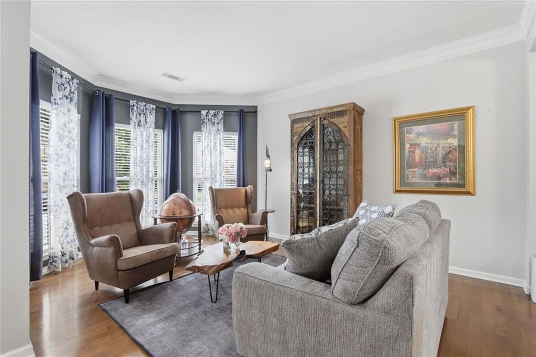
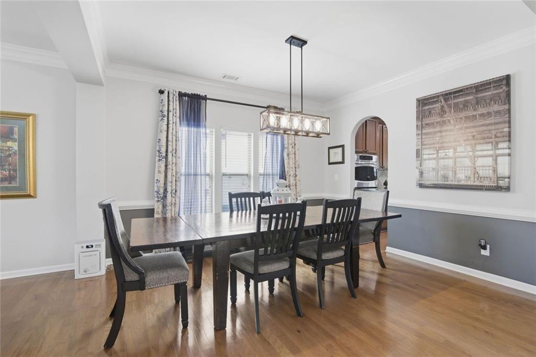
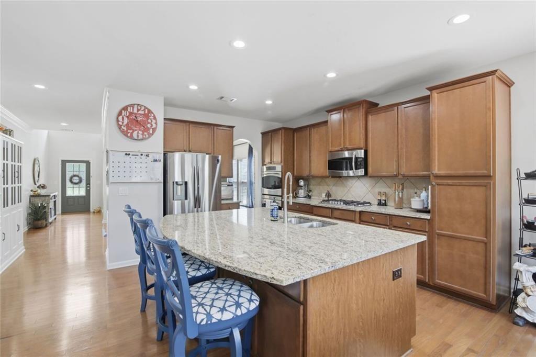
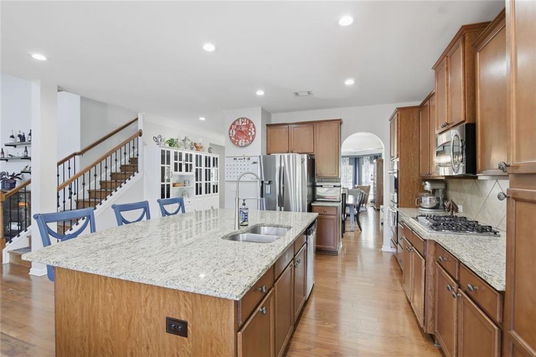
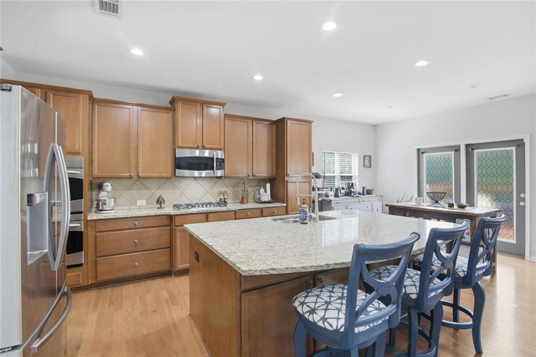
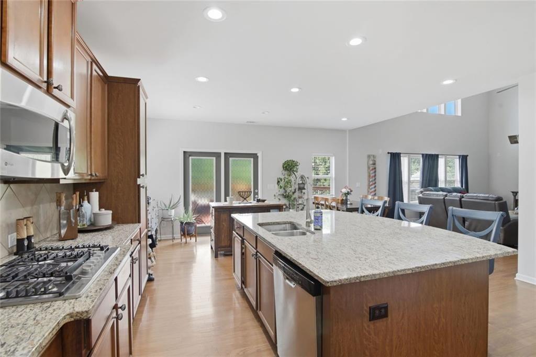
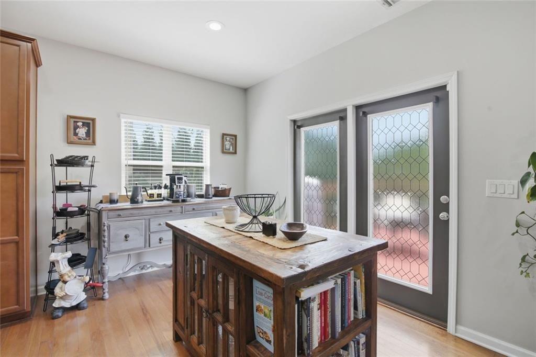
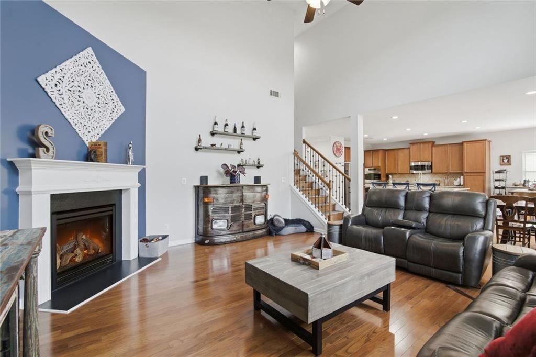
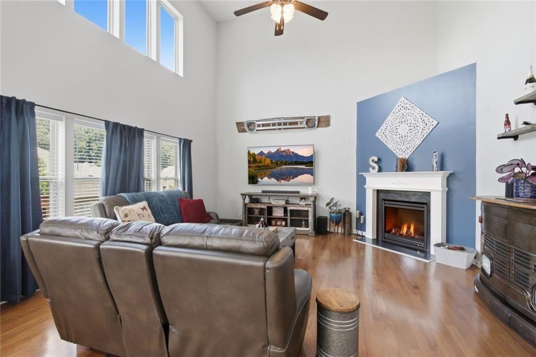
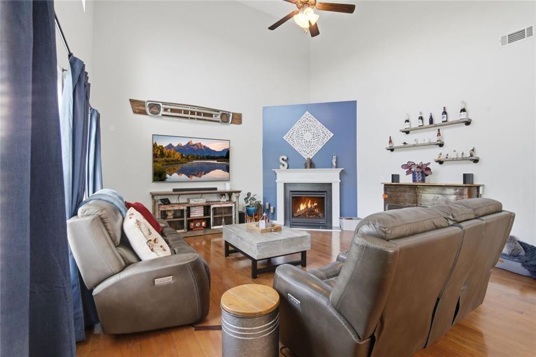
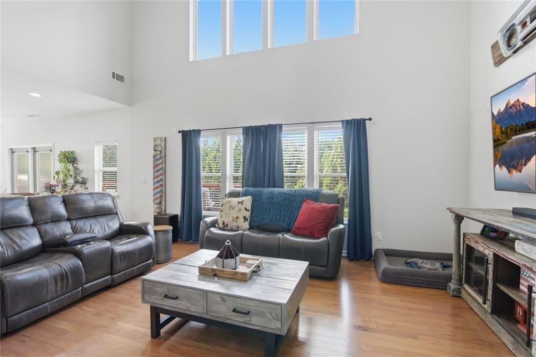
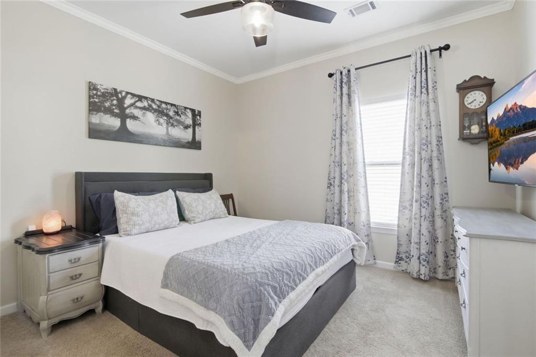
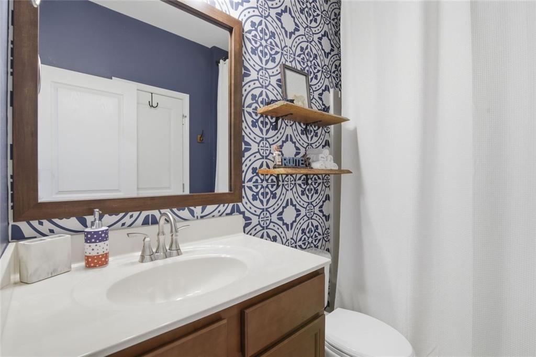
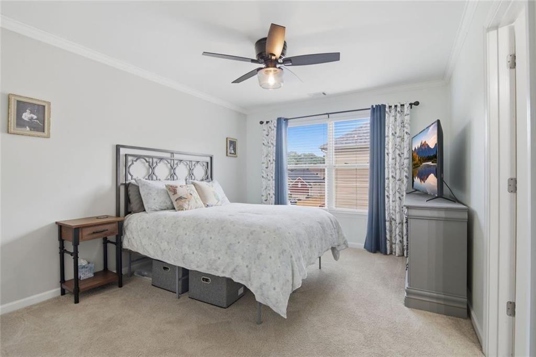
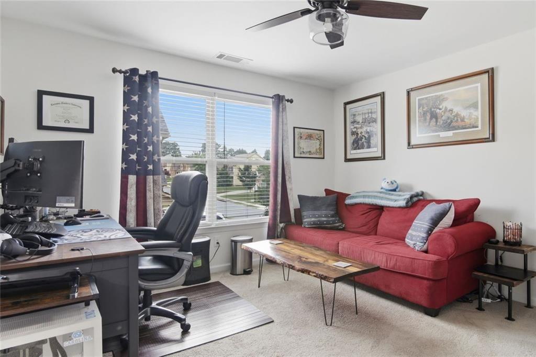
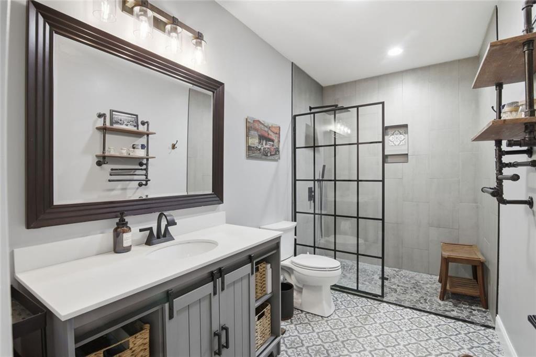
The main level features a front living room that can also serve as a home office or sitting room, along with a separate dining room for hosting family meals and special occasions. The generous kitchen offers stainless appliances, granite countertops, gourmet-sized workspace and room for everyday dining and entertaining. The two-story great room provides a comfortable place to relax and gather, A guest bedroom with access to a fully updated bathroom is also located on the main floor, making it ideal for overnight visitors or multigenerational living.
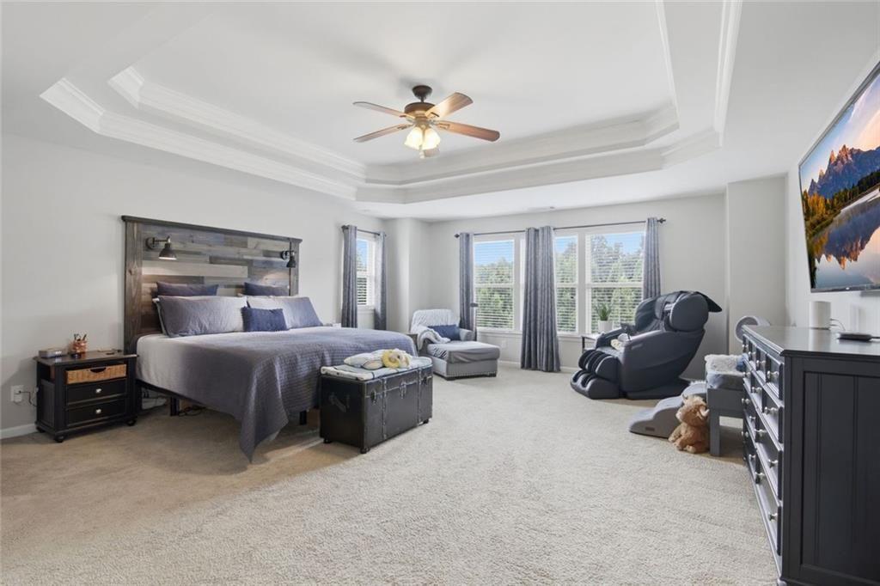
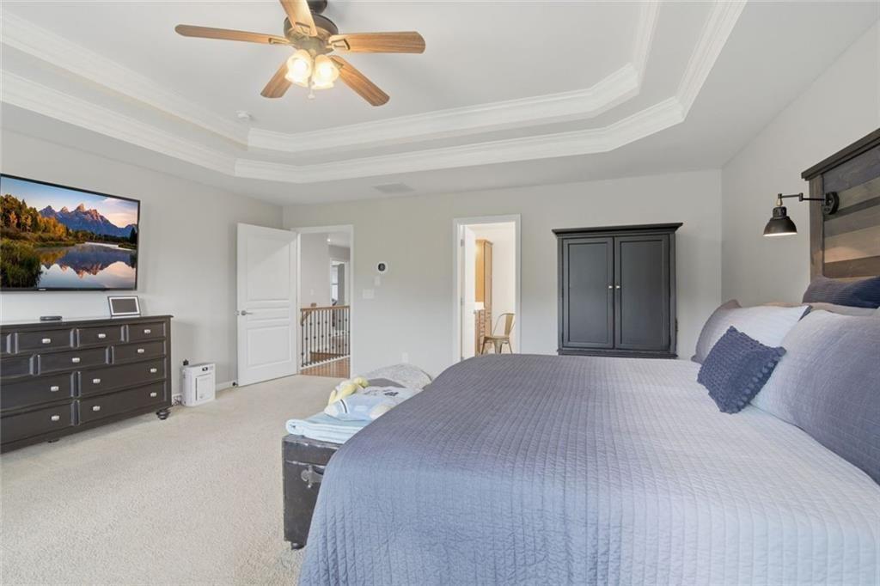
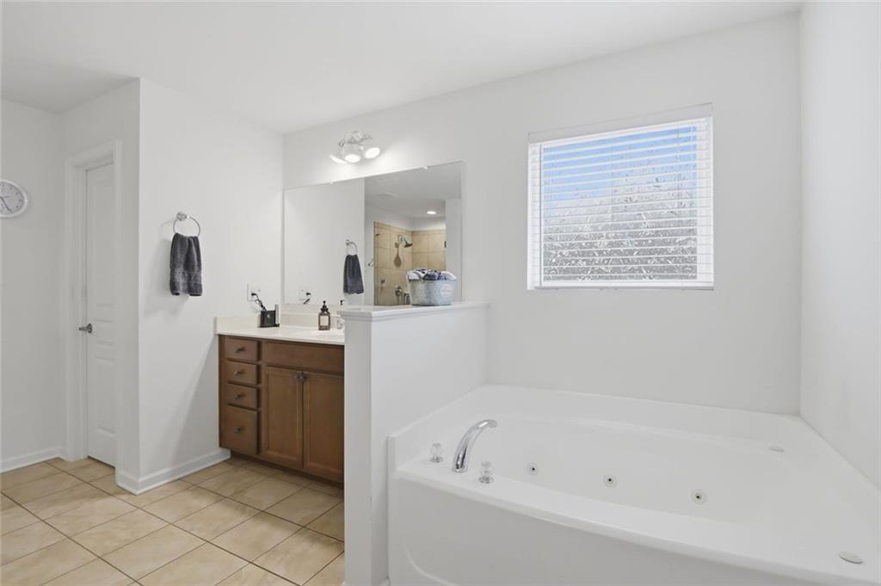
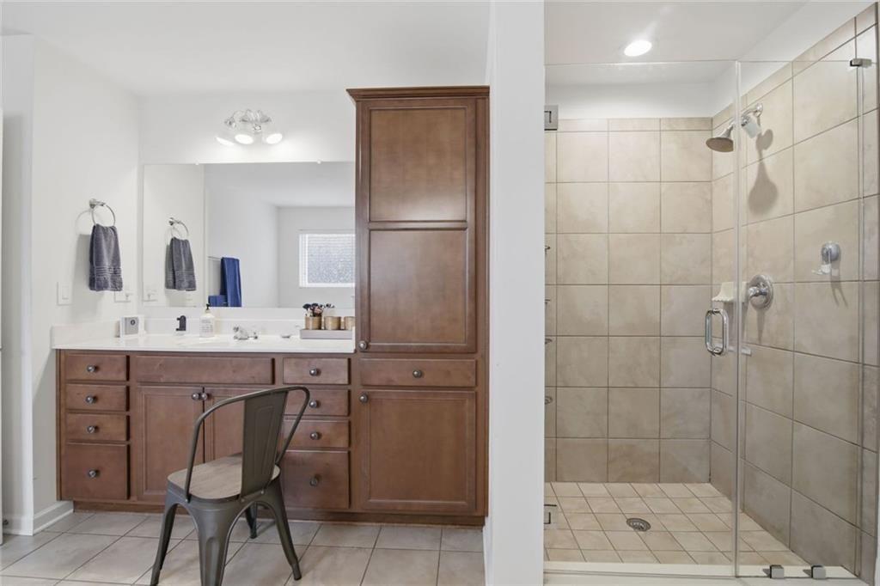
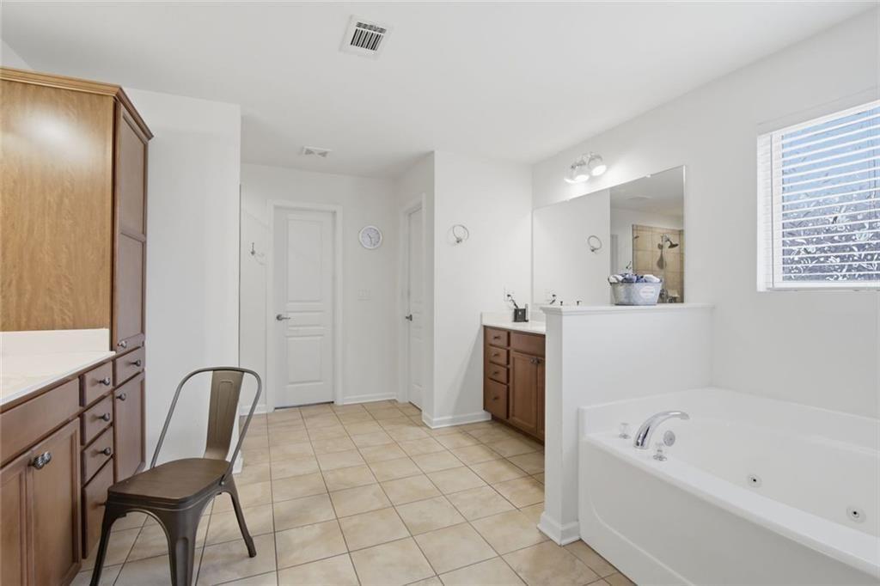
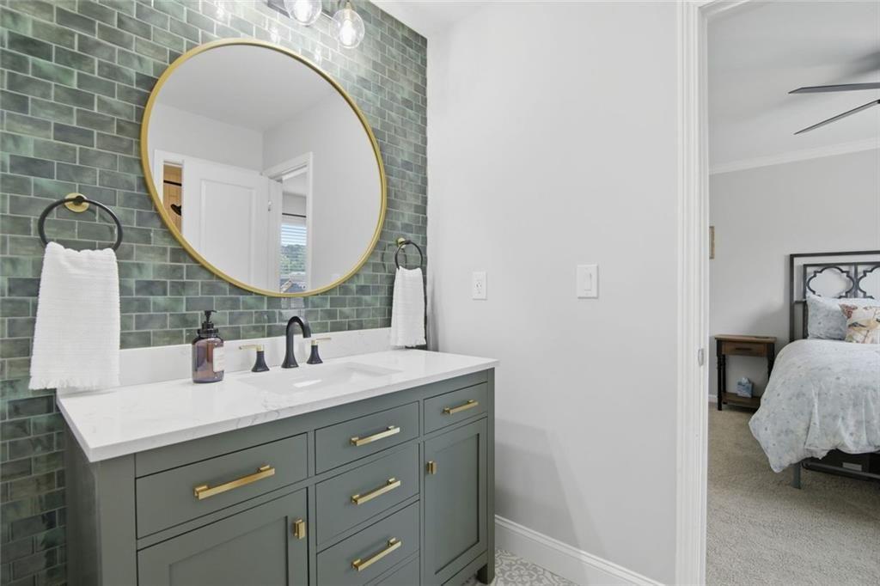
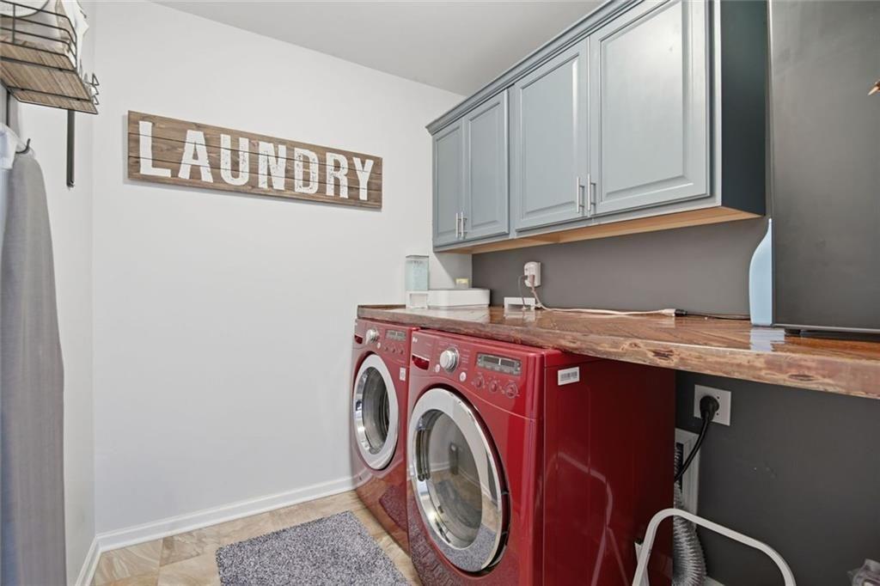
Upstairs, you will find a spacious primary suite with a luxuriously roomy bath and primary closet, and two additional bedrooms with a shared bathroom with modern renovated features. The substantial laundry room with built-in cabinets and folding table adds convenience to the daily routine.
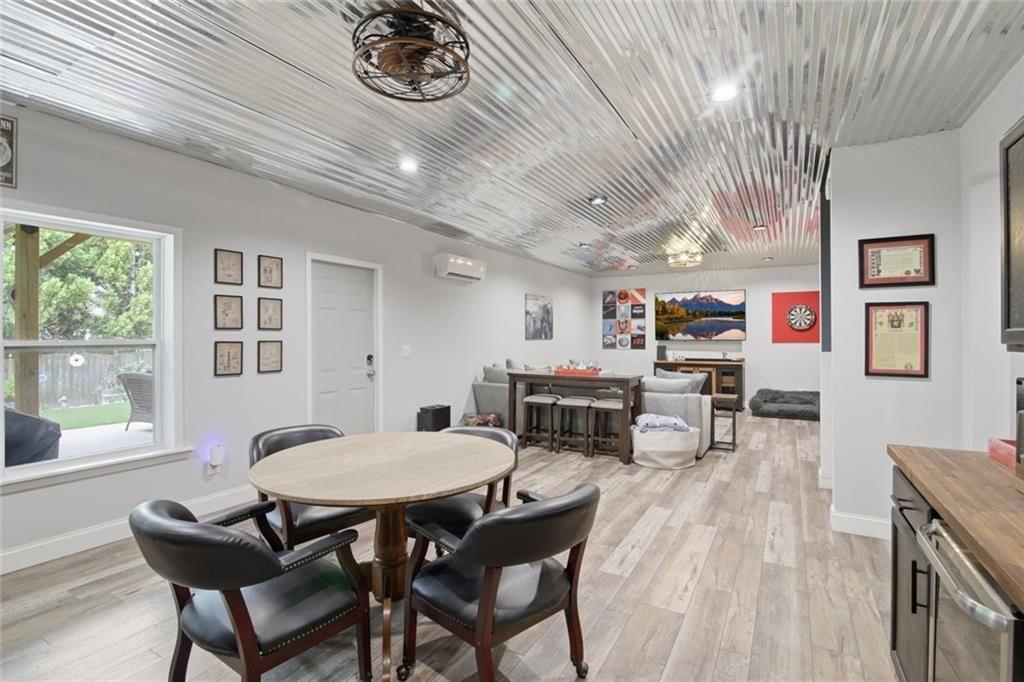
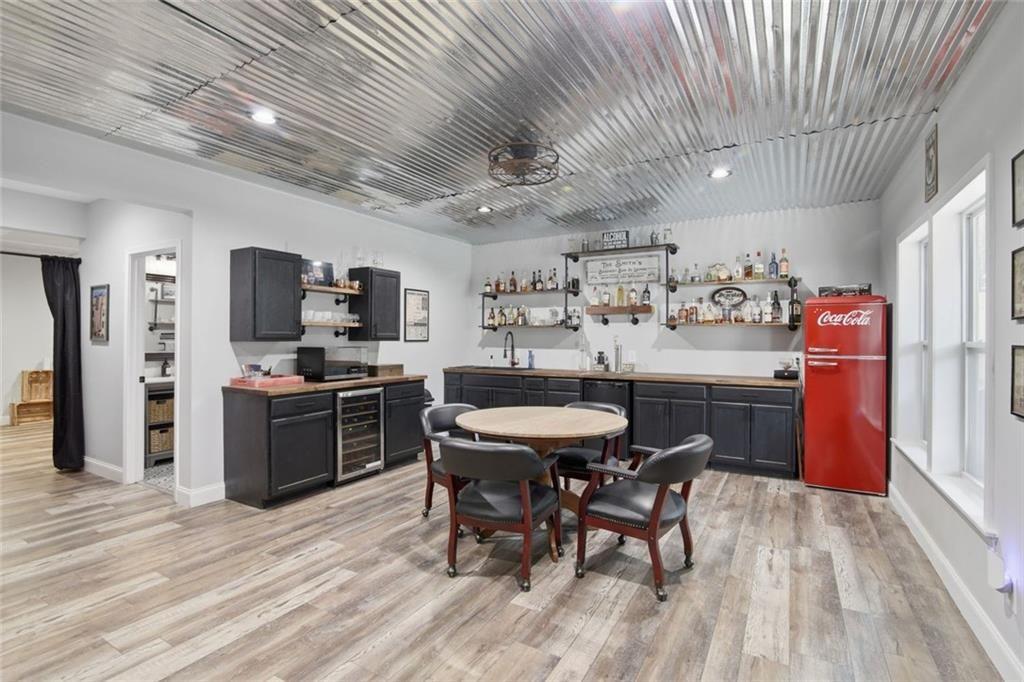
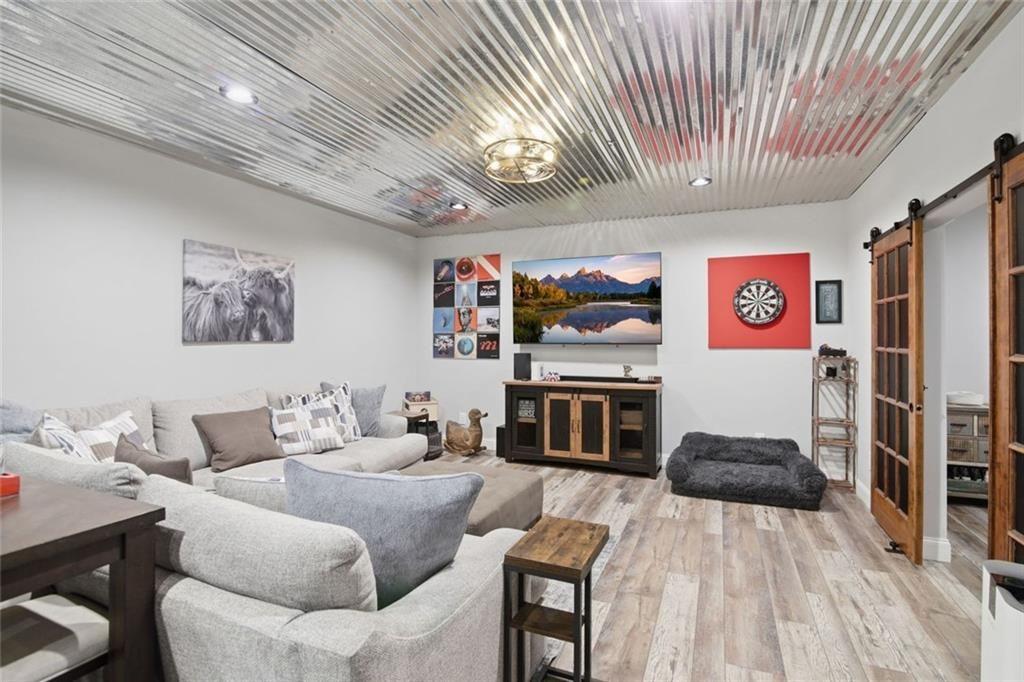
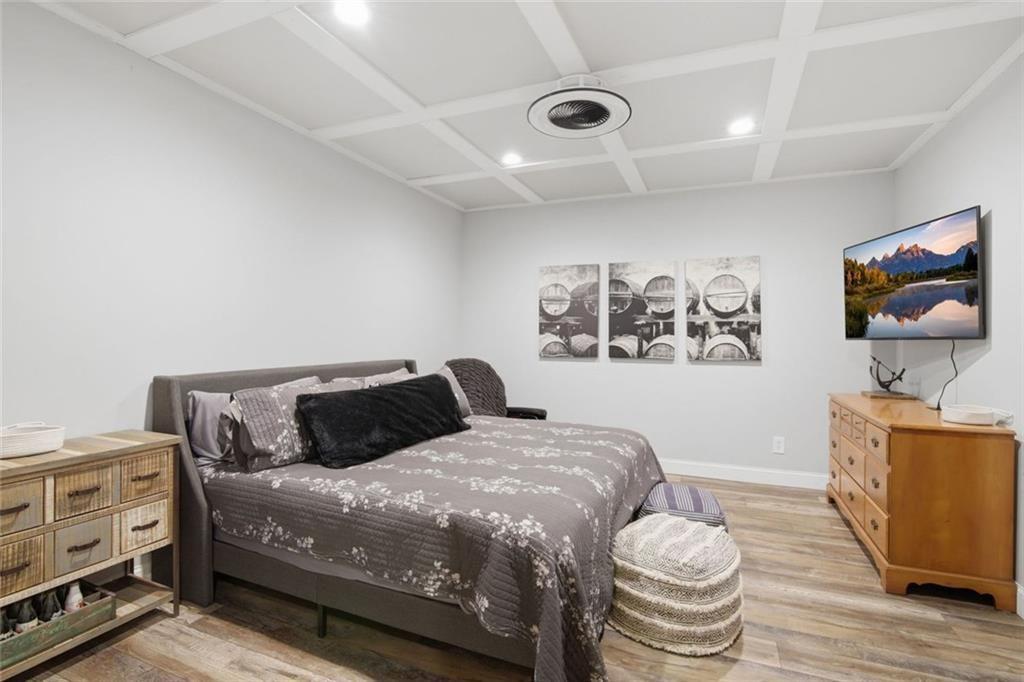
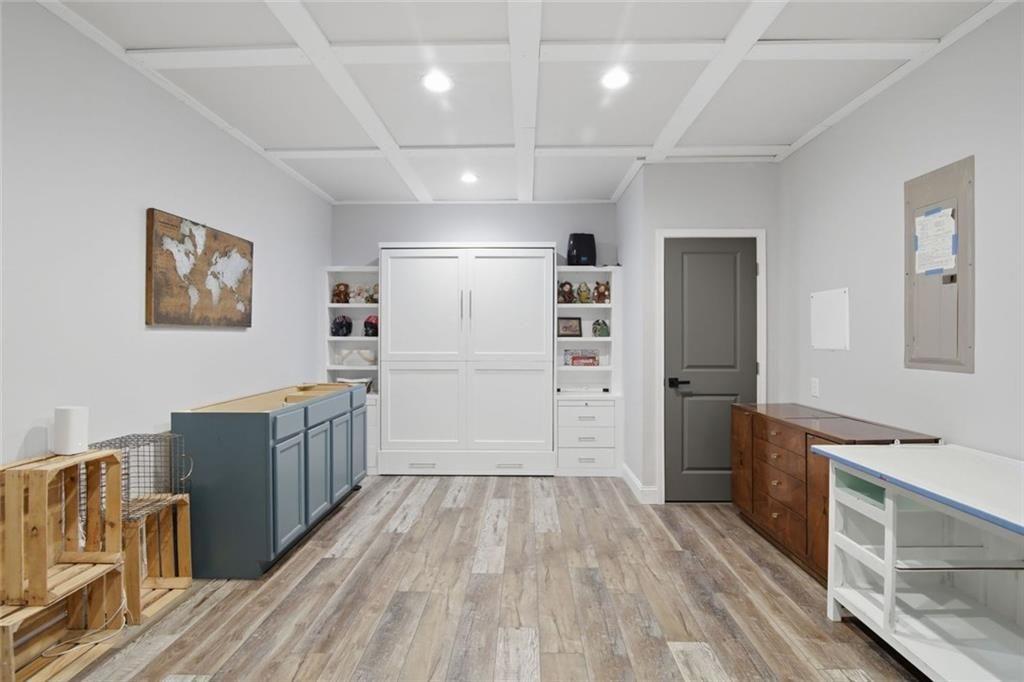
The full finished basement provides exceptional flexibility and could easily serve as a private guest retreat, in-law suite, or entertainment area. It includes a built-in kitchenette with a wine refrigerator, a bedroom and full bath, a workshop, and storage galore.
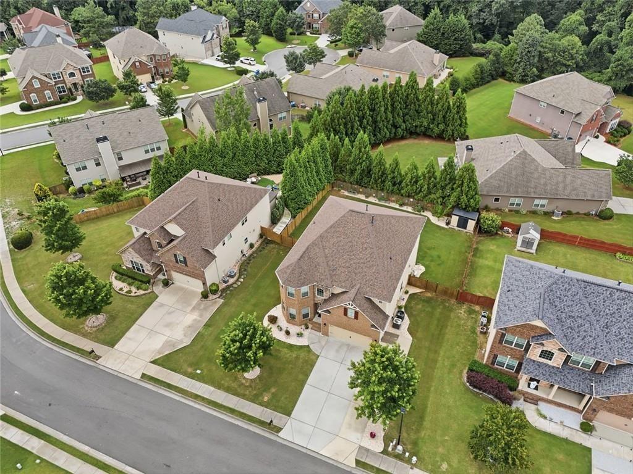
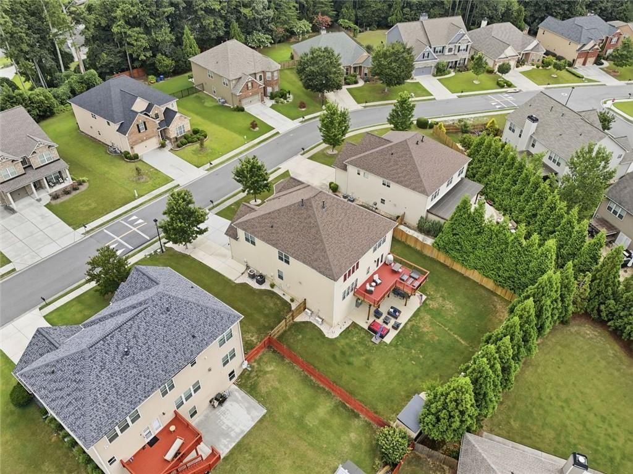
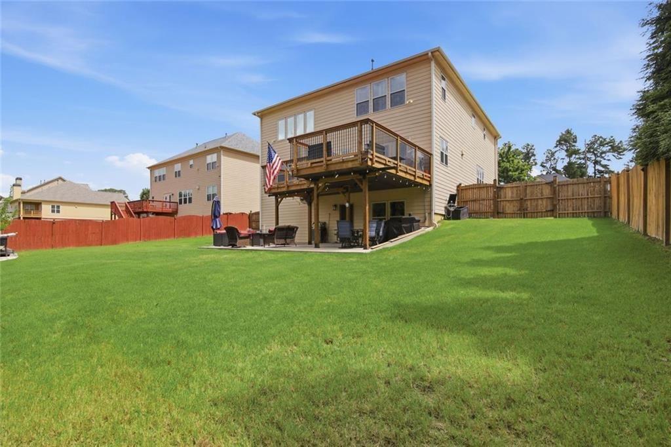
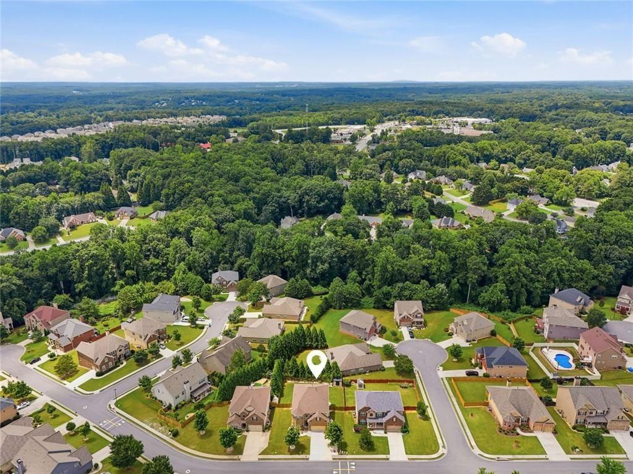
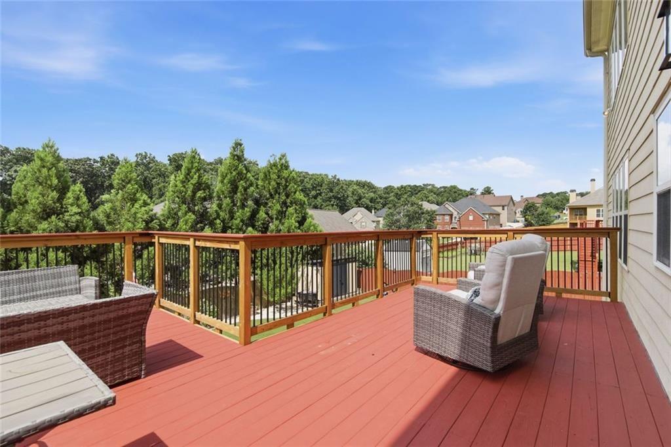
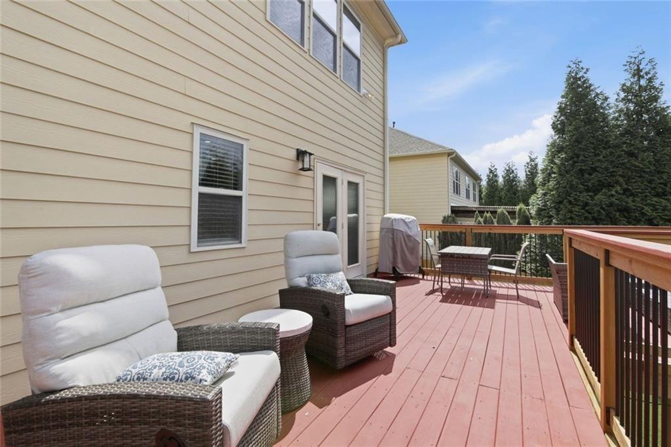
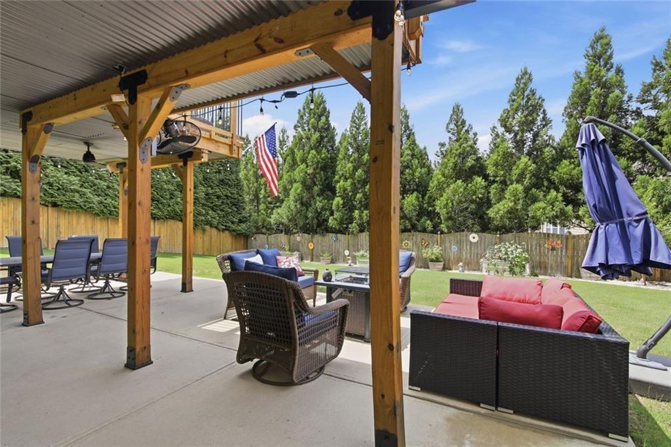
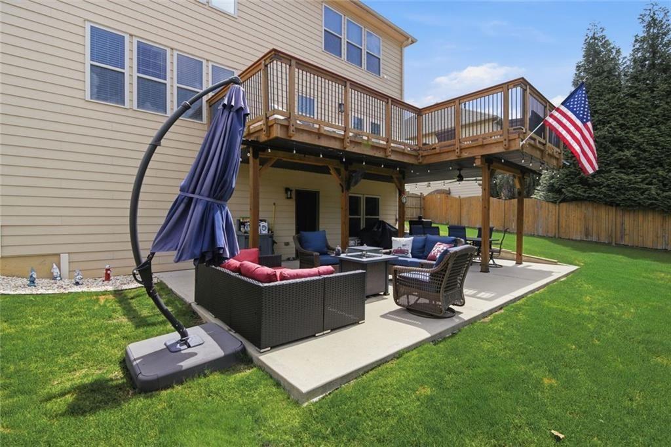
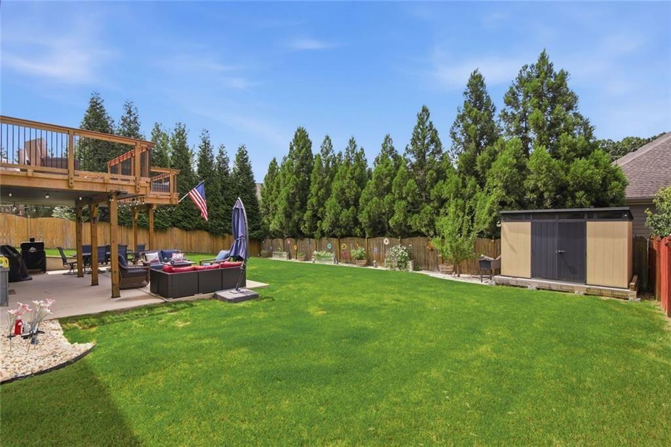
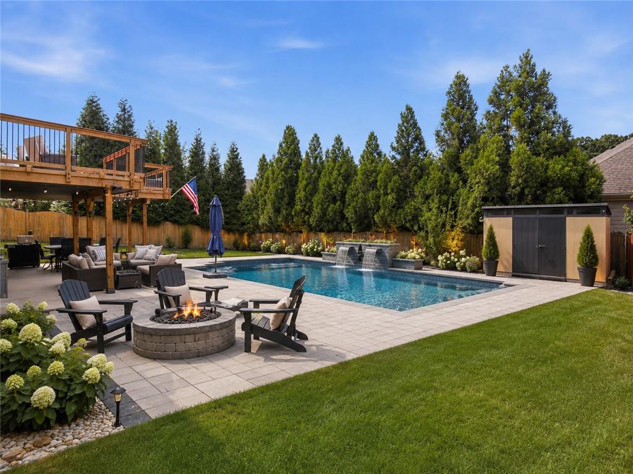
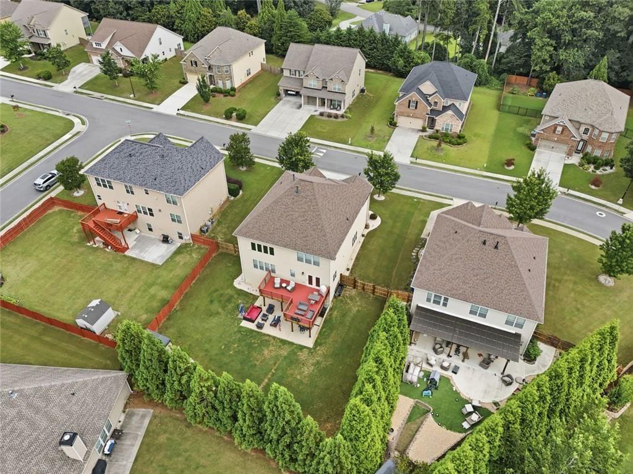
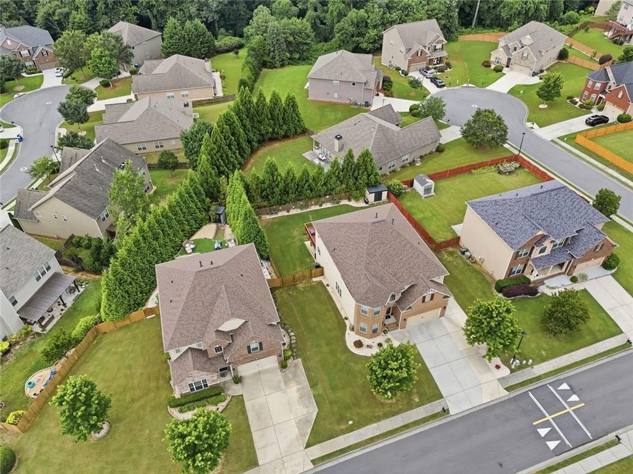
Outside, the fenced backyard offers privacy and space for pets, play, gardening, or entertaining. An extended deck overlooks the yard, while the underdecking protects the patio below, providing an additional outdoor living area that can be enjoyed in a variety of weather conditions.
With multiple living and entertaining areas, flexible bedroom space, abundant storage, and welcoming outdoor features, this home is ready to accommodate every stage of life.

Share Property

Location

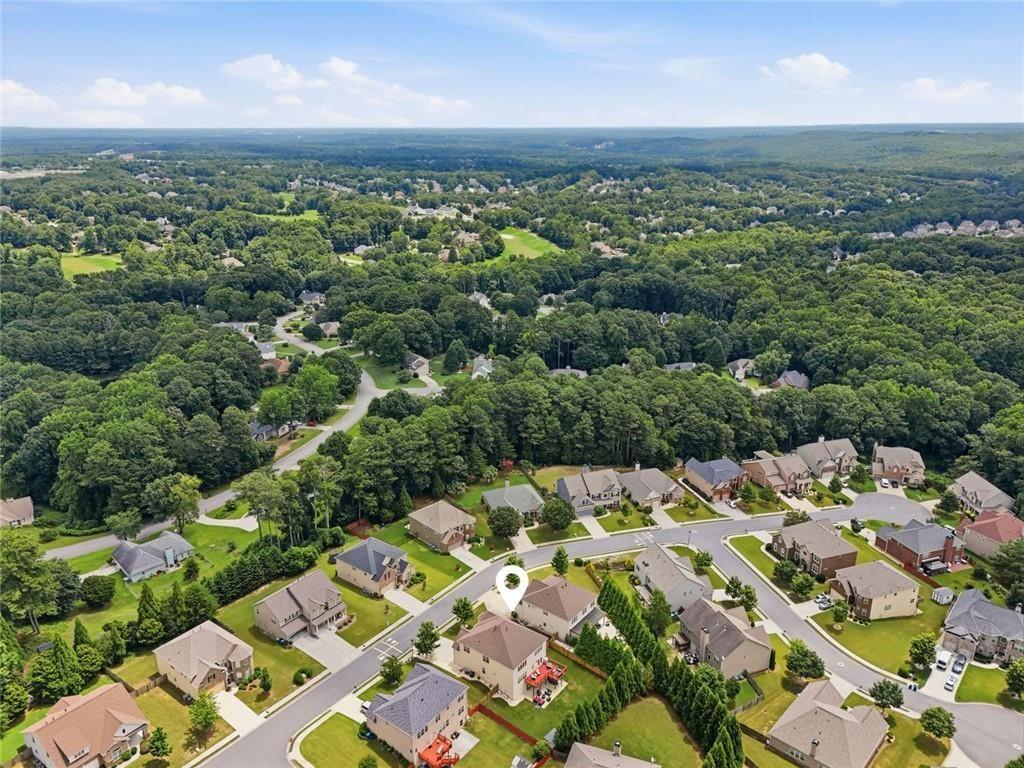
2180 Cain Commons Drive, Dacula, GA 30019

Status

For Sale

Property Amenities

Interior
Laundry room Laundry Room, Upper Level, Sink, Electric Dryer Hookup
Fireplace Masonry
Appliances Dishwasher, Disposal, Double Oven, Gas Cooktop, Microwave, Range Hood, Refrigerator, Self Cleaning Oven
Flooring Carpet, Ceramic Tile, Hardwood
Total Bedrooms: 5
Full Bathrooms: 4
Other Interior Features Disappearing Attic Stairs, Double Vanity, Entrance Foyer, High Ceilings 9 ft Lower, High Ceilings 9 ft Main, High Ceilings 9 ft Upper, High Ceilings 10 ft Main, High Ceilings 10 ft Upper, High Speed Internet, Recessed Lighting, Smart Home, Walk-In Closet(s)
Area & Lot
Total area 5,577 Sq.Ft.
Lot Area 10,497.96 Sq.Ft.
Living area 5,577 Sq.Ft.
MLS® ID 7807943
Year Built 2013
High School Mill Creek
Middle School Osborne
Elementary School Puckett's Mill
Water Frontage None
View Description Neighborhood
Architecture Styles Colonial
Type Residential
Status For Sale
Exterior
Stories 3
Pool None
Air conditioning Central Air
Heat type Forced Air
Green Feature None
Disability Features None
Water Source Public
Garage Space 2.0
Security Features Secured Garage/Parking, Security Lights, Smoke Detector(s)
Sewer Public Sewer
Other Exterior Features Private Yard, Private Entrance, Rain Gutters, Lighting
Parking Garage
Lot Features Back Yard, Cleared, Private
Roof Composition
Utilities Cable Available, Electricity Available, Natural Gas Available, Phone Available, Sewer Available, Underground Utilities, Water Available
Finance
Sales Price $689,000
HOA Fees $29 monthly
Real Estate Tax $9,552 yearly

360 Virtual Tour

Take a tour of this property
image

Schedule a Showing

I would love to show you this beautiful property. Please select your preferred date and time below. I will be in touch shortly to confirm your appointment.

Schedule a Showing

I would love to show you this beautiful property. Please select your preferred date and time below. I will be in touch shortly to confirm your appointment.

Thank you for your interest in 2180 Cain Commons Drive, Dacula, GA 30019. We are reviewing your request and will be in touch shortly!

Mortgage Calculator

Estimate your monthly mortgage payment, including the principal and interest, property taxes, and HOA. Adjust the values to generate a more accurate rate.

All estimates are provided for informational purposes only. Actual amounts may vary.
$0,000 Your Payment 20 15 65
$0,000 Your Payment

Work With Bryan

Bryan Schacht, through his experiences and dedication, embodies a deep understanding of family, community, and the joy of new beginnings.