
Leave a Message

Thank you for your message. We will be in touch with you shortly.

2595 Grapevine Circle
VIEW PHOTOS
Courtesy of Berkshire Hathaway HomeServices Georgia Properties
$470,000

2595 Grapevine Circle

3 Beds 3 Baths 2,240 Sq.Ft. 2,178 Sq.Ft.

Description

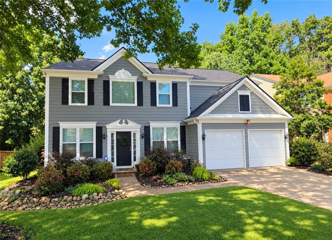
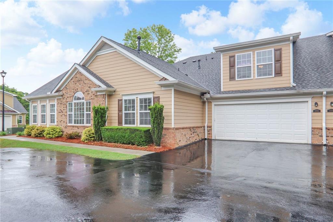
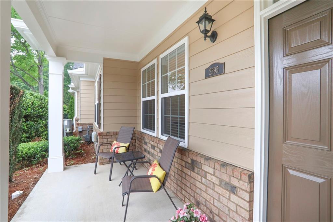
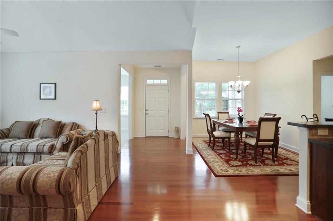
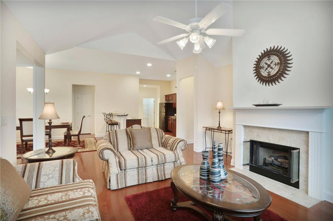
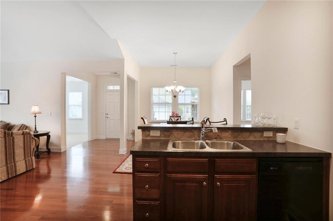
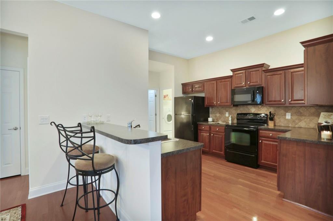
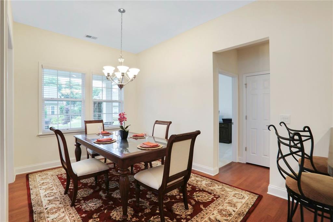
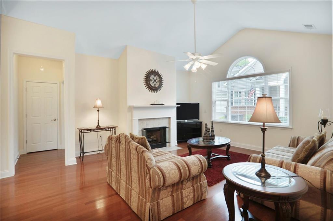
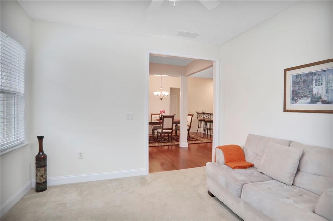
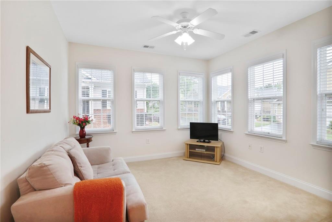
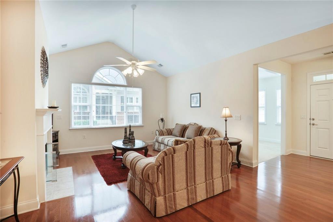
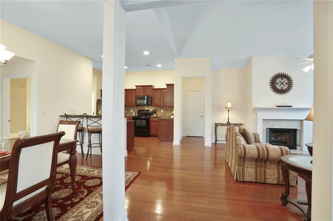
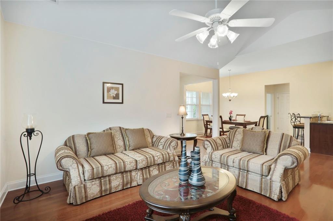
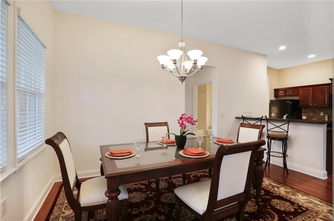
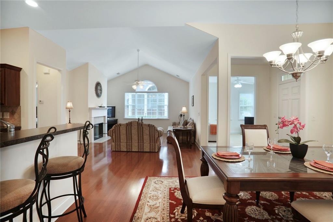
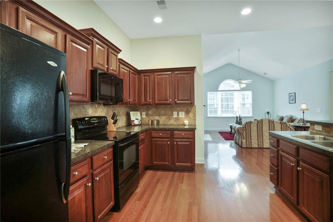
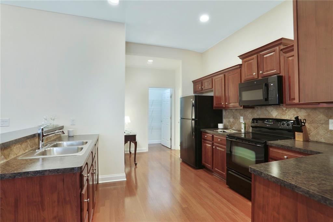
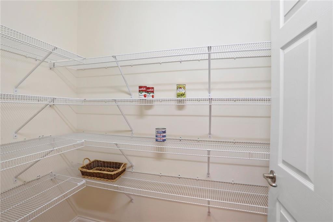
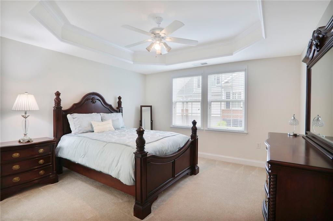
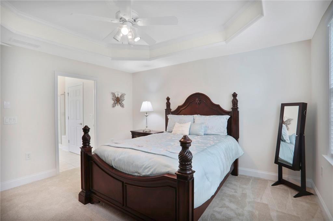
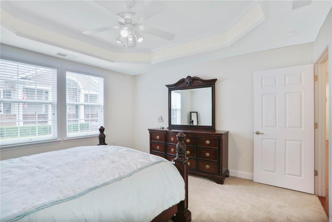
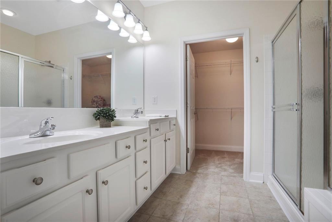
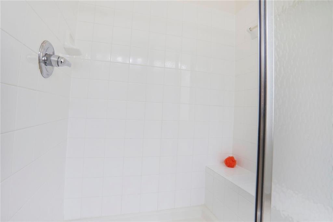
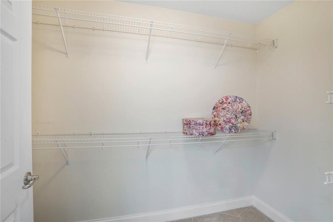

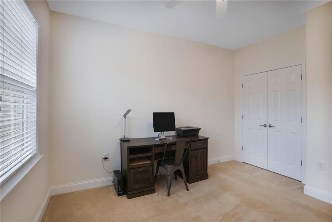
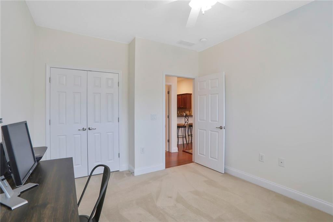
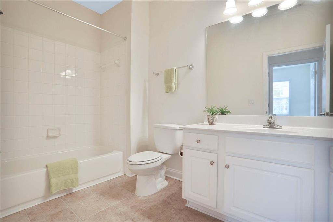
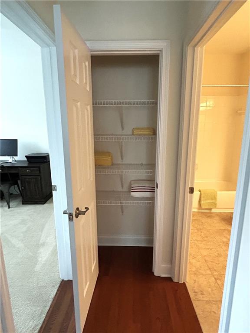
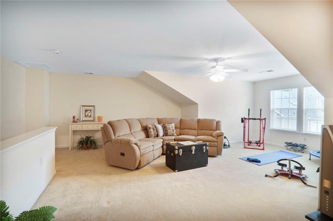
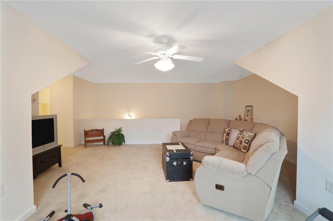
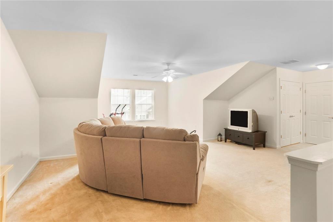
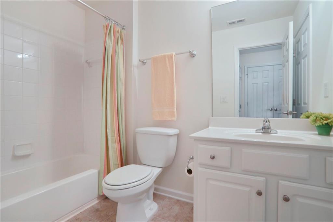
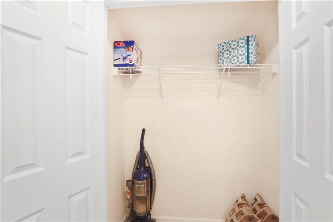
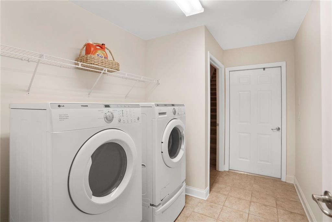
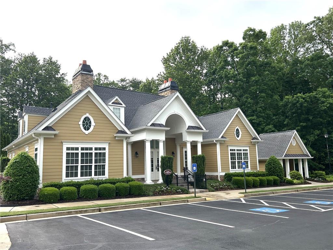
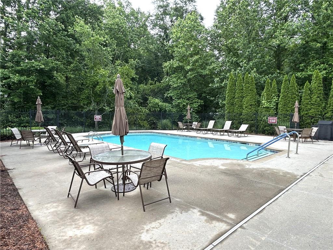
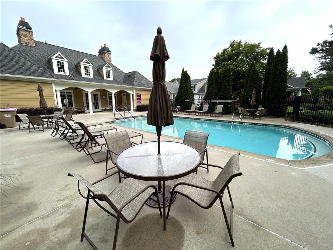
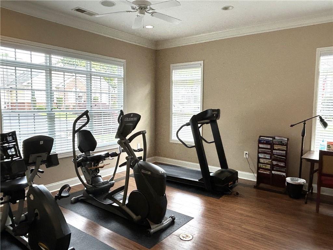
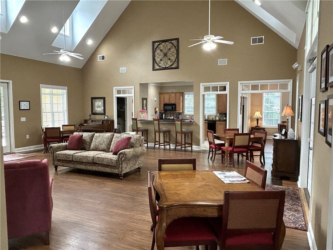
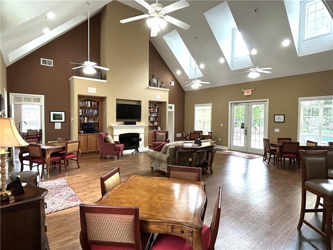
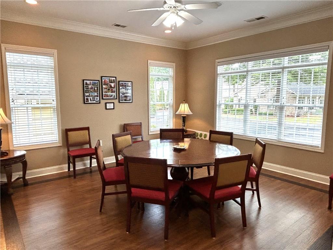
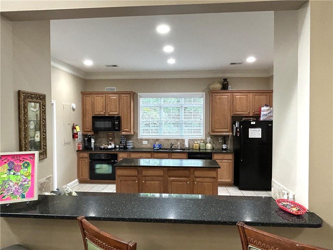
Welcome to The Orchards of Habersham Grove. This lovely 55+ Active Adult Community offers a lifestyle of comfort, leisure, and relaxation, as well as the convenience of being near excellent shopping, restaurants, entertainment, and the Excellent Healthcare of Northside Forsyth Hospital. This meticulously maintained, single owner condo sports a bright and open Floor Plan with 9 and 10 foot Ceilings on the Main Level. Entering from the welcoming Front Porch, you'll find gleaming Wood Floors in the Foyer, Dining Room, Family Room, Kitchen and Pantry., and newer carpeting in the Bedrooms, Sunroom, and Bonus Room. The Bright Sunroom off the Foyer is perfect for relaxation, or as a bright and cheery Office. The Open Concept Dining Room sports a trendy Chandelier and room for an Eight Person Table. The spacious Vaulted Family Room is perfect for relaxing around the Fireplace (complete with Gas logs and glass doors), watching TV, or just talking as dinner is being prepared. The Chef's Kitchen features and abundance of lovely Stained Cabinetry, a Tiled Backsplash, a double Stainless Sink, a Breakfast Bar, Fridge, Range, Microwave, and a large walk-in pantry. There is a Large Owner Suite on Main featuring a Trey Ceiling, and an En-Suite Bath with his and her Vanities, a tiled, walk-in Shower and a huge walk-in-Closet. A Spacious Secondary Bedroom on Main has full access to a Tiled Bath with Tub/Shower Combo and a large Linen Closet. Upstairs is a Huge Third Bedroom/Bonus Room/Exercise Room/Flex Space with a Full Bath. There is a Laundry Room on Main with Tile Floors, including Washer, and Dryer and plenty of convenient Shelving. The HVAC is maintained and serviced every year, most recently this April. The HOA has also replaced all roofs, gutters, and done exterior painting, all in the last 2-3 years. Interior has also been recently painted. There is a Lovely Clubhouse with Exercise Room, and a relaxing Pool Area, and a very active social calendar for the 88 homeowners who are blessed to live here.

Share Property

Location

2595 Grapevine Circle, Cumming, GA 30041

Status

Sold

Date Sold

July 7, 2025

Property Amenities

Interior
Laundry room Laundry Room, Main Level
Fireplace Factory Built, Family Room, Gas Log, Glass Doors
Appliances Dishwasher, Disposal, Dryer, Electric Oven, Electric Range, Gas Water Heater, Microwave, Refrigerator, Self Cleaning Oven, Washer
Flooring Carpet, Ceramic Tile, Hardwood
Total Bedrooms: 3
Full Bathrooms: 3
Other Interior Features Double Vanity, Entrance Foyer, High Ceilings 9 ft Main, High Speed Internet, Tray Ceiling(s), Vaulted Ceiling(s), Walk-In Closet(s)
Area & Lot
Total area 2,240 Sq.Ft.
Lot Area 2,178 Sq.Ft.
Living area 2,240 Sq.Ft.
MLS® ID 7575779
Year Built 2006
High School Forsyth Central
Middle School Otwell
Elementary School Mashburn
Water Frontage None
View Description Other
Architecture Styles Cluster Home, Patio Home, Ranch
Type Condo
Status Sold
Exterior
Stories 2
Pool None
Air conditioning Ceiling Fan(s), Central Air, Electric, Zoned
Heat type Forced Air, Natural Gas, Zoned
Green Feature None
Disability Features Accessible Bedroom, Accessible Doors, Accessible Entrance, Accessible Full Bath, Accessible Hallway(s), Accessible Kitchen, Accessible Kitchen Appliances
Water Source Public
Garage Space 2.0
Security Features Smoke Detector(s)
Sewer Public Sewer
Other Exterior Features Private Entrance, Private Yard, None
Parking Attached, Garage, Garage Door Opener, Garage Faces Side, Kitchen Level, Level Driveway
Lot Features Landscaped, Level
Roof Composition
Utilities Cable Available, Electricity Available, Natural Gas Available, Phone Available, Underground Utilities, Water Available
Finance
Sales Price $470,000
HOA Fees $375 monthly
Real Estate Tax $623 yearly

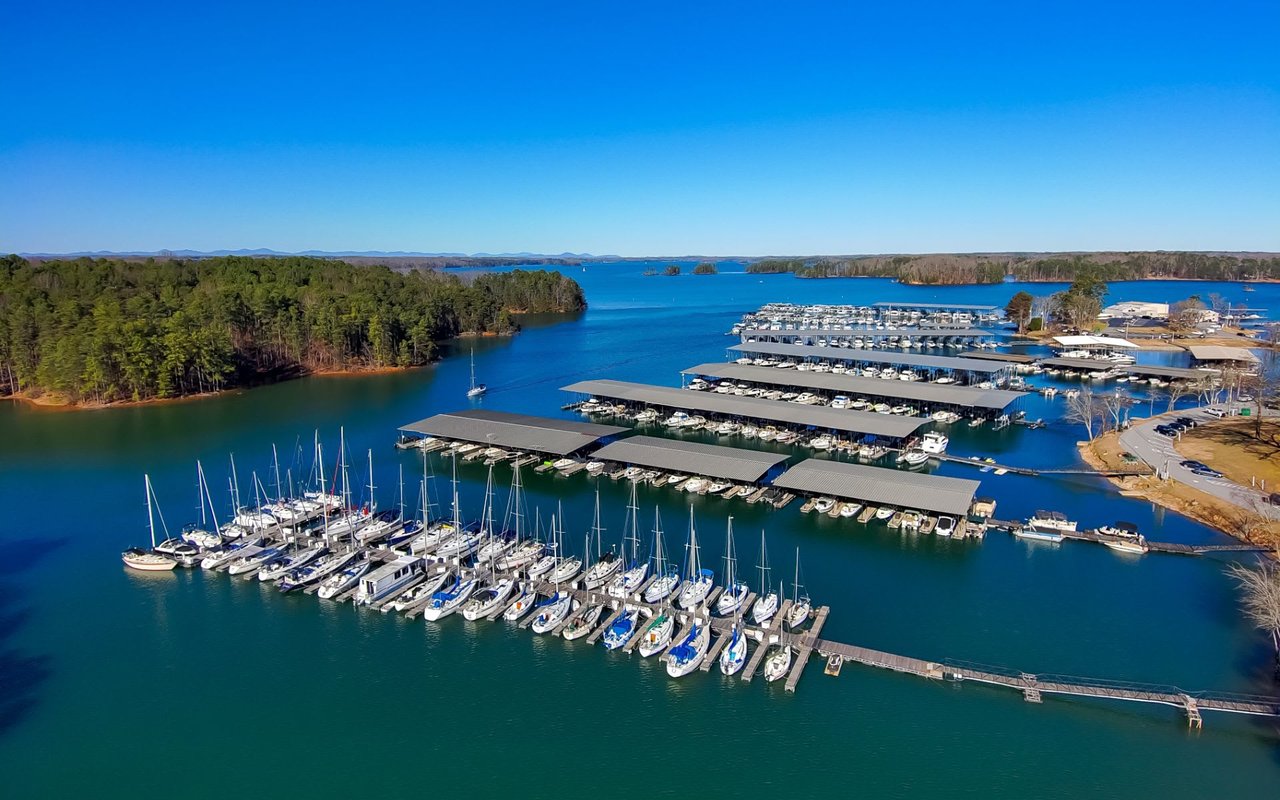
Lake Lanier

A reservoir located in the foothills of Northeast Georgia Blue Ridge mountains.

Work With Bryan

Bryan Schacht, through his experiences and dedication, embodies a deep understanding of family, community, and the joy of new beginnings.