Leave a Message

Thank you for your message. We will be in touch with you shortly.

4575 Alister Park Drive
VIEW PHOTOS
$879,500

4575 Alister Park Drive

5 Beds 5 Baths 3,896 Sq.Ft. 0.26 Acres

Description

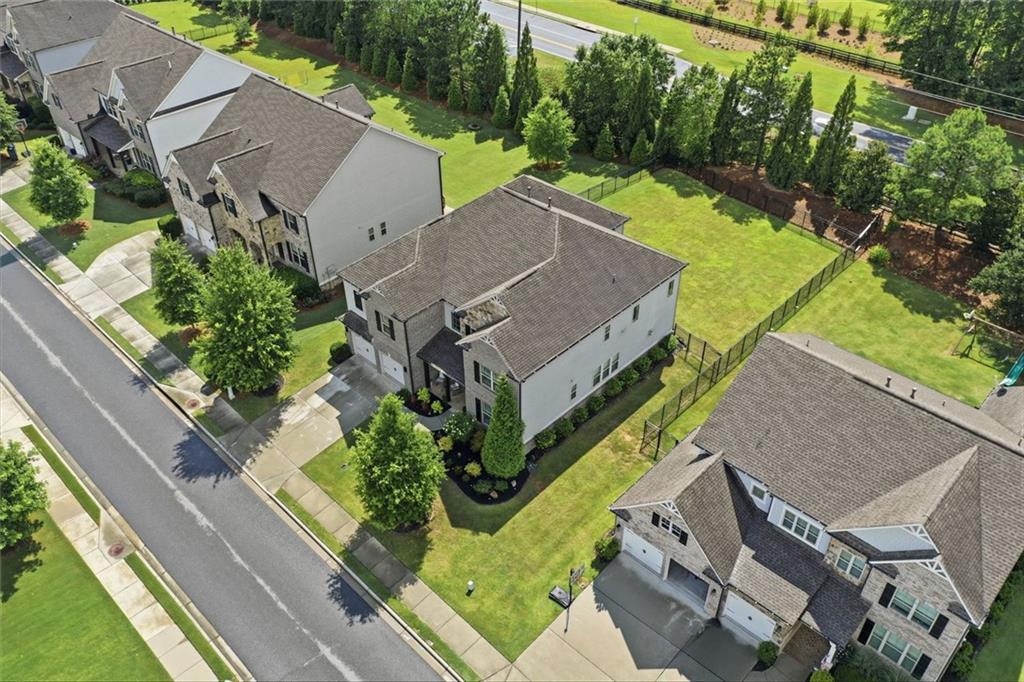
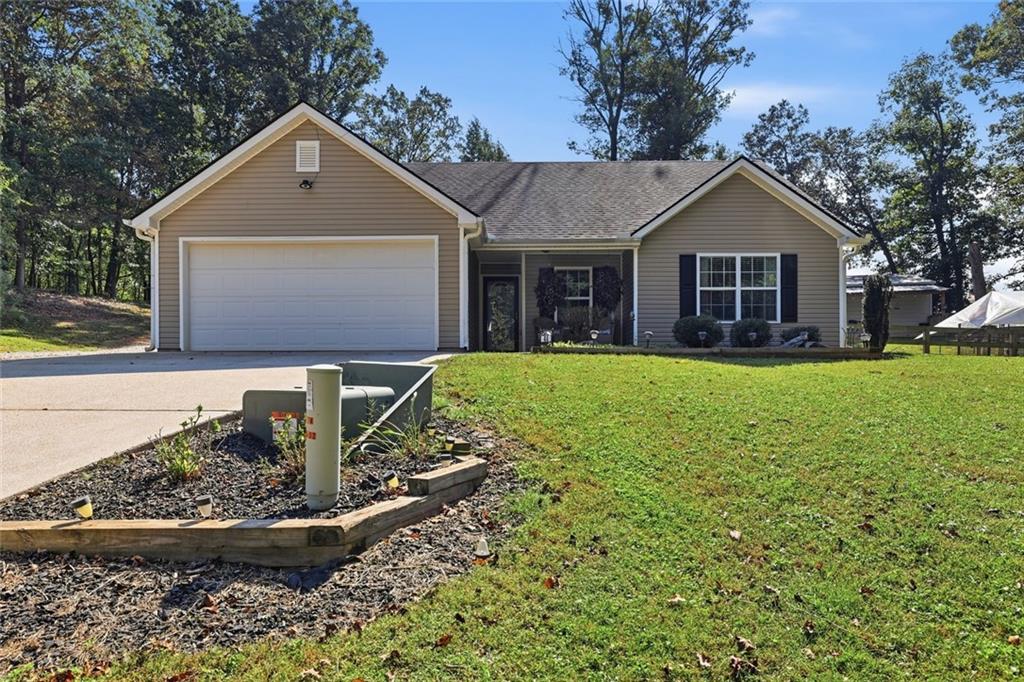
Set on the quieter side of the Traditions community, 4745 Alister Park is a well-maintained 5-bedroom, 4 and 1/2 bath home with thoughtful upgrades, generous living spaces, and the polished feel of a model home. Natural light is one of the home's defining features. A wall of windows fills the two-story great room and surrounding spaces with sunlight, often making additional lighting unnecessary during the day. Wooden shutters are found throughout the home, while the upper great room windows have remote-controlled shades. The main level also includes a guest bedroom and full bathroom, and an additional half bath, making it easy to accommodate visitors or create a private home office. The kitchen is designed for both everyday living and get togethers, with a large island, double ovens, a gas cooktop, and plenty of workspace. An adjoining breakfast area includes a built-in buffet and beverage refrigerator, while the keeping room offers a more intimate place to gather just off the kitchen. Meals can be enjoyed at the island, in the breakfast area, in the separate dining room, or outside on the extended patio. One of the home's most distinctive features is its TWO screened porches. One is located just off the kitchen, creating an easy extension of the main living space, while the second is privately positioned off the primary bedroom. Together, they offer two separate places to relax, enjoy fresh air, and make the most of the home's indoor-outdoor layout. The laundry room is another standout, with a large folding counter, and excellent storage that make it as practical as it is appealing. The Traditions community is conveniently located near Fowler Park, the Big Creek Greenway, shopping, dining, and everyday conveniences, while this home's location within the neighborhood offers a more peaceful setting.
Share Property

Location

4575 Alister Park Drive, Cumming, GA 30040

Status

Coming Soon

Property Amenities

Interior
Laundry room Laundry Room, Upper Level, Sink
Fireplace Factory Built, Family Room
Appliances Dishwasher, ENERGY STAR Qualified Appliances, Gas Cooktop, Range Hood
Flooring Hardwood
Total Bedrooms: 5
Half Bathrooms: 1
Full Bathrooms: 4
Other Interior Features Bookcases, Crown Molding, Disappearing Attic Stairs, Double Vanity, Entrance Foyer 2 Story, High Ceilings 10 ft Main, High Ceilings 9 ft Upper, High Speed Internet, Recessed Lighting, Walk-In Closet(s)
Area & Lot
Total area 3,896 Sq.Ft.
Lot Area 0.26 Acres
Living area 3,896 Sq.Ft.
MLS® ID 7803955
Year Built 2017
High School West Forsyth
Middle School DeSana
Elementary School Midway - Forsyth
Water Frontage None
View Description Neighborhood
Architecture Styles Other, Traditional
Type Residential
Status Coming Soon
Exterior
Stories 2
Pool None
Air conditioning Central Air
Heat type Central
Green Feature None
Disability Features None
Water Source Public
Garage Space 2.0
Security Features Secured Garage/Parking, Smoke Detector(s)
Sewer Public Sewer
Other Exterior Features Other
Parking Garage, Driveway, Garage Door Opener, Garage Faces Front, Kitchen Level, Level Driveway, On Street
Lot Features Back Yard, Front Yard, Landscaped, Level
Roof Composition
Utilities Cable Available, Electricity Available, Natural Gas Available, Phone Available, Underground Utilities, Water Available, Sewer Available
Finance
Sales Price $879,500
HOA Fees $600 quarterly
Real Estate Tax $3,695 yearly

Mortgage Calculator

Estimate your monthly mortgage payment, including the principal and interest, property taxes, and HOA. Adjust the values to generate a more accurate rate.

All estimates are provided for informational purposes only. Actual amounts may vary.
$0,000 Your Payment 20 15 65
$0,000 Your Payment

Work With Bryan

Bryan Schacht, through his experiences and dedication, embodies a deep understanding of family, community, and the joy of new beginnings.