Leave a Message

Thank you for your message. We will be in touch with you shortly.

5850 Shannon Drive
5850 Shannon Drive
5850 Shannon Drive
5850 Shannon Drive
5850 Shannon Drive
5850 Shannon Drive
5850 Shannon Drive
5850 Shannon Drive
5850 Shannon Drive
5850 Shannon Drive
5850 Shannon Drive
5850 Shannon Drive
5850 Shannon Drive
5850 Shannon Drive
5850 Shannon Drive
5850 Shannon Drive
5850 Shannon Drive
5850 Shannon Drive
5850 Shannon Drive
5850 Shannon Drive
5850 Shannon Drive
5850 Shannon Drive
5850 Shannon Drive
5850 Shannon Drive
5850 Shannon Drive
5850 Shannon Drive
5850 Shannon Drive
5850 Shannon Drive
5850 Shannon Drive
5850 Shannon Drive
5850 Shannon Drive
5850 Shannon Drive
5850 Shannon Drive
5850 Shannon Drive
5850 Shannon Drive
5850 Shannon Drive
5850 Shannon Drive
5850 Shannon Drive
5850 Shannon Drive
5850 Shannon Drive
5850 Shannon Drive
5850 Shannon Drive
5850 Shannon Drive
5850 Shannon Drive
5850 Shannon Drive
5850 Shannon Drive
5850 Shannon Drive
5850 Shannon Drive
5850 Shannon Drive
5850 Shannon Drive
5850 Shannon Drive
5850 Shannon Drive
VIEW PHOTOS
$415,000

5850 Shannon Drive

3 Beds 2 Baths 1,394 Sq.Ft. 0.46 Acres

Description

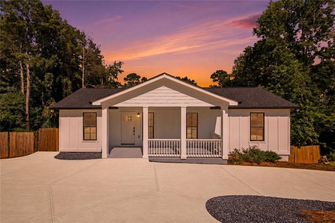
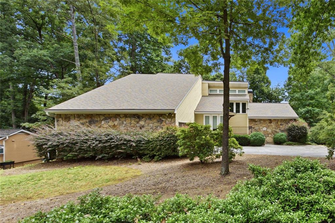
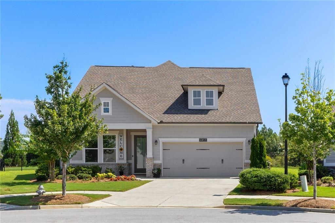
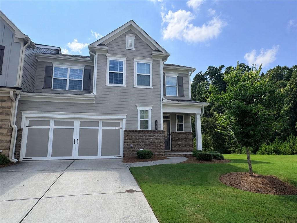
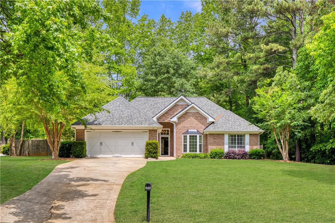
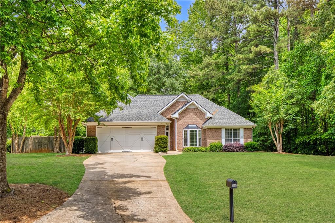
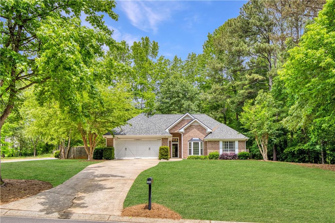
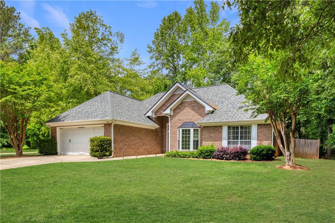
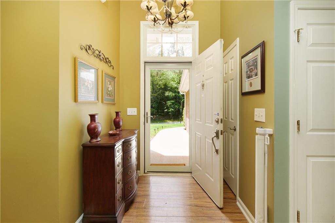
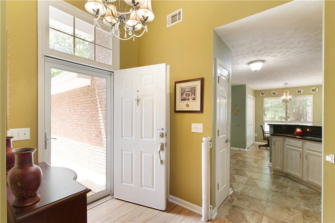
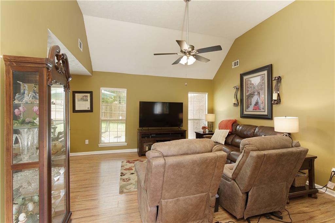
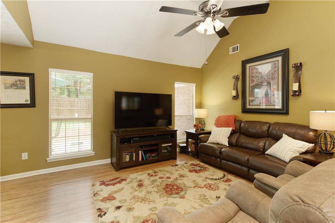
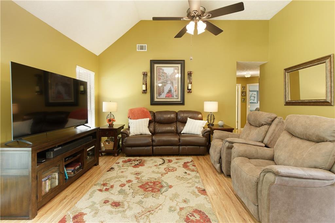
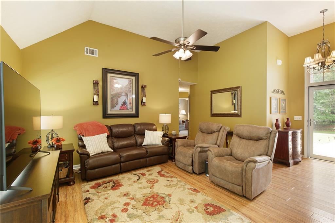
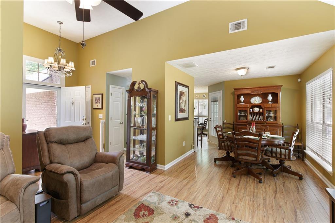
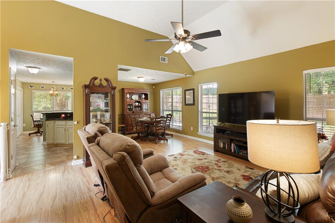
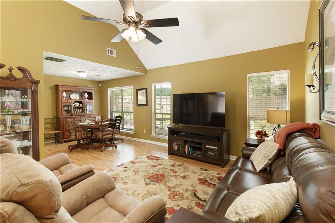
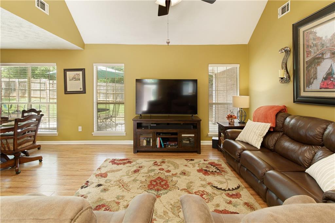
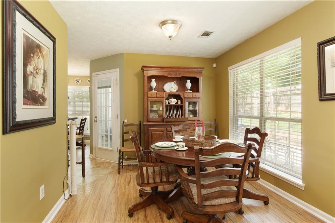
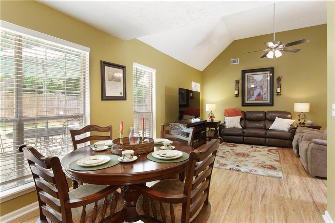
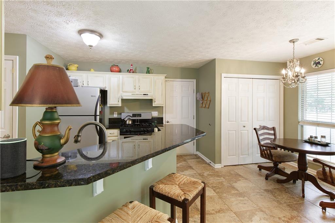
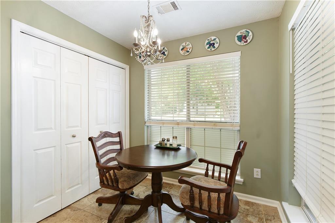
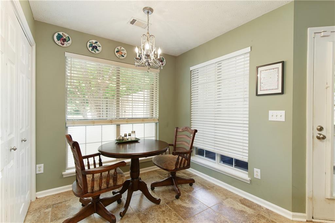
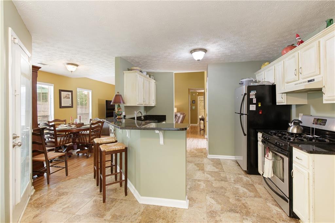
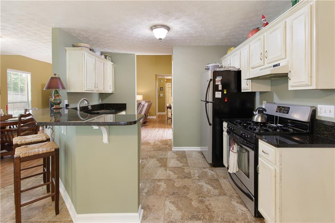
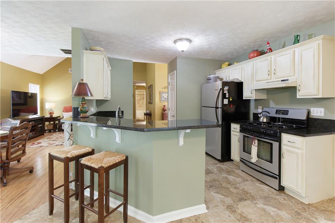
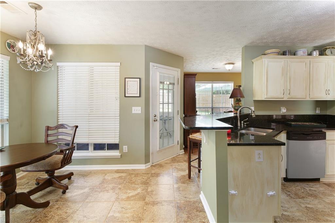
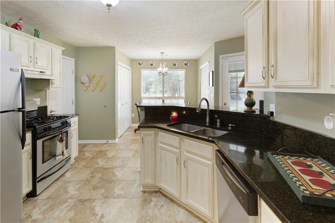
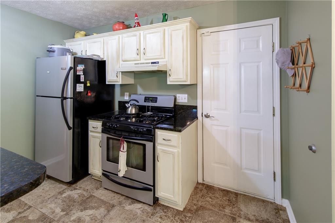
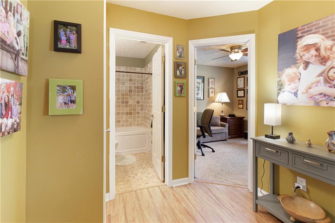
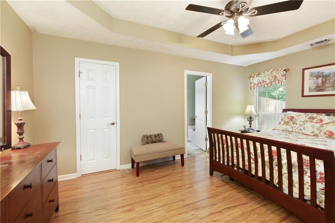
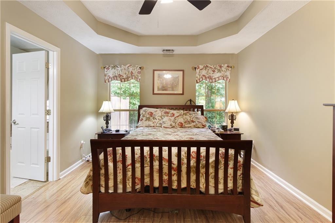
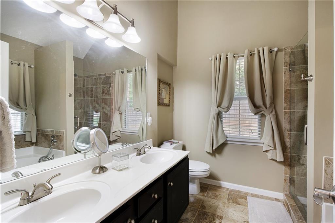
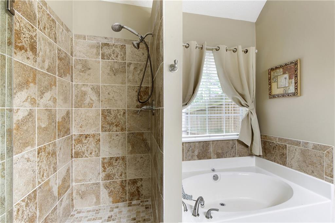
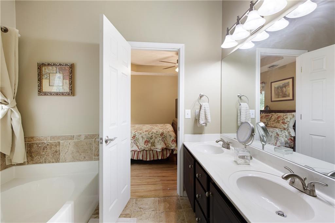
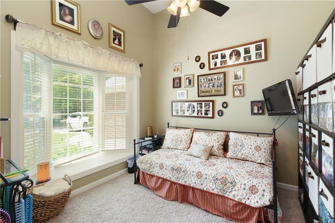
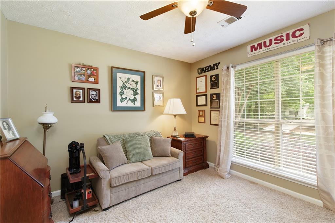
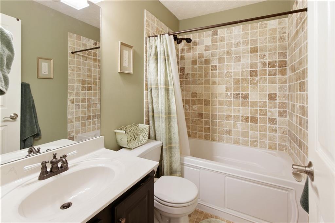
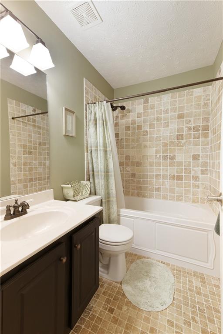
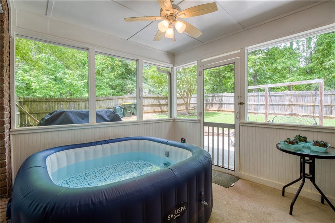
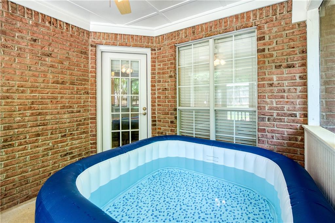
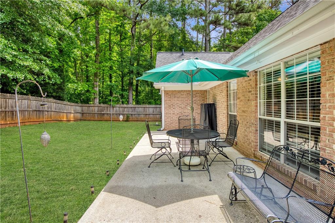
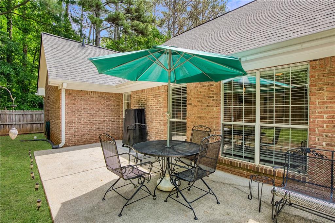
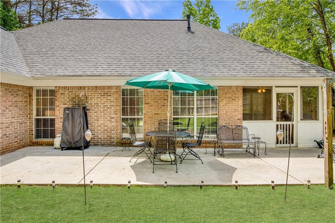
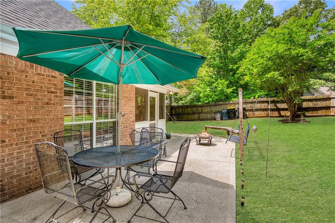
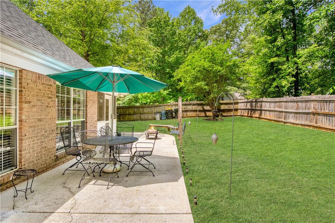
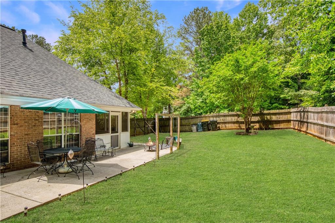
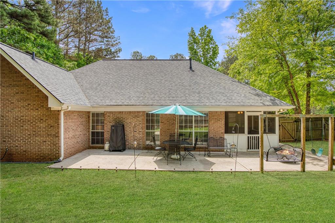
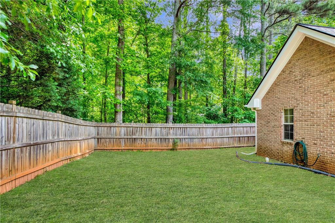
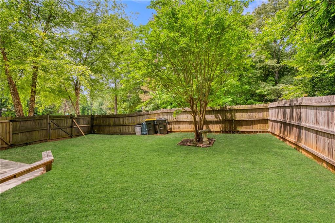
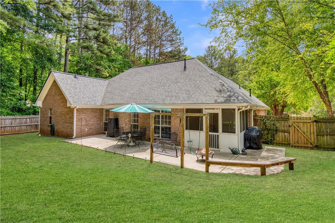
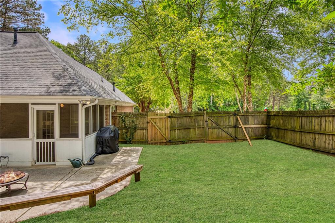
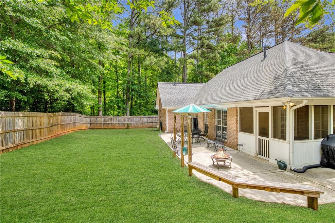
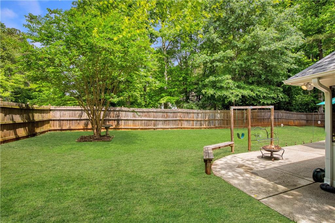
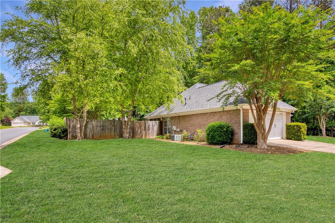
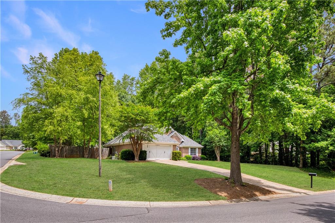
Charming 4-Sided Brick Ranch on a Generous Corner Lot in Sought-After North Forsyth in a well established swim tennis neighborhood. Step into comfort, style, and ease of living with this meticulously maintained 3-bedroom, 2-bath brick ranch, nestled on an expansive nearly half-acre corner lot. Located in the heart of North Forsyth, this home offers the perfect blend of privacy, functionality, and convenience in a friendly, established neighborhood. Enjoy peace of mind and pride of ownership with a newer roof and hot water heater, plus classic hardwood flooring throughout the main level, providing warmth and character from the moment you walk in. The thoughtfully designed layout features a spacious master suite on the main floor, complete with a spa-inspired ensuite bathroom featuring a soaking tub, upgraded walk-in tiled shower, dual vanities, and modern finishes-your personal retreat after a long day. The kitchen is a true highlight, offering granite countertops, an extended breakfast bar, and a bright, airy breakfast room-ideal for casual meals and morning coffee. For larger gatherings, the separate dining room sets the stage for holidays and special occasions. The open-concept family room offers plenty of space for relaxing or entertaining, whether you're hosting game night or binge-watching your favorite series. Step outside and enjoy your very own private, level, fully fenced backyard-perfect for pets, or future gardening dreams. The covered front porch is the ideal spot to start your day with a hot drink or unwind in the evening as the sun sets. The 2-car garage at kitchen level makes unloading groceries a breeze, and the single-level layout provides effortless living-perfect for empty nesters looking to avoid stairs or young families ready to put down roots. Located in a top-rated school district, just minutes from shopping, dining, parks, and major commuter routes, this home offers the best of suburban living with a true sense of community. Don't miss your chance to own this picture-perfect ranch that combines timeless charm with modern updates and everyday comfort.

Share Property

Location

5850 Shannon Drive, Cumming, GA 30040

Status

Sold

Property Amenities

Interior
Laundry room Laundry Room
Fireplace None
Appliances Dishwasher, Gas Cooktop
Flooring Hardwood, Tile
Total Bedrooms: 3
Full Bathrooms: 2
Other Interior Features Disappearing Attic Stairs, Double Vanity, Entrance Foyer, High Speed Internet, Tray Ceiling(s), Vaulted Ceiling(s), Walk-In Closet(s)
Area & Lot
Total area 1,394 Sq.Ft.
Lot Area 0.46 Acres
Living area 1,394 Sq.Ft.
MLS® ID 7578344
Year Built 1995
High School North Forsyth
Middle School Liberty - Forsyth
Elementary School Matt
Water Frontage None
View Description Rural,Trees/Woods
Architecture Styles Ranch
Type Residential
Status Sold
Exterior
Stories 1
Pool None
Air conditioning Ceiling Fan(s), Central Air
Heat type Central, Natural Gas
Green Feature None
Disability Features None
Water Source Public
Garage Space 2.0
Security Features None
Sewer Septic Tank
Other Exterior Features Private Yard
Parking Garage, Garage Door Opener, Garage Faces Front, Kitchen Level, Level Driveway
Lot Features Corner Lot
Roof Composition
Utilities Cable Available, Electricity Available, Natural Gas Available, Phone Available, Water Available
Finance
Sales Price $415,000
HOA Fees $425 yearly
Real Estate Tax $504 yearly

Work With Bryan

Bryan Schacht, through his experiences and dedication, embodies a deep understanding of family, community, and the joy of new beginnings.