6116 Black Pear Lane
VIEW PHOTOS
Listed by Cindy Fauci with Berkshire Hathaway HomeServices Georgia Properties 770-536-3007
$583,900

6116 Black Pear Lane

5 Beds 4 Baths 3,776 Sq.Ft. 9,583.2 Sq.Ft.

Description

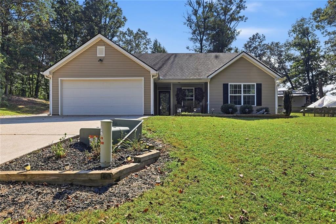
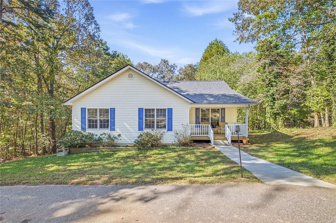
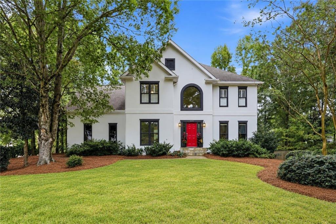
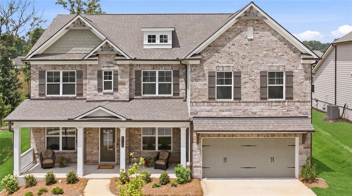
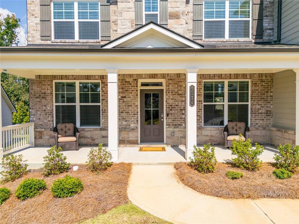
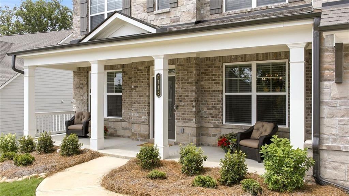
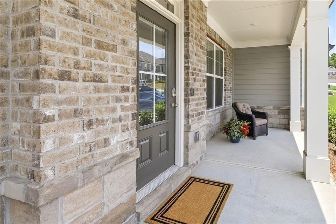
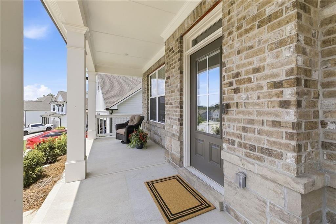
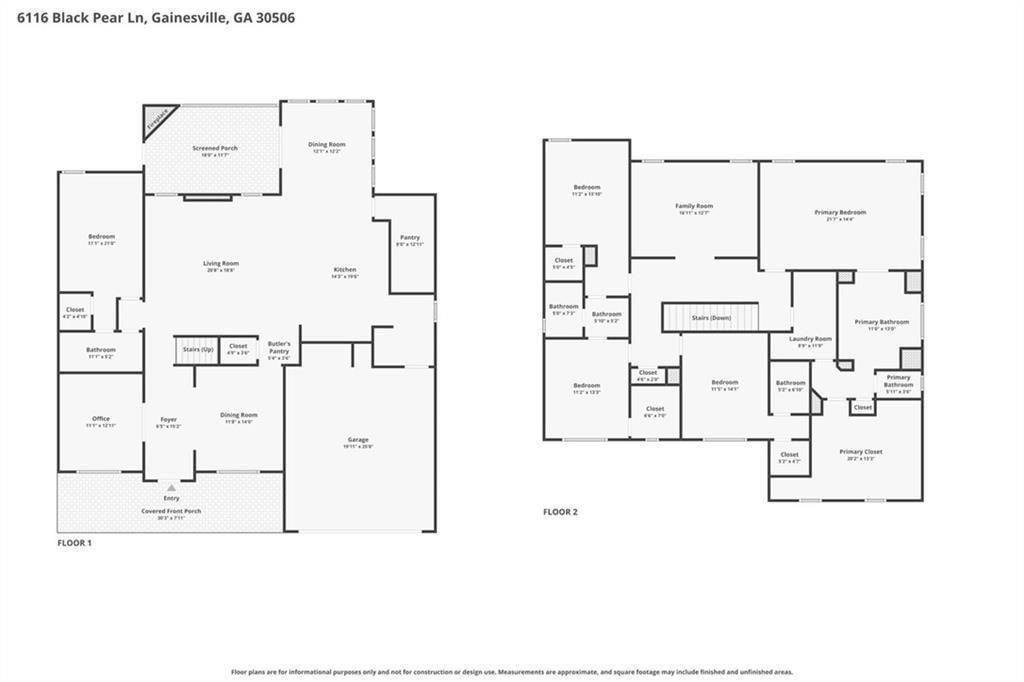
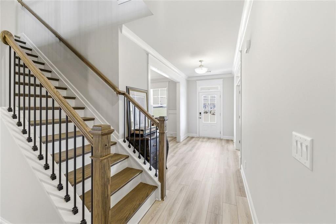
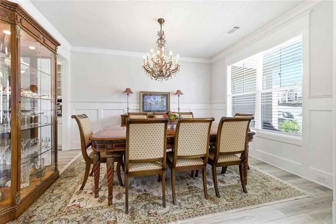
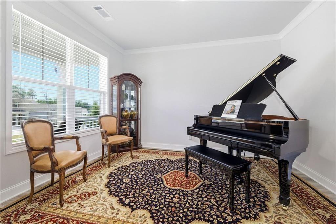
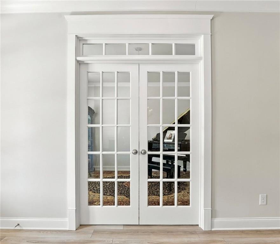
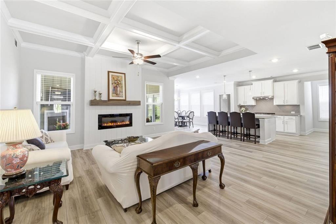
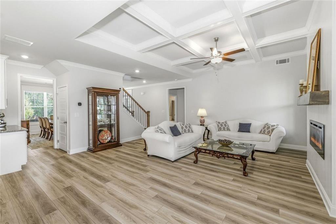
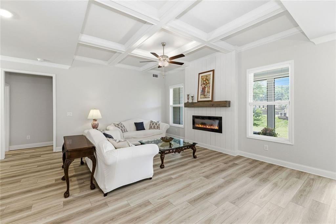
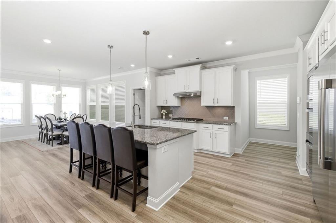
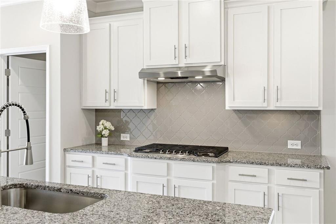
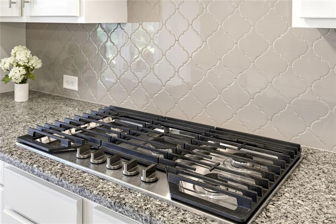
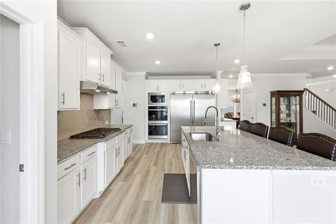
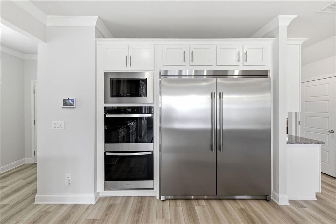
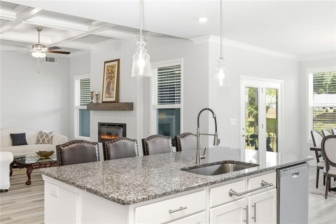
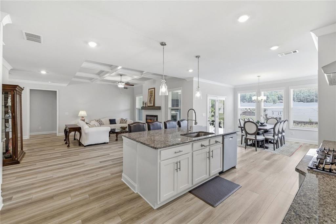
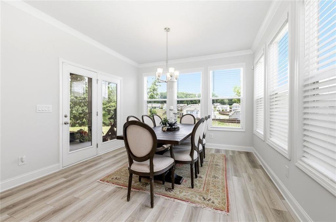
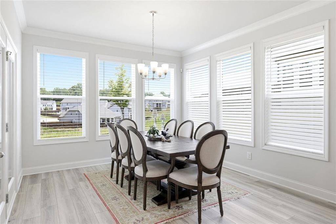
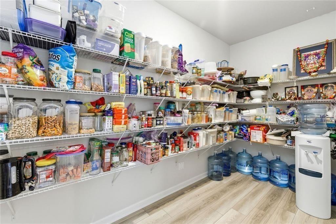
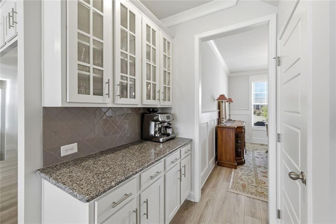
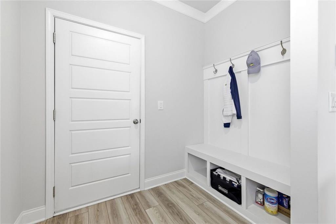
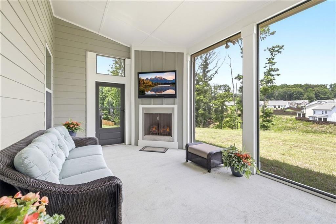
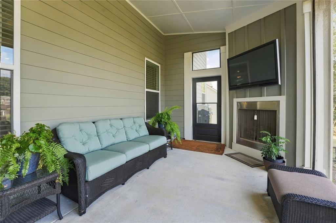
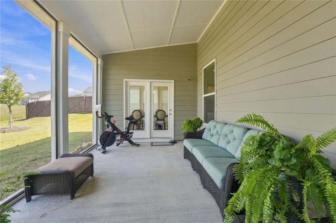
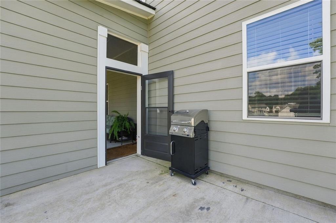
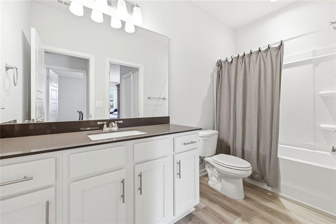
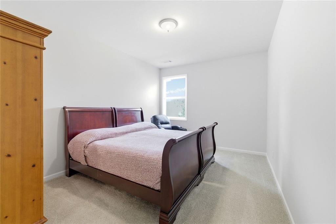
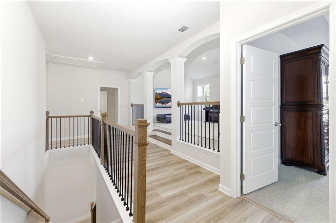
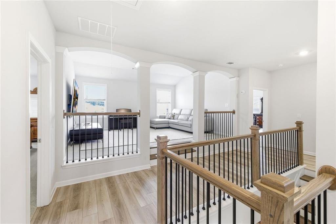
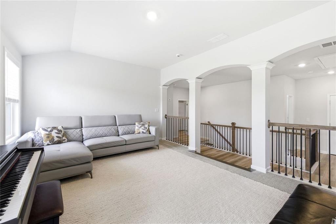
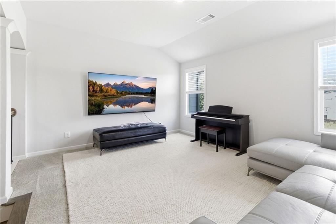
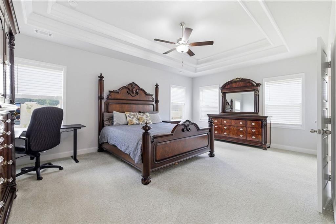
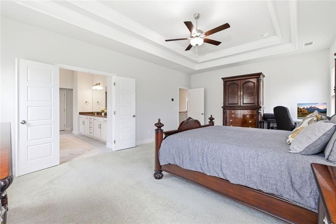
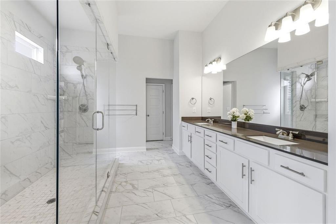
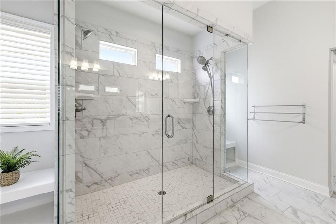
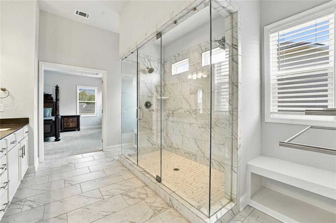
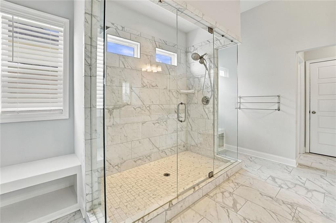
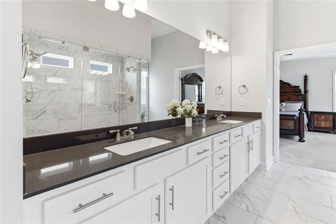
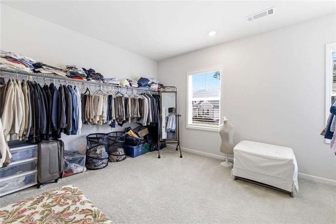
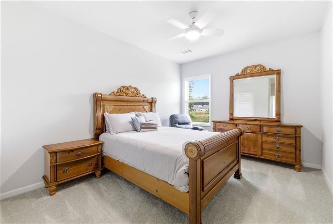
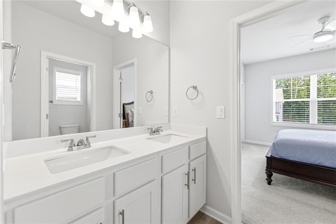
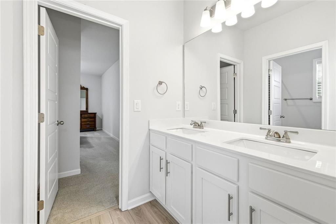
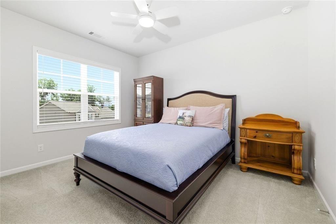
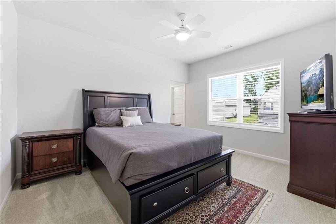
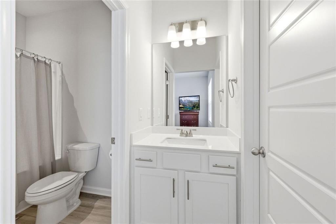
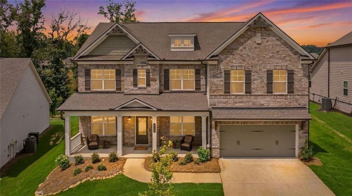
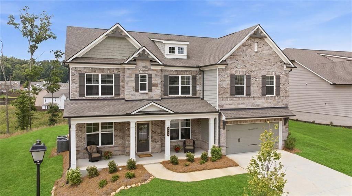
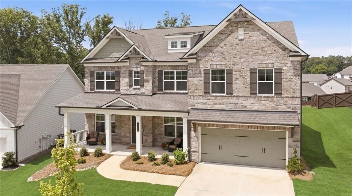
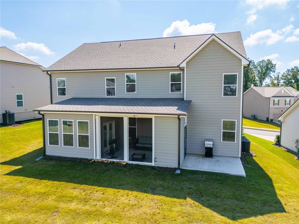
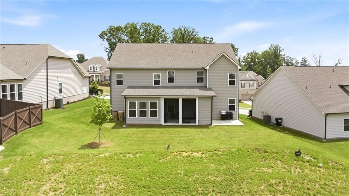
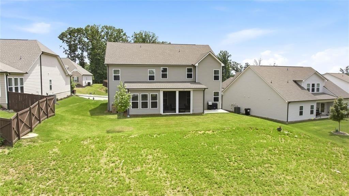
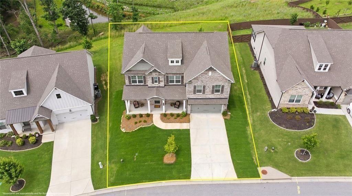
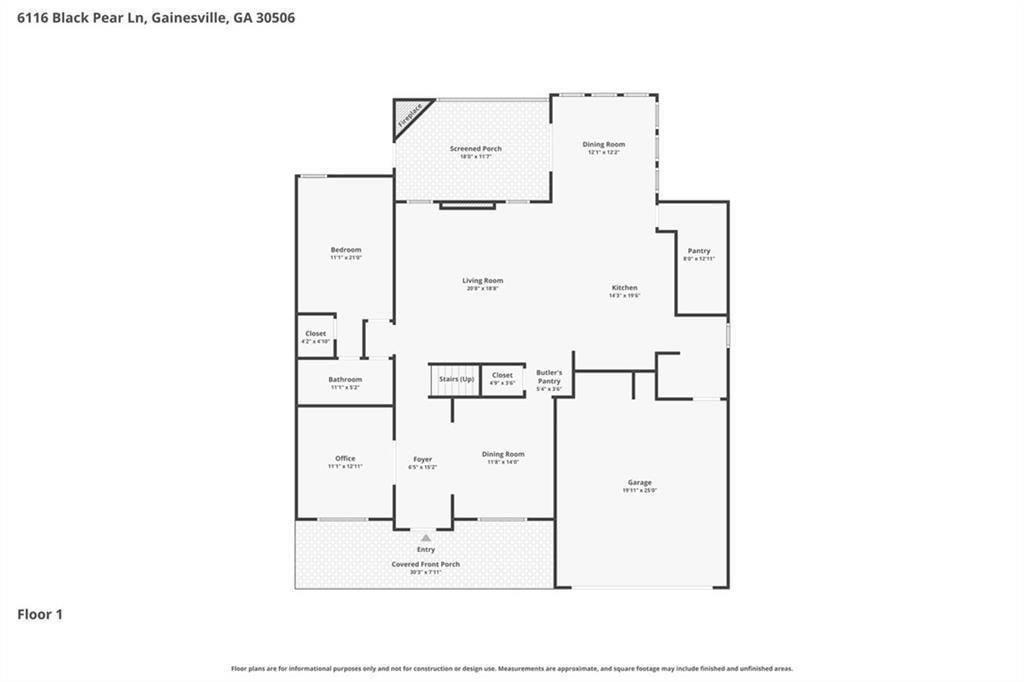
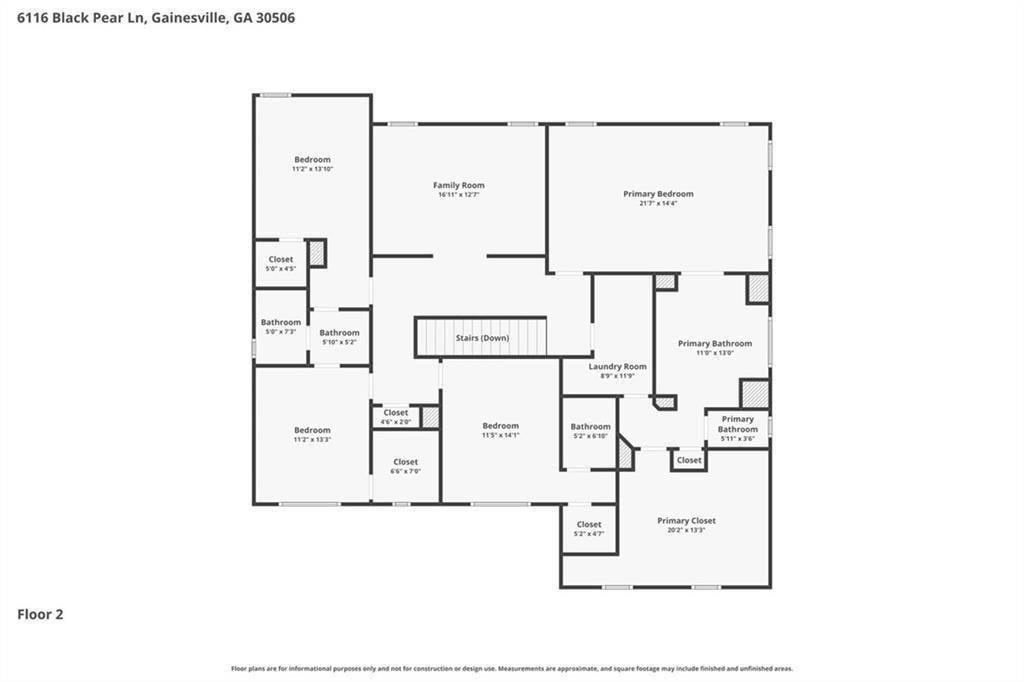
Welcome to a beautifully maintained 2023 built home offering an exceptional combination of space, functionality and outdoor living. With 5 bedrooms, 4 full baths and 3,776 square feet, this thoughtfully designed floor plan offers room for daily living, working from home and entertaining. From the inviting front porch, the main level opens to a gracious foyer framed by a formal dining room and private home office. The spacious family room features a coffered ceiling, fireplace and abundant natural light, flowing seamlessly into the gourmet kitchen and casual dining area. The kitchen is designed for both everyday use and entertaining, featuring a large-capacity refrigerator/freezer, premium stainless-steel appliances, double ovens, large island, and an oversized walk-in pantry. Just off the garage, a dedicated mudroom with built-in storage keeps everyday life organized. The main level also features a private guest suite with a full bath and walk-in closet-ideal for guests, multigenerational living or extended family. In addition, abundant sunshine basks this home through its many large windows. Upstairs, a versatile media room provides a separate space for movie nights, gaming or a second living area. The spacious owner's suite features a beautifully appointed bath with dual vanities, a dual-head shower and an expansive walk-in closet filled with natural light. Three additional bedrooms provide generous space and walk-in closets, with two bedrooms sharing a full bath and another enjoying its own private bath. Outside is where this home continues to shine. Enjoy Georgia evenings from the screened porch with gas-log fireplace, then move to the grilling patio and spacious, level backyard overlooking green space. Full-yard irrigation keeps the professionally landscaped yard looking its best. Additional highlights include a two-car attached garage, excellent storage, low HOA fees, and a convenient location near Lake Lanier, Gainesville Marina, shopping, dining and Gainesville's growing amenities.

Share Property

Location

6116 Black Pear Lane, Gainesville, GA 30506

Status

For Sale

Property Amenities

Interior
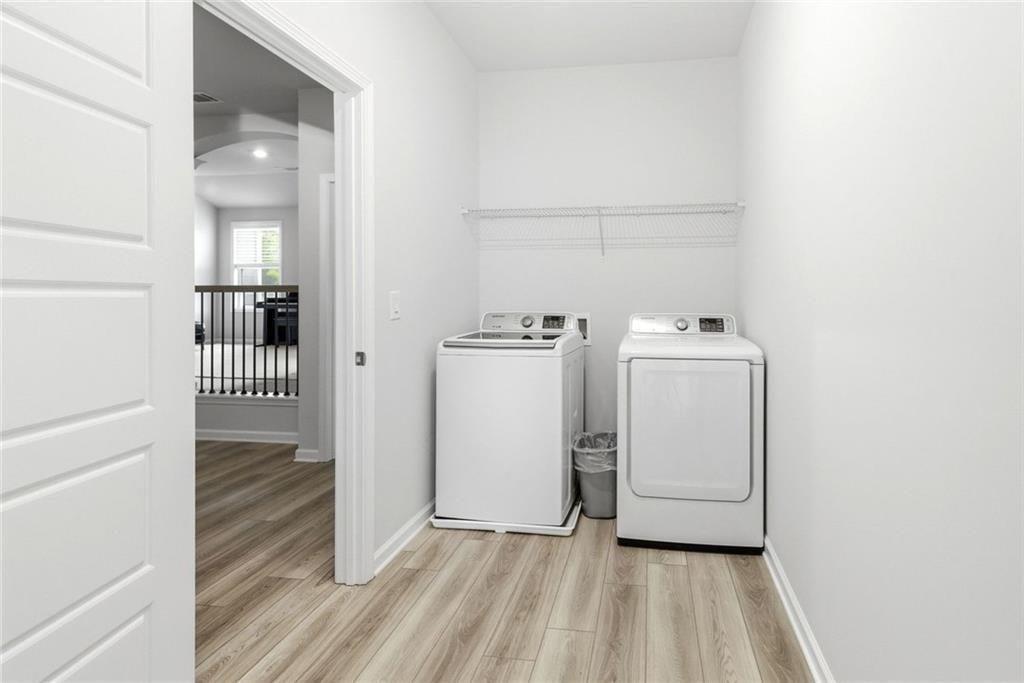
Laundry room Laundry Room, Upper Level
Fireplace Electric, Ventless, Family Room, Gas Log, Outside
Appliances Dishwasher, Double Oven, Electric Oven, Electric Water Heater, Gas Cooktop, Microwave, Range Hood, Refrigerator, Disposal
Flooring Carpet, Sustainable
Total Bedrooms: 5
Full Bathrooms: 4
Other Interior Features Coffered Ceiling(s), Entrance Foyer, High Ceilings 9 ft Main, High Speed Internet, Walk-In Closet(s), Smart Home, Double Vanity, Tray Ceiling(s)
Area & Lot
Total area 3,776 Sq.Ft.
Lot Area 9,583.2 Sq.Ft.
Living area 3,776 Sq.Ft.
MLS® ID 7787499
Year Built 2023
High School Chestatee
Middle School Chestatee
Elementary School Sardis
Water Frontage None
View Description Other
Architecture Styles Traditional, Other
Type Residential
Status For Sale
Exterior
Stories 2
Pool None
Air conditioning Central Air
Heat type Central
Green Feature None
Disability Features None
Water Source Public
Garage Space 2.0
Security Features Smoke Detector(s)
Sewer Public Sewer
Other Exterior Features Other
Parking Attached, Garage Door Opener, Covered, Driveway, Garage, Garage Faces Front, Kitchen Level
Lot Features Landscaped, Back Yard, Front Yard, Sprinklers In Front, Sprinklers In Rear, Other
Roof Shingle, Composition
Utilities Cable Available, Electricity Available, Natural Gas Available, Phone Available, Underground Utilities, Water Available, Sewer Available
Finance
Sales Price $583,900
HOA Fees $525 yearly
Real Estate Tax $5,364 yearly
image

Schedule a Showing

I would love to show you this beautiful property. Please select your preferred date and time below. I will be in touch shortly to confirm your appointment.

Schedule a Showing

I would love to show you this beautiful property. Please select your preferred date and time below. I will be in touch shortly to confirm your appointment.

Thank you for your interest in 6116 Black Pear Lane, Gainesville, GA 30506. We are reviewing your request and will be in touch shortly!

Mortgage Calculator

Estimate your monthly mortgage payment, including the principal and interest, property taxes, and HOA. Adjust the values to generate a more accurate rate.

All estimates are provided for informational purposes only. Actual amounts may vary.
$0,000 Your Payment 20 15 65
$0,000 Your Payment

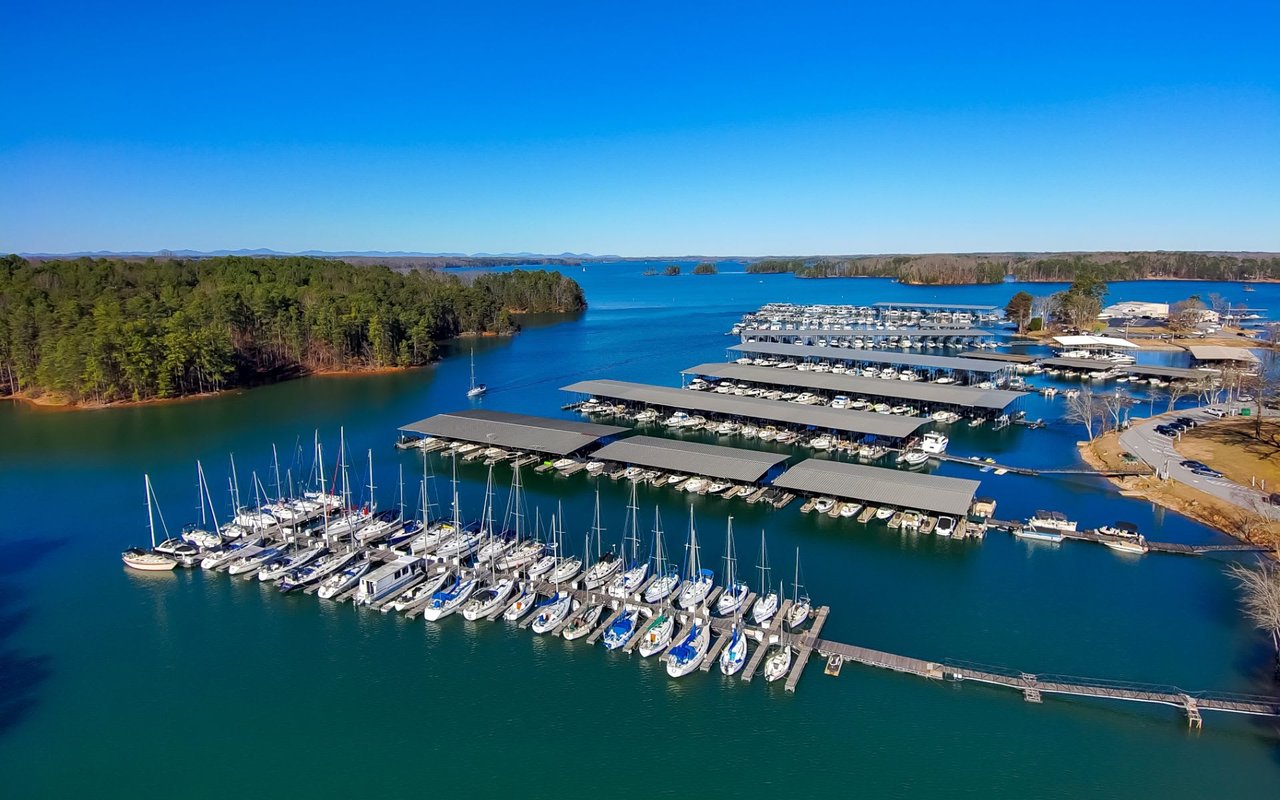
Lake Lanier

A reservoir located in the foothills of Northeast Georgia Blue Ridge mountains.

Work With Bryan

Bryan Schacht, through his experiences and dedication, embodies a deep understanding of family, community, and the joy of new beginnings.