Leave a Message

Thank you for your message. We will be in touch with you shortly.

6853 River Rock Drive
VIEW PHOTOS
Listed by Jeanne Morgan with Berkshire Hathaway HomeServices Georgia Properties 770-844-8484
$2,500/mo

6853 River Rock Drive

3 Beds 2 Baths 2,582 Sq.Ft. 0.25 Acres

Description

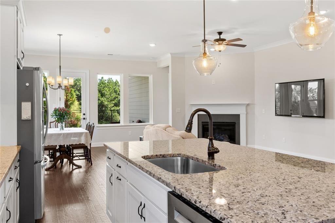
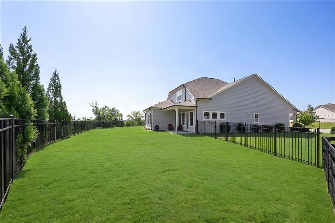
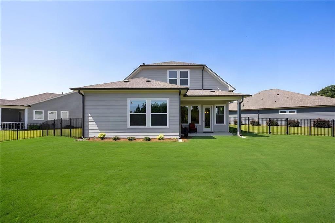
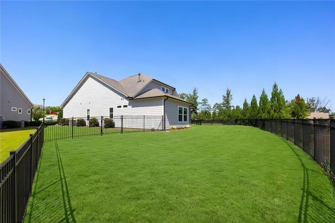
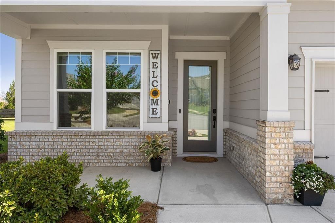
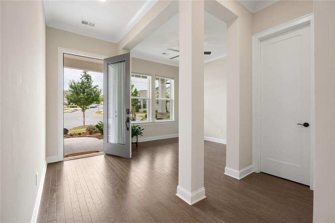
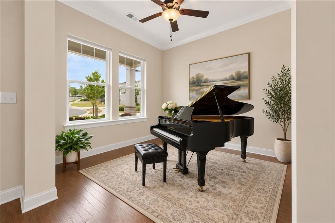
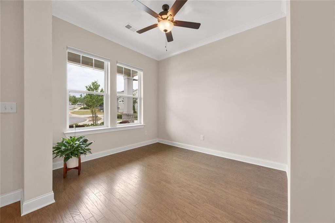
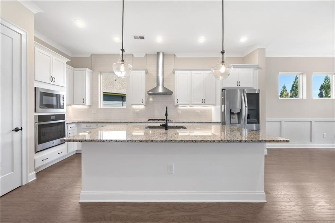
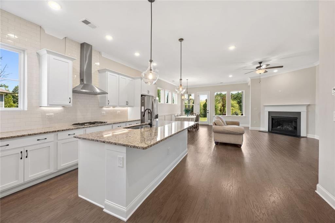
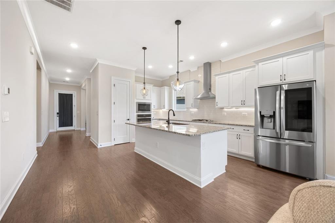
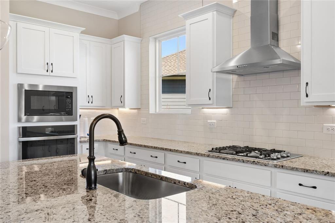
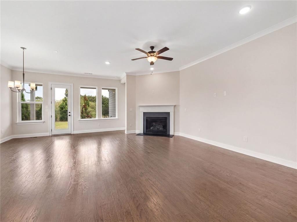
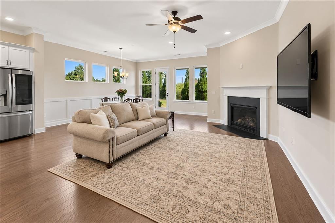
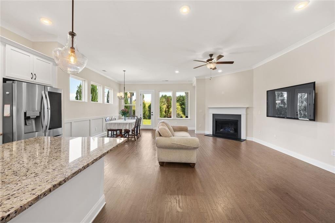
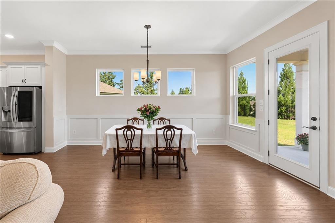
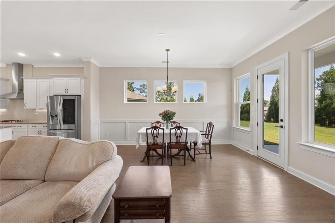
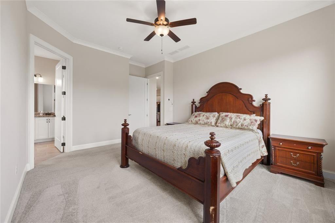
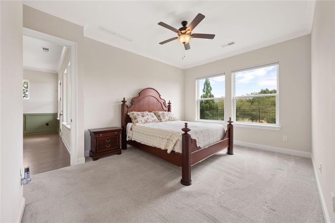
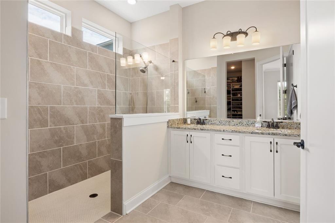
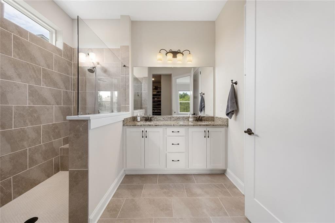
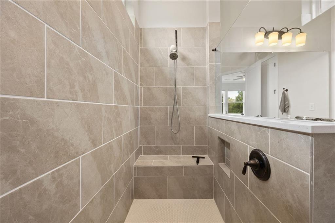
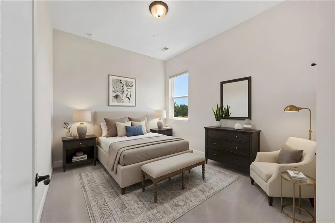
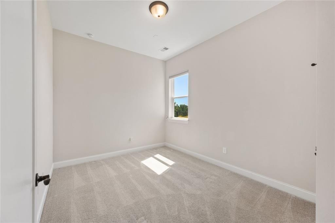
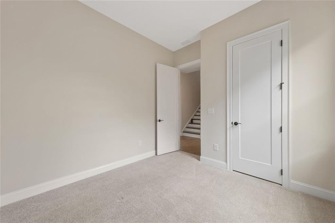
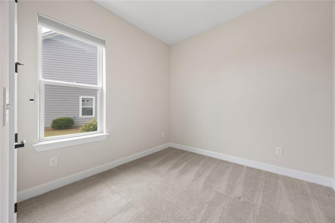
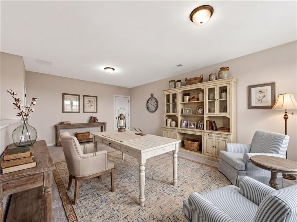
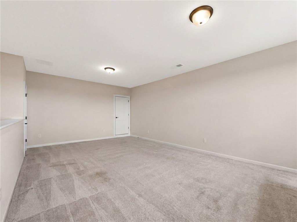
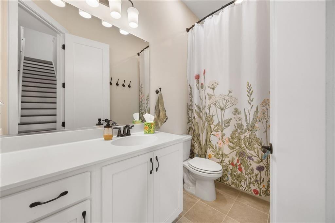
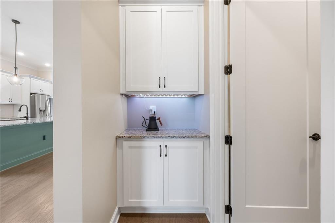
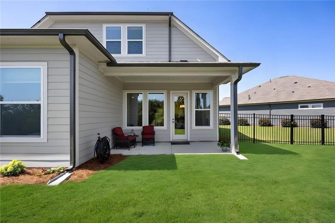
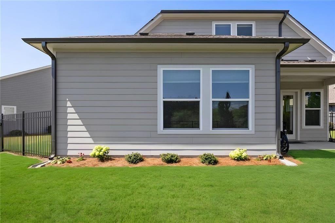
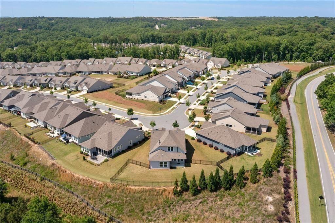
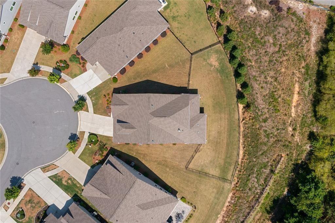
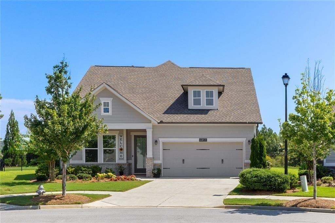
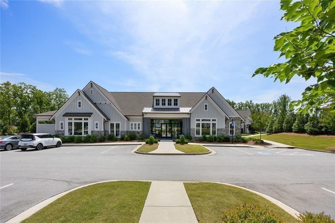
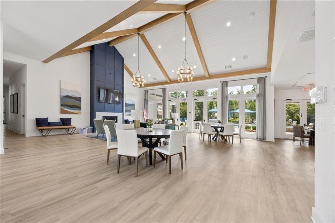
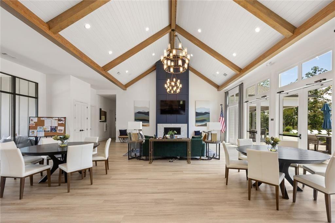
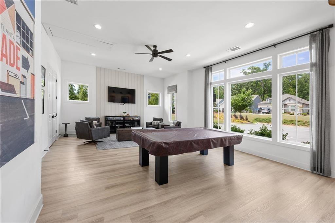
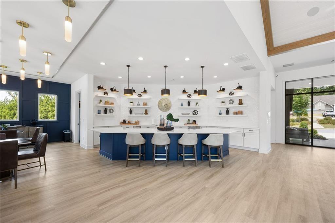
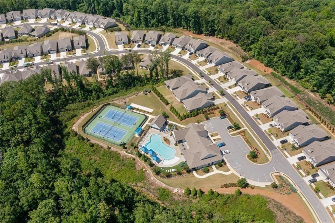
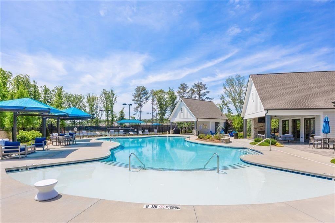
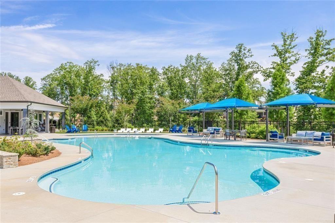
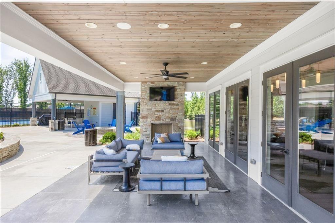
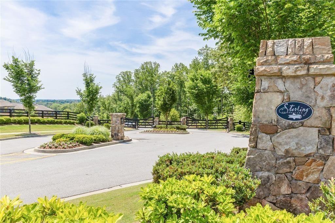
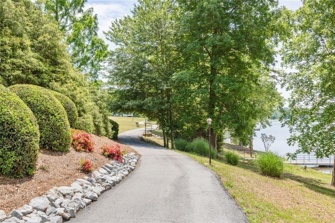
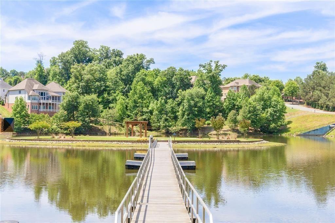
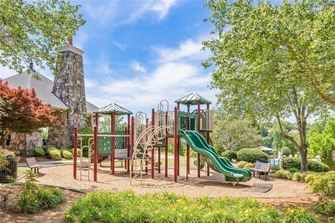
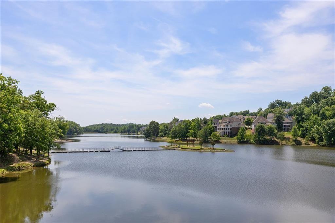
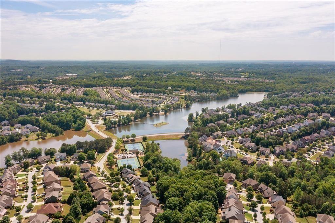
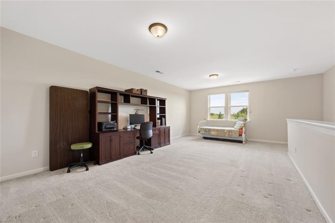
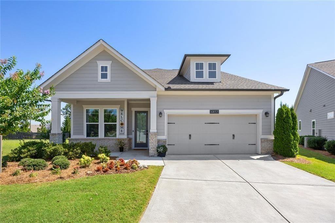
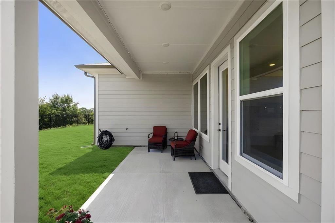
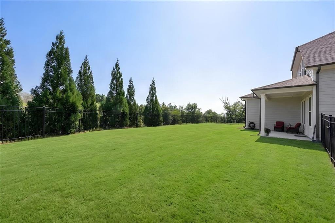
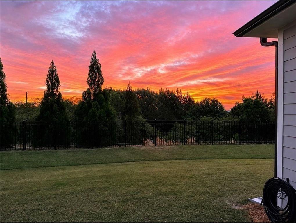
FOR LEASE! 55+ COMMUNITY ONLY. AN EXCEPTIONAL FIND IN THE RETREAT AT STERLING ON THE LAKE! This beautifully upgraded David Weekley home offers premium features, a rare fenced .25-acre lot, privacy, and resort-style 55+ living. Perched on a premium hilltop cul-de-sac lot, the home features covered front and rear patios, elegant wrought-iron fencing, and beautiful wooded views. Inside, soaring 10-foot ceilings, crown molding, and exceptional natural light create an inviting atmosphere. A wall of windows frames the wooded backyard, offering a wonderful sense of openness and privacy. A versatile multipurpose room off the foyer is ideal for a grand piano, library, or home office. The beautifully appointed kitchen features a large island, gas cooktop with vent hood, custom pull-out cabinetry, oversized walk-in pantry, and built-in coffee bar. The adjoining family room features a gas fireplace and expansive wooded views. The main-level primary suite offers custom closets, electric room-darkening shades, dual vanities, and a walk-in shower. Two additional bedrooms provide comfortable guest space. Upstairs, an expansive loft with 9-foot ceilings, additional storage, and elevated views offers flexible space for a media room, fitness studio, office, or guest retreat. Additional features include stepless entry, a spacious two-car garage, custom storage, and HOA-maintained lawn care. Residents enjoy exclusive Retreat amenities, including a clubhouse, resort-style pool, pickleball courts, fitness facilities, and social activities, plus Sterling on the Lake's walking trails, tennis courts, kayaking, fishing, and lakeside recreation. Conveniently located near Lake Lanier, Downtown Flowery Branch, Gainesville, and Northeast Georgia Medical Center. Enjoy exceptional space, privacy, and resort-style living in one of The Retreat's most desirable settings. Welcome home! DUE AT LEASE SIGNING: First full months rent of $2500 must be delivered by certified check or wire to Berkshire Hathaway Georgia Properties at lease signing. DUE AT MOVE-IN: Certified Check or wire of a)Refundable Security Deposit of $2500 (AN ADDITIONAL PET FEE AND PET DEPOSIT WILL APPLY SEPARATE FROM THE REQUIRED SECURITY DEPOSIT) UTILITIES: Utilities are to be transferred into Tenant's name by the commencement of this lease. INSPECTION: Landlord shall have the right to conduct property inspections at two (2) months and six (6) months during the twelve (12) month lease term with reasonable advance notice to Tenant as stated in B-#22 (c) RENTERS INSURANCE: Prior to occupancy and throughout the tenancy, Tenant must maintain an active HO-4 Renters Insurance Policy with at least $100,000 in Personal Liability coverage. The Policy must list Landlord as an "Additional Interest" to ensure direct carrier notice of any cancelation, lapse or material change. Tenant shall provide proof of coverage prior to receiving keys and upon each renewal. Any lapse or failure to maintain this coverage constitutes an immediate, material lease default. Please use link below for application: TENANT OCCUPIED. 2 HOUR NOTICE https://propertymanagement.bhhsgeorgia.com/Rental-Application

Share Property

Location
6853 River Rock Drive, Flowery Branch, GA 30542

Status

For Lease

Property Amenities

Interior
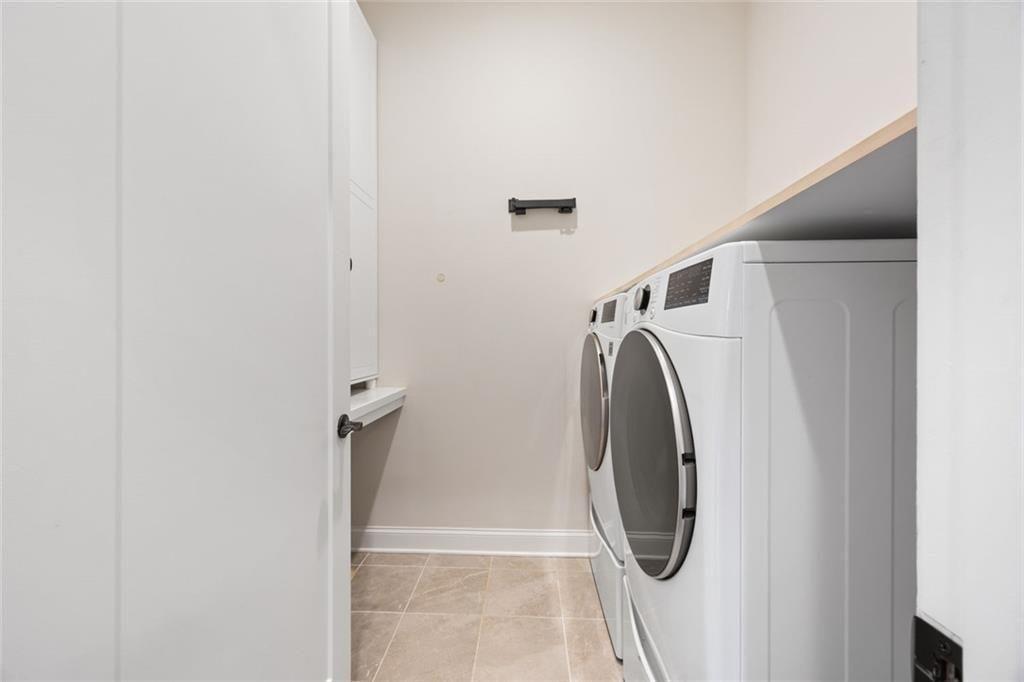
Laundry room Electric Dryer Hookup, In Hall
Fireplace Factory Built, Gas Log, Gas Starter, Living Room
Appliances Dishwasher, ENERGY STAR Qualified Appliances, Gas Cooktop, Microwave
Flooring Hardwood
Total Bedrooms: 3
Full Bathrooms: 2
Other Interior Features Disappearing Attic Stairs, Crown Molding, Double Vanity, Dry Bar, High Ceilings 10 ft Lower, Walk-In Closet(s)
Area & Lot
Total area 2,582 Sq.Ft.
Lot Area 0.25 Acres
Living area 2,582 Sq.Ft.
MLS® ID 7842414
Year Built 2021
High School Flowery Branch
Middle School C.W. Davis
Elementary School Spout Springs
Water Frontage Pond
View Description Neighborhood
Architecture Styles Ranch
Type Residential
Status For Lease
Exterior
Stories 2
Pool Fenced, Heated, In Ground
Air conditioning Central Air
Heat type Central
Disability Features Accessible Bedroom, Accessible Doors, Accessible Entrance, Accessible Kitchen Appliances, Accessible Full Bath, Accessible Hallway(s), Accessible Kitchen
Garage Space 2.0
Security Features Secured Garage/Parking, Carbon Monoxide Detector(s), Smoke Detector(s), Security Gate
Other Exterior Features Other
Parking Garage
Lot Features Cul-De-Sac, Level, Private, Back Yard, Front Yard
Roof Composition, Ridge Vents, Shingle
Utilities Cable Available, Electricity Available, Natural Gas Available, Sewer Available, Phone Available, Underground Utilities, Water Available
Finance
Lease Price $2,500/mo
Lease Term 12 Months
image

Schedule a Showing

I would love to show you this beautiful property. Please select your preferred date and time below. I will be in touch shortly to confirm your appointment.
Schedule a Showing

I would love to show you this beautiful property. Please select your preferred date and time below. I will be in touch shortly to confirm your appointment.

Thank you for your interest in 6853 River Rock Drive, Flowery Branch, GA 30542. We are reviewing your request and will be in touch shortly!

Flowery Branch

Originally named Anaguluskee, a Cherokee Indian word meaning "flowers on the branch".

Work With Bryan

Bryan Schacht, through his experiences and dedication, embodies a deep understanding of family, community, and the joy of new beginnings.