Leave a Message

Thank you for your message. We will be in touch with you shortly.

3239 Hartford Mill Drive
VIEW PHOTOS
Listed by Wayne Upshaw with Berkshire Hathaway HomeServices Georgia Properties 770-844-8484
$2,800/mo

3239 Hartford Mill Drive

3 Beds 4 Baths 2,145 Sq.Ft. 1,306.8 Sq.Ft.

Description

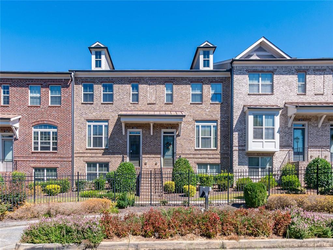
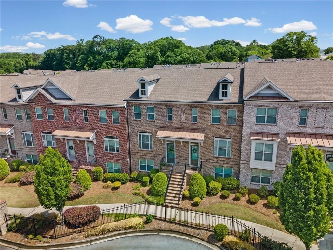
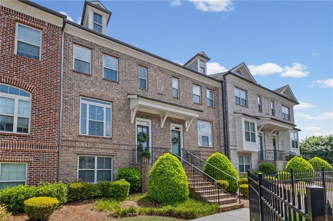
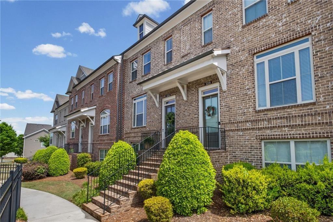
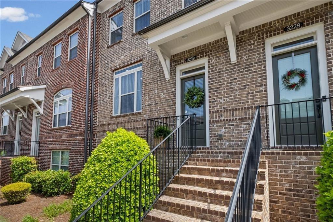
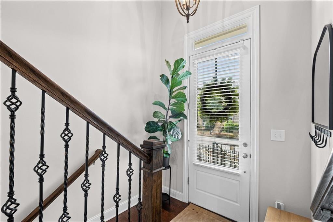
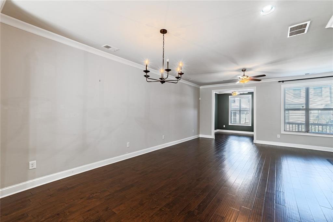
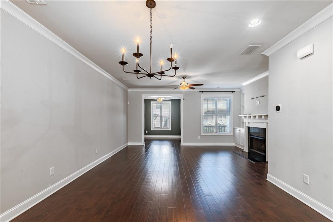
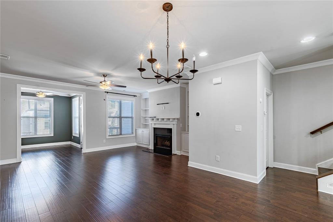
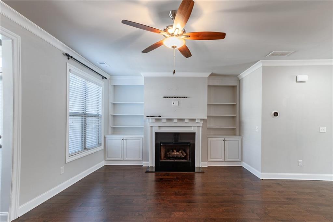
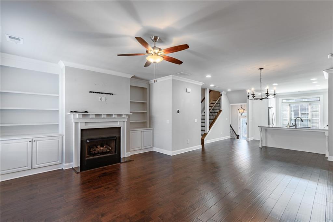
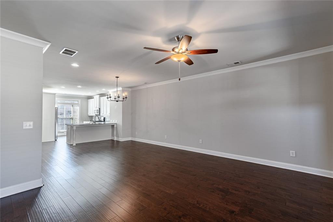
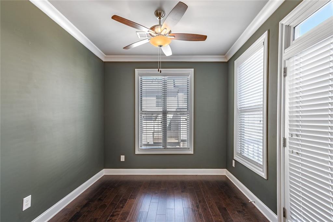
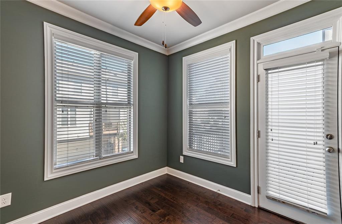
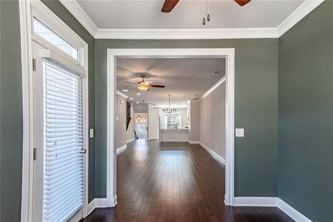
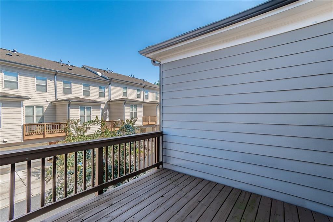
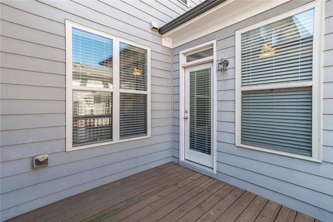
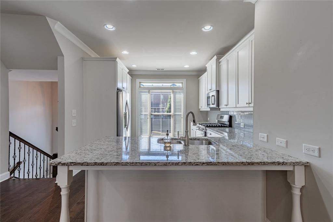
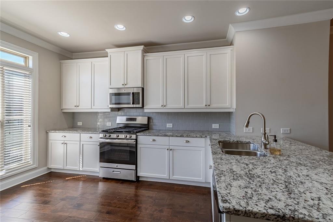
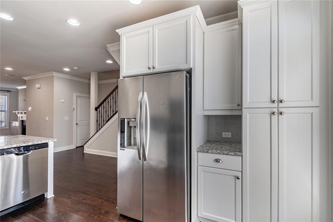
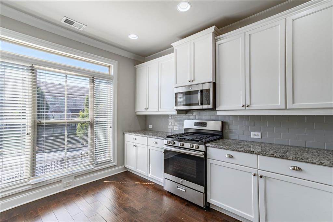
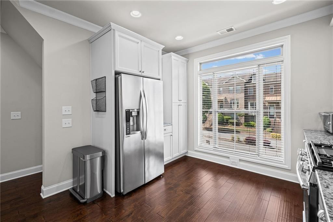
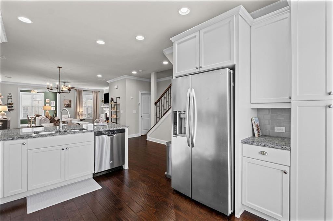
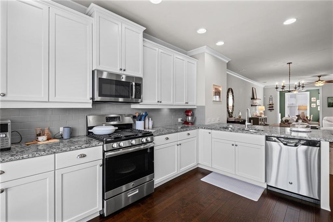
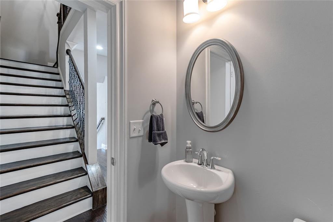
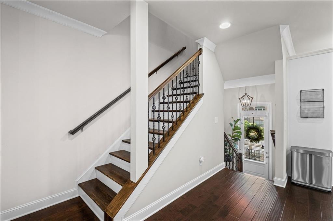
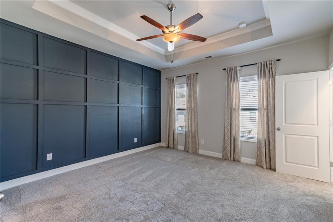
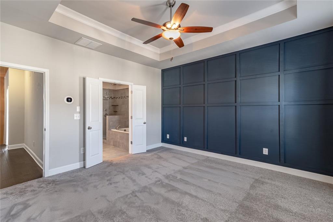
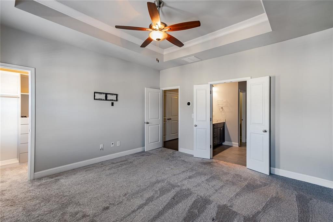
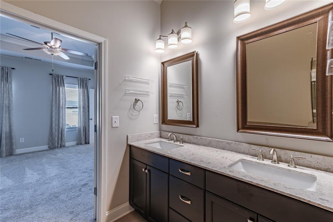
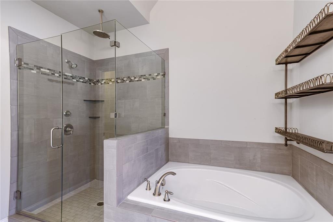
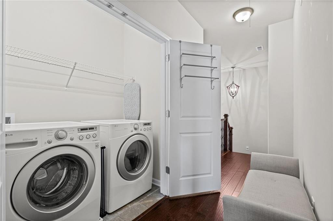
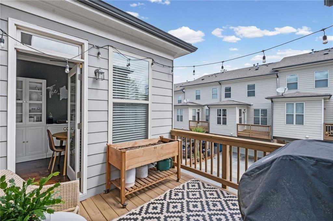
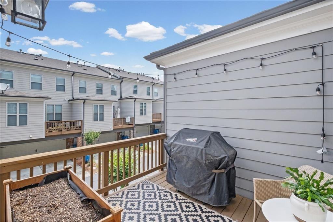
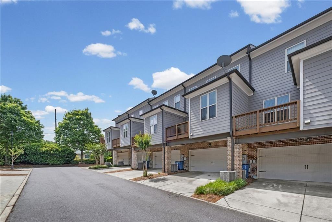
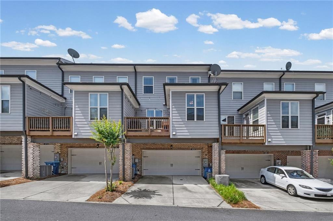
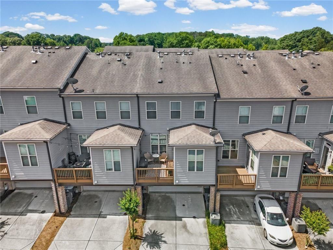
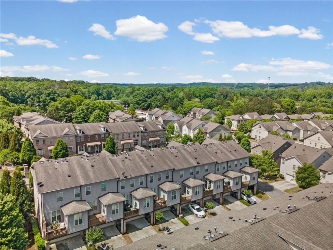
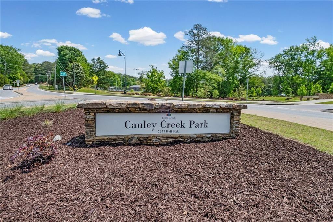
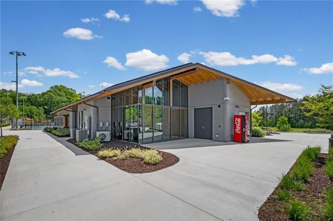
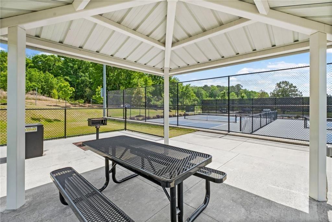
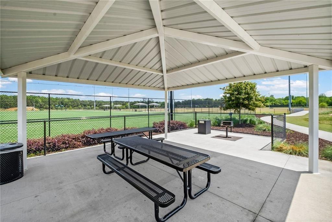
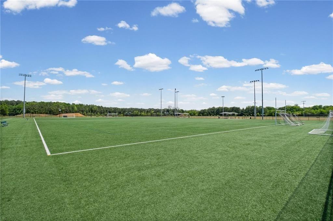
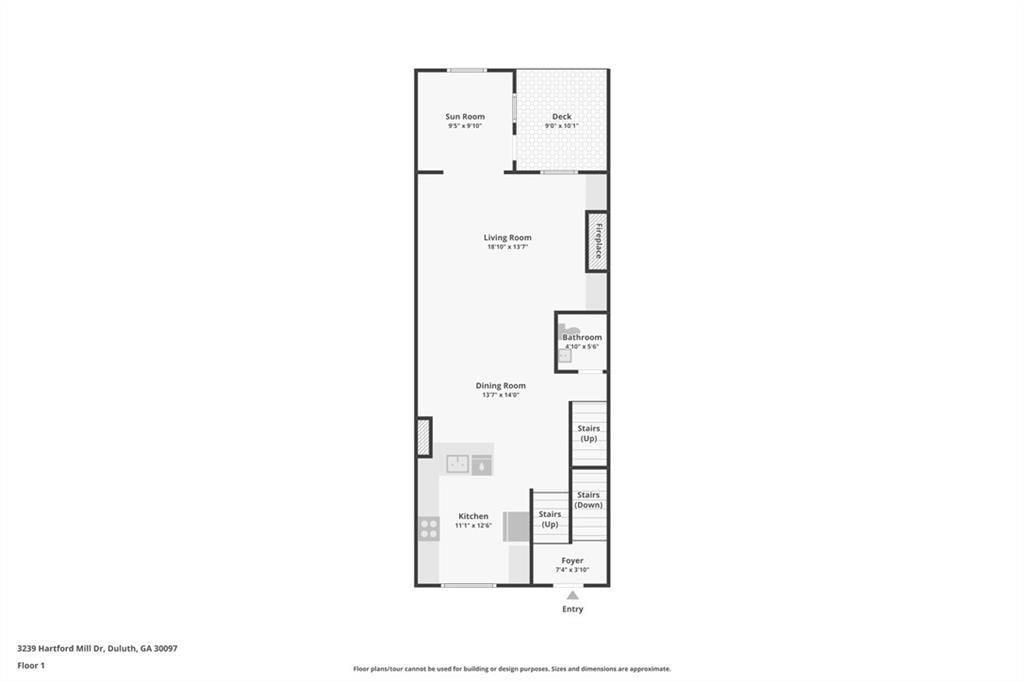
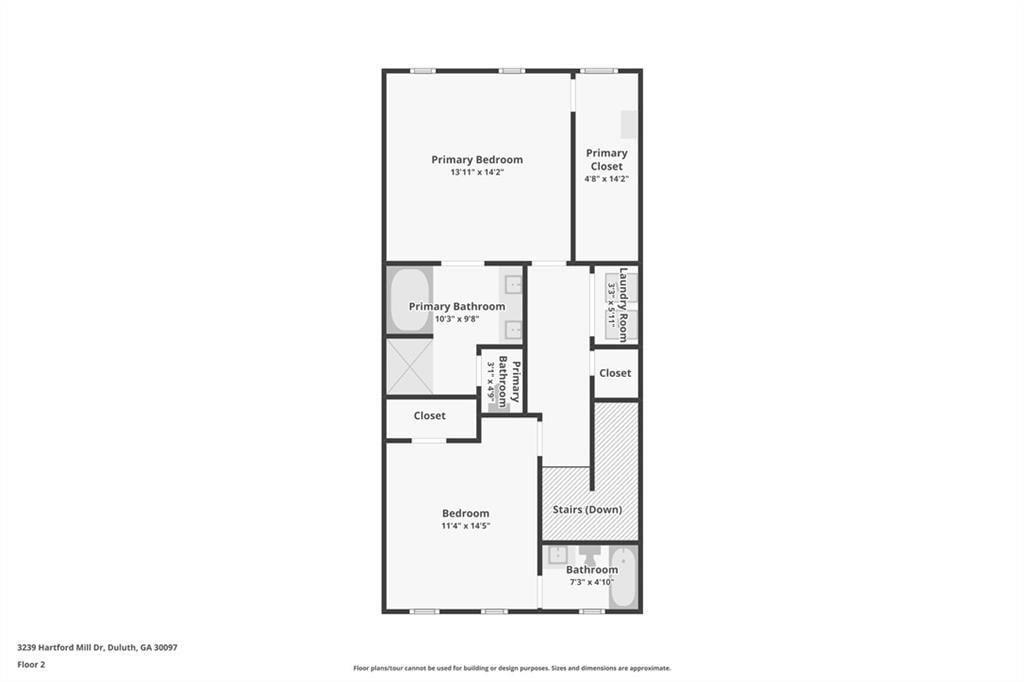
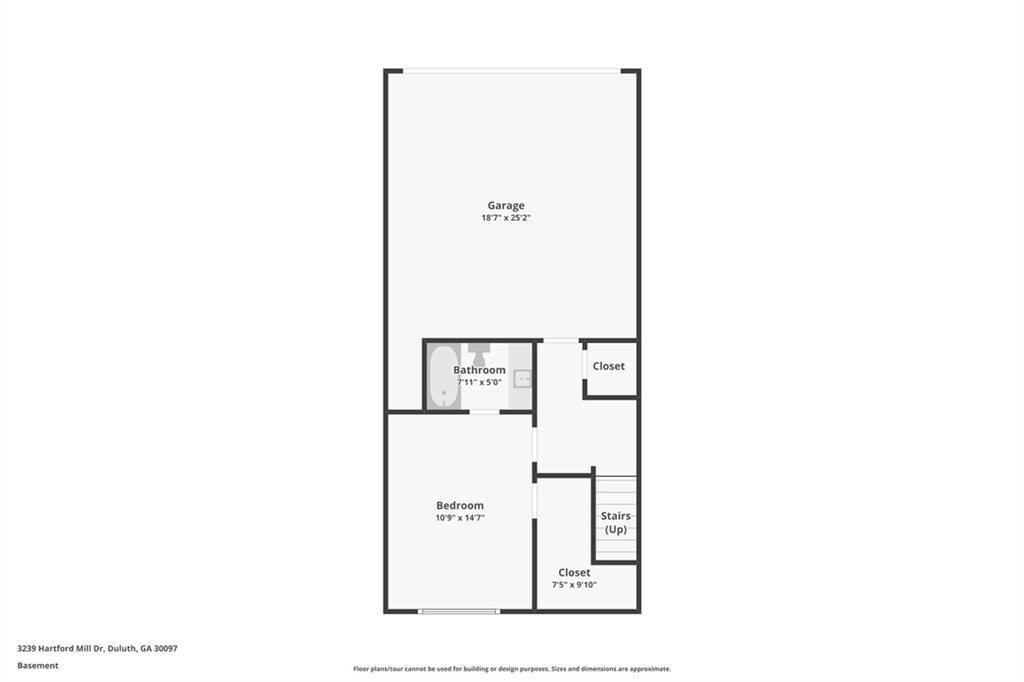
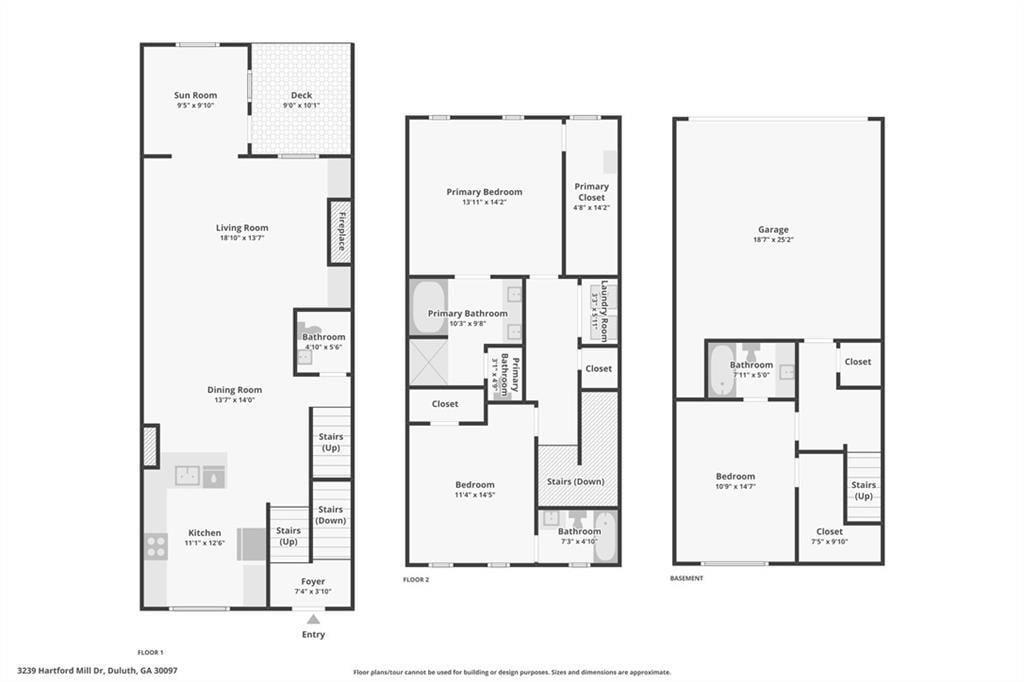
This exceptional 3-bedroom, 3.5-bath brick townhome is now available for lease in the prestigious, gated Rivers Edge community, offering a sophisticated blend of luxury, comfort, and effortless living in the heart of Duluth. Perfectly positioned with convenient access to I-85, I-285, and GA-400, and just moments from upscale dining, boutique shopping, top-rated schools, award-winning Cauley Creek Park, and Medley Johns Creek, this residence delivers both exclusivity and accessibility. Step inside to a light-filled, open-concept design with rich hardwood flooring, refined architectural details, and thoughtfully curated finishes throughout. The elegant living space is centered around a striking fireplace flanked by custom built-in bookcases and flows seamlessly into the dining area and sunroom, creating an inviting atmosphere for everyday living and entertaining. The chef-inspired kitchen features granite countertops, stainless steel appliances, a designer tile backsplash, crisp white shaker cabinetry, and an expansive eat-in area with a breakfast bar. Just beyond, the private deck offers a serene outdoor retreat for morning coffee or evening unwinding. Upstairs, the owner's suite is a private sanctuary with tray ceilings, intricate molding, and a custom walk-in closet. The spa-like bath is appointed with dual vanities, a soaking tub, and a frameless glass shower with a rainfall feature. A secondary bedroom with a full bath and a conveniently located laundry area complete the upper level. The terrace level provides a versatile third bedroom with a full bath, ideal as a guest suite, private office, fitness studio, or media space, along with access to the rear-entry two-car garage. Additional enhancements include custom trim work, built-in bookcases, recessed lighting, and energy-efficient features throughout. Ideally situated within the community, the home also offers convenient access to guest parking. Enjoy refined, low-maintenance living in one of Duluth's most sought-after gated communities. Available for lease now.

Share Property

Location

3239 Hartford Mill Drive, Duluth, GA 30097

Status

For Lease

Property Amenities

Interior
Laundry room Upper Level
Fireplace Gas Log
Appliances Dishwasher, Disposal, Dryer, Gas Water Heater, Microwave, Refrigerator, Washer
Flooring Carpet, Hardwood
Total Bedrooms: 3
Half Bathrooms: 1
Full Bathrooms: 3
Other Interior Features Bookcases, Walk-In Closet(s)
Area & Lot
Total area 2,145 Sq.Ft.
Lot Area 1,306.8 Sq.Ft.
Living area 2,145 Sq.Ft.
MLS® ID 7848179
Year Built 2016
High School Duluth
Middle School Duluth
Elementary School Chattahoochee - Gwinnett
Water Frontage None
View Description Neighborhood
Architecture Styles Traditional
Type Townhouse
Status For Lease
Exterior
Stories 3
Pool None
Air conditioning Ceiling Fan(s), Central Air, Zoned
Heat type Forced Air, Natural Gas, Zoned
Disability Features None
Garage Space 2.0
Security Features Carbon Monoxide Detector(s), Fire Alarm, Security Gate, Smoke Detector(s)
Other Exterior Features Other, None
Parking Attached, Garage
Lot Features Other
Roof Composition
Utilities Cable Available, Electricity Available, Natural Gas Available, Phone Available, Sewer Available, Underground Utilities, Water Available
Finance
Lease Price $2,800/mo
Lease Term 12 Months
image

Schedule a Showing

I would love to show you this beautiful property. Please select your preferred date and time below. I will be in touch shortly to confirm your appointment.

Schedule a Showing

I would love to show you this beautiful property. Please select your preferred date and time below. I will be in touch shortly to confirm your appointment.

Thank you for your interest in 3239 Hartford Mill Drive, Duluth, GA 30097. We are reviewing your request and will be in touch shortly!

Work With Bryan

Bryan Schacht, through his experiences and dedication, embodies a deep understanding of family, community, and the joy of new beginnings.