Description
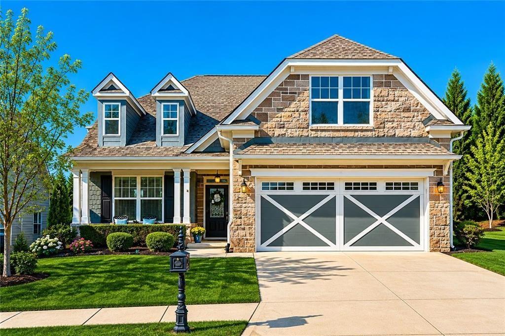
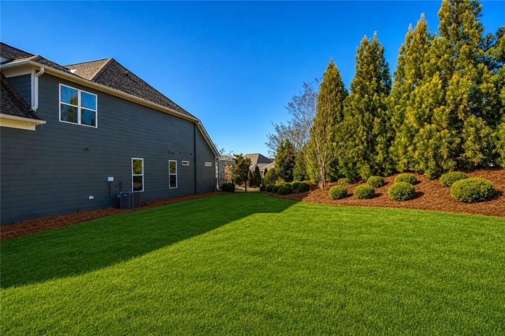
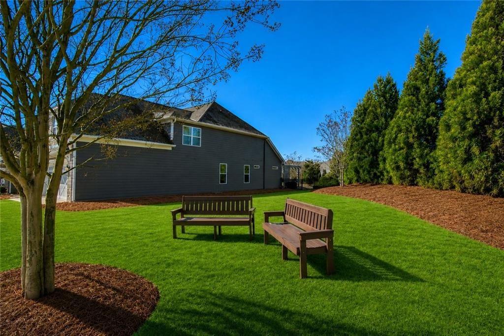
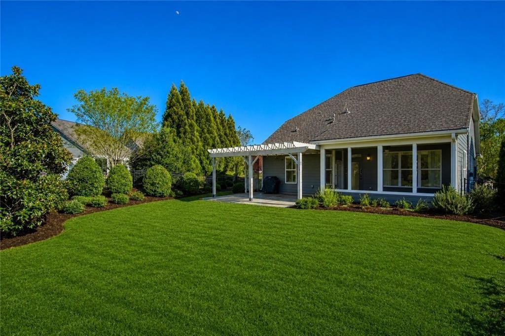
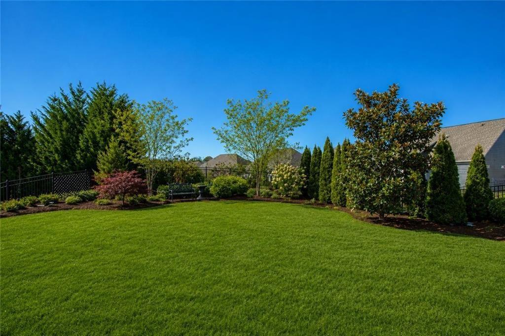
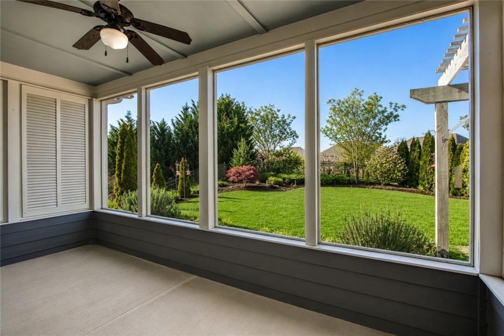
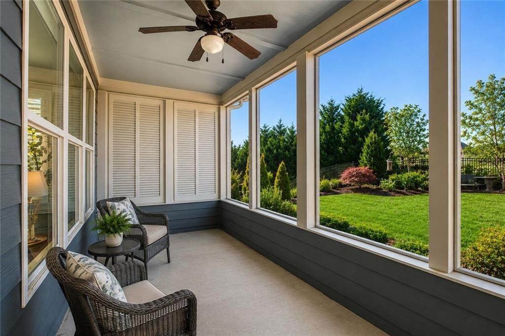
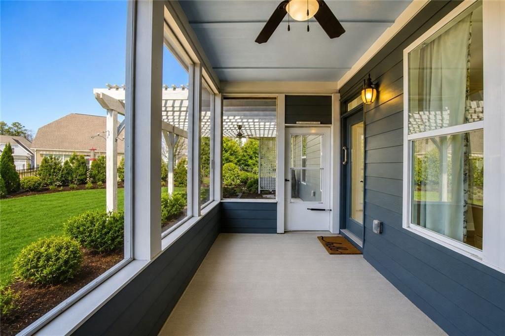
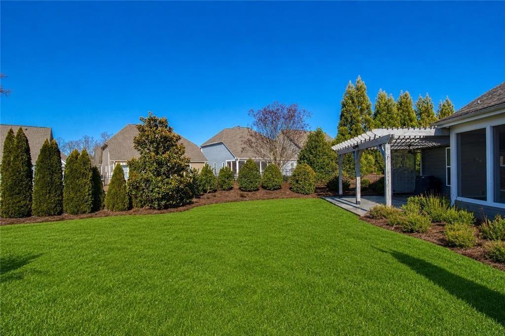
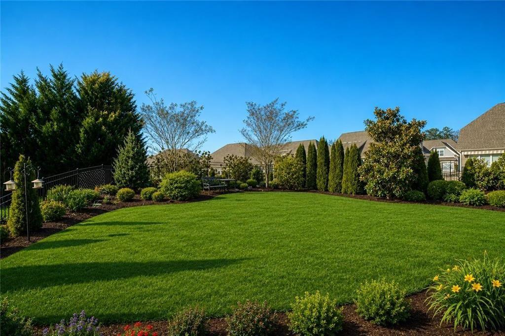
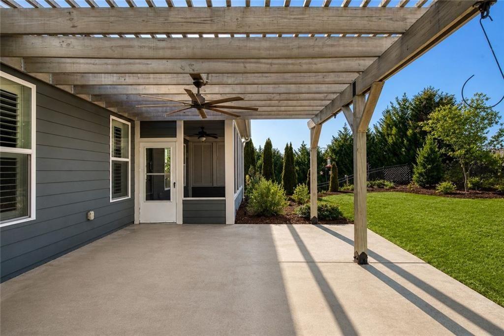
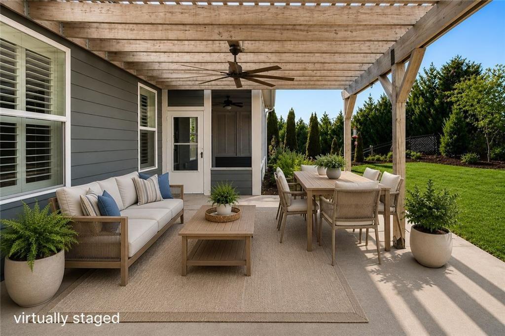
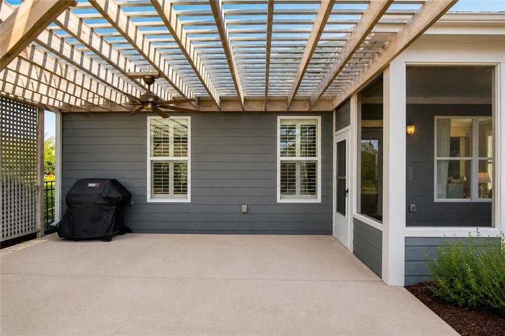
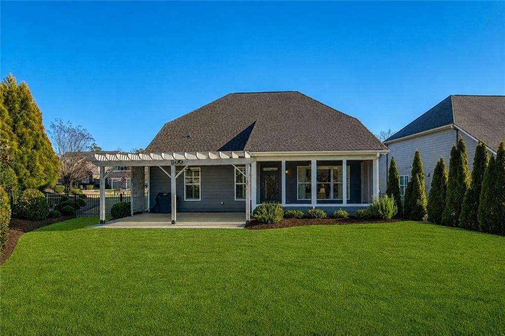
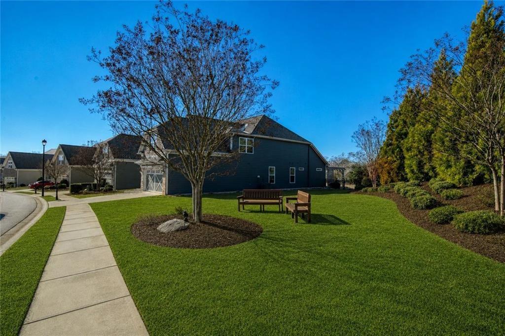
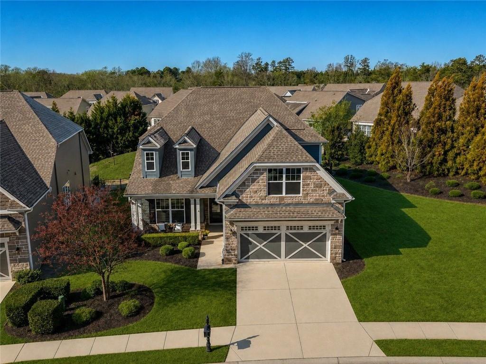
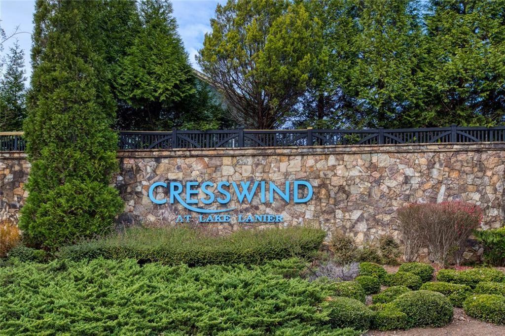
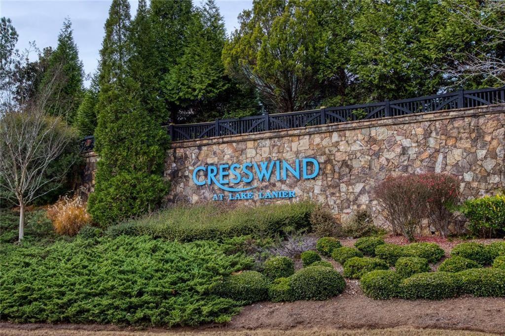
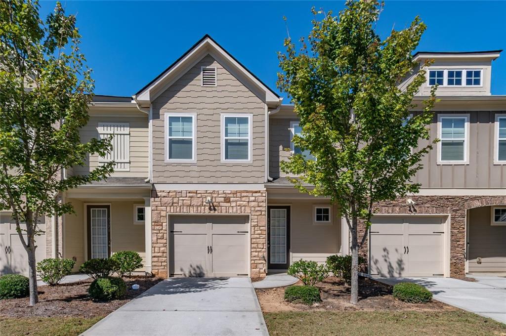
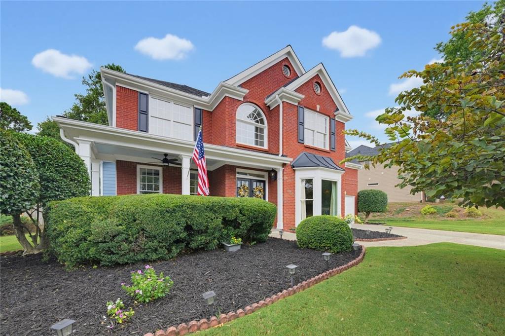
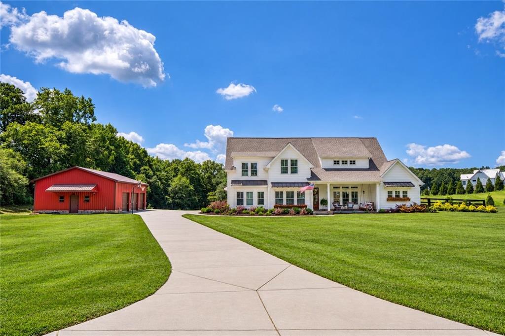
Welcome home to one of the largest and most desirable lots in Cresswind at Lake Lanier. Tucked away on a quiet cul-de-sac street, this exceptional property offers an oversized backyard, no home directly to the right, and a neighboring park-like sitting area that creates a rare sense of privacy, space, and tranquility. Whether you're enjoying a morning coffee on the screened porch, relaxing beneath the pergola, or entertaining friends outdoors, this backyard retreat is truly something special.
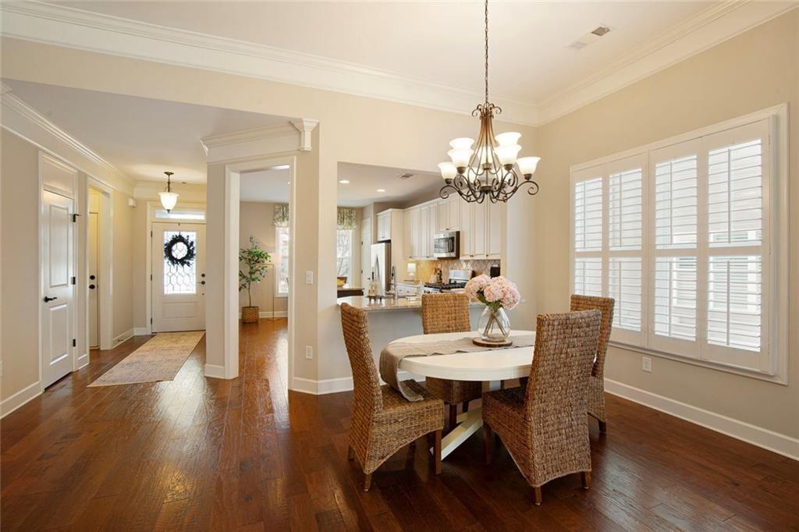
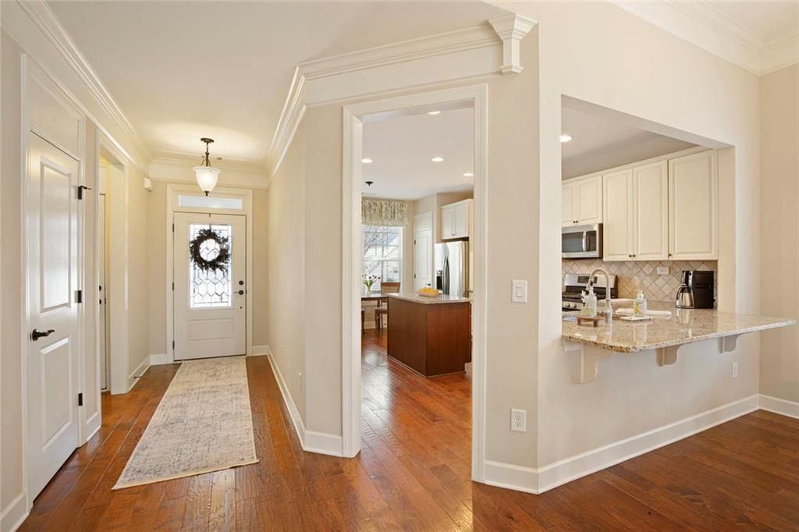
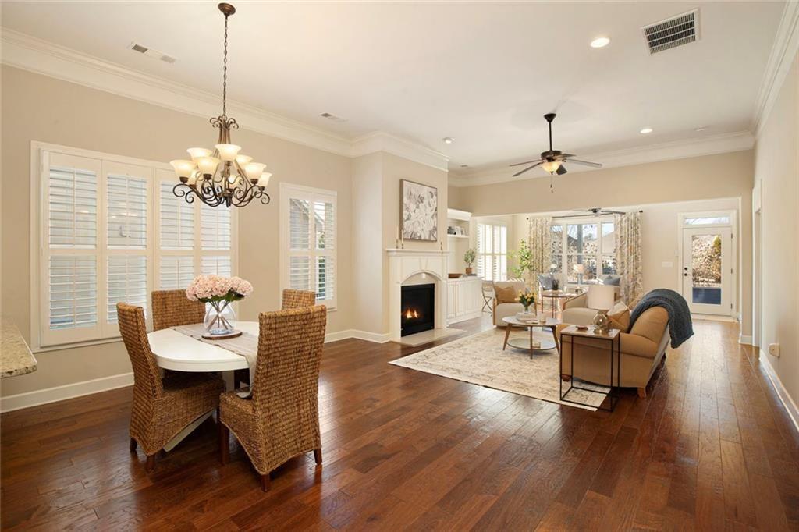
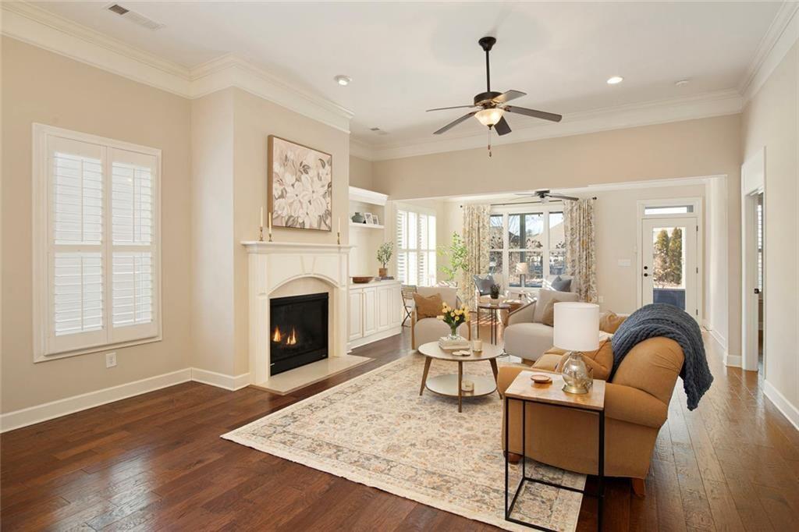
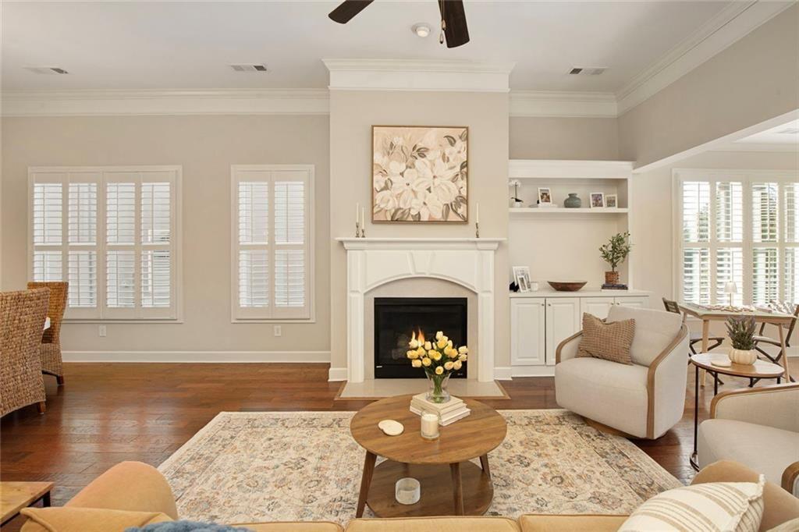
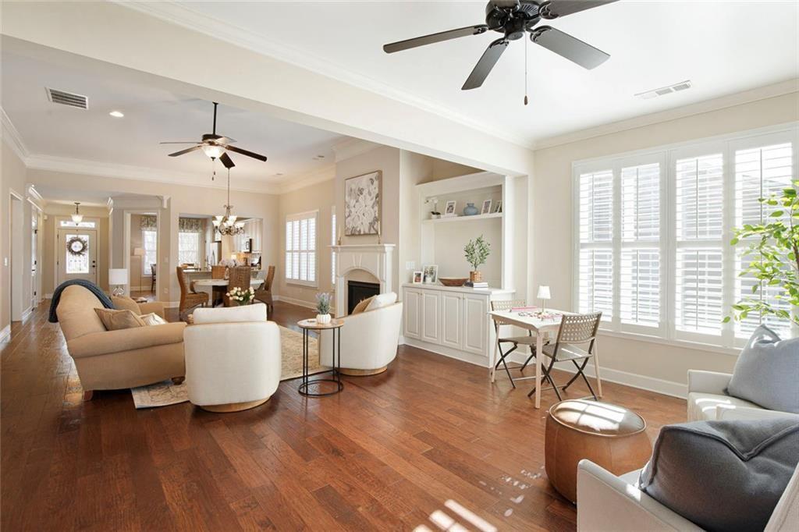
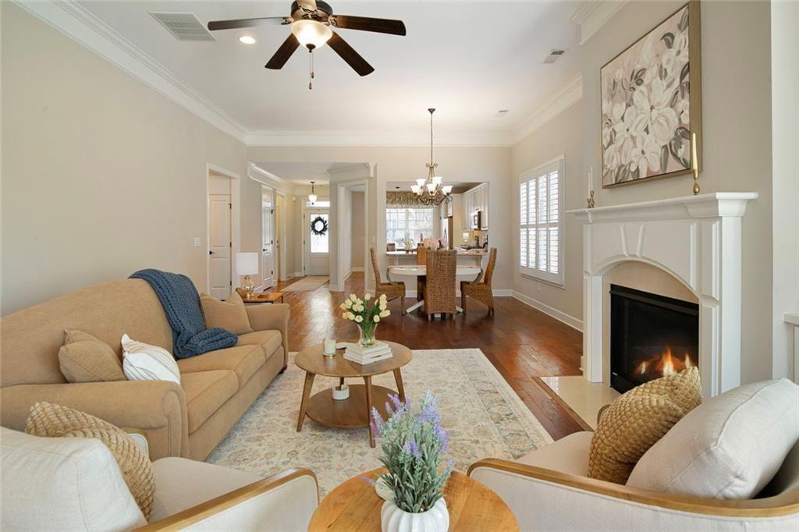
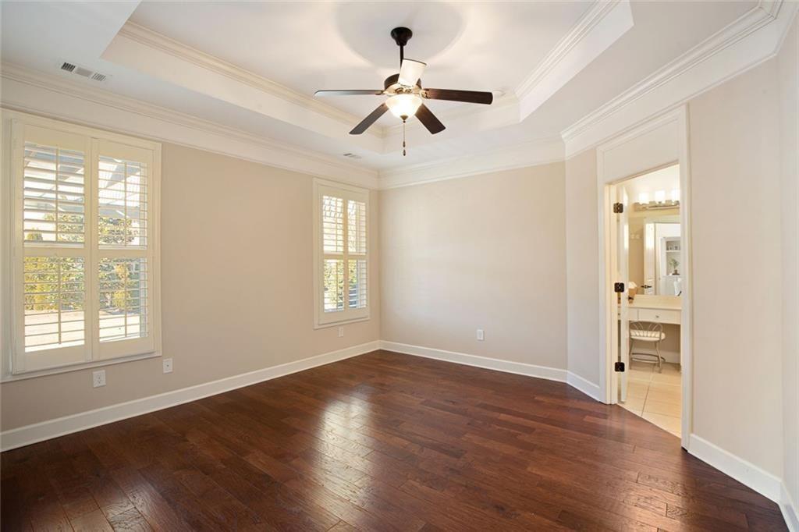
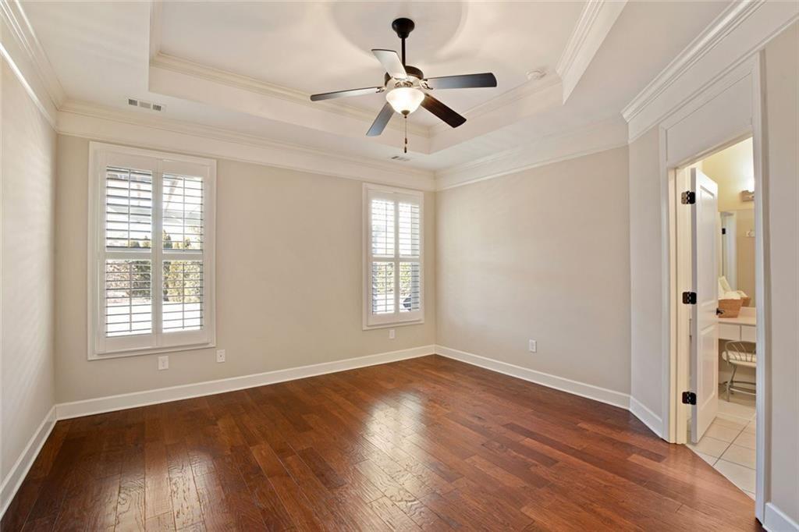
Inside, hardwood floors throughout are complemented by elegant crown molding, custom built-in bookshelves, and plantation shutters that fill the home with natural light. Impeccably maintained and recently updated with both interior and exterior paint, the home feels bright, polished, and welcoming.
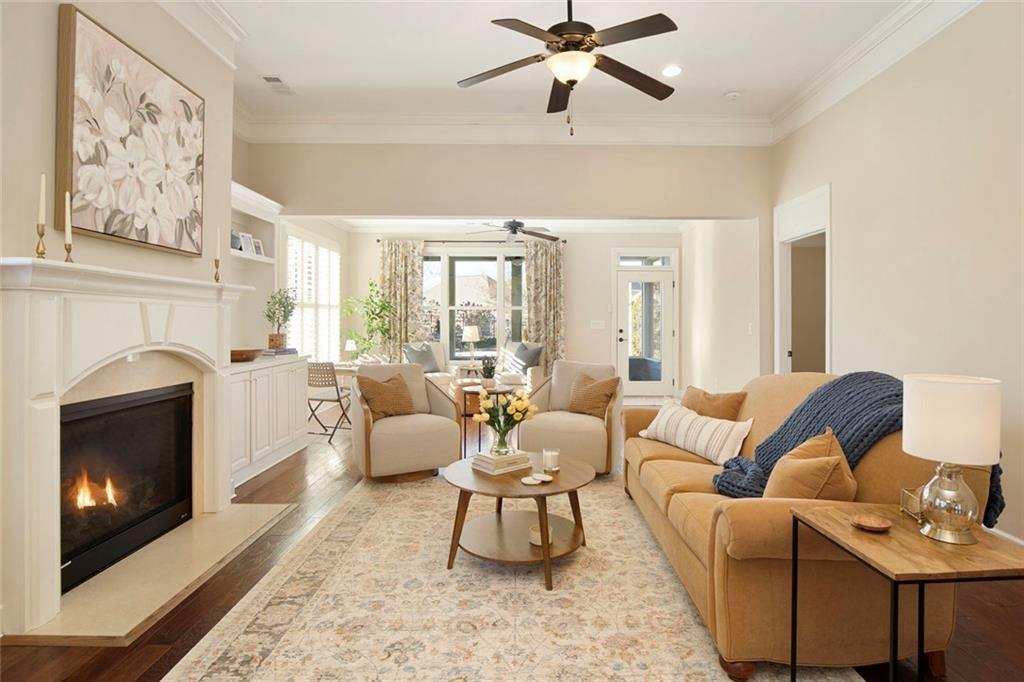
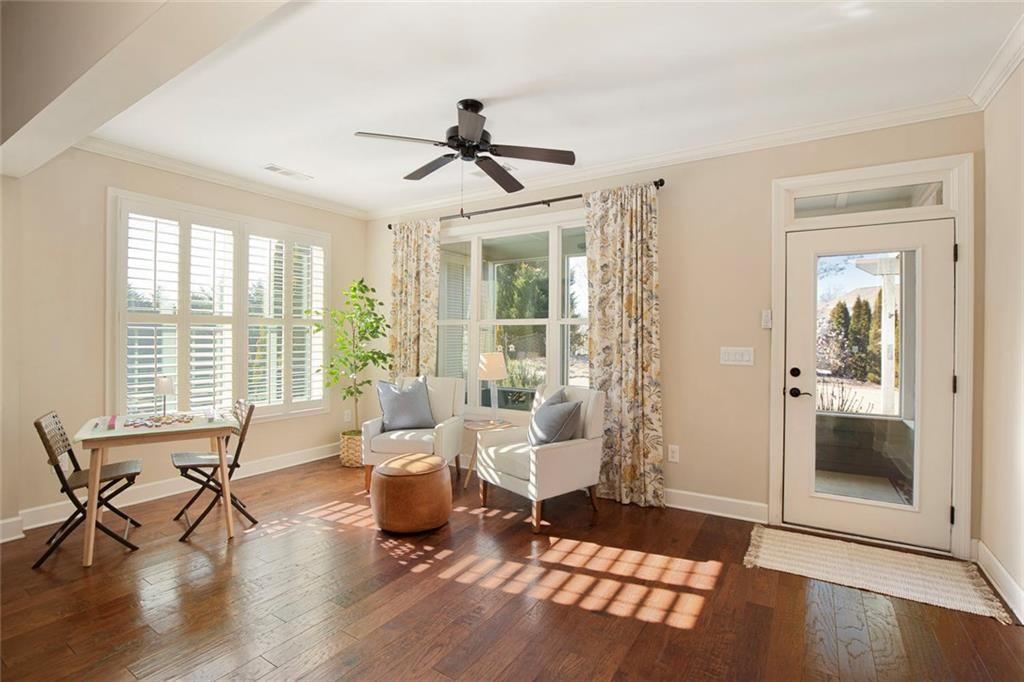
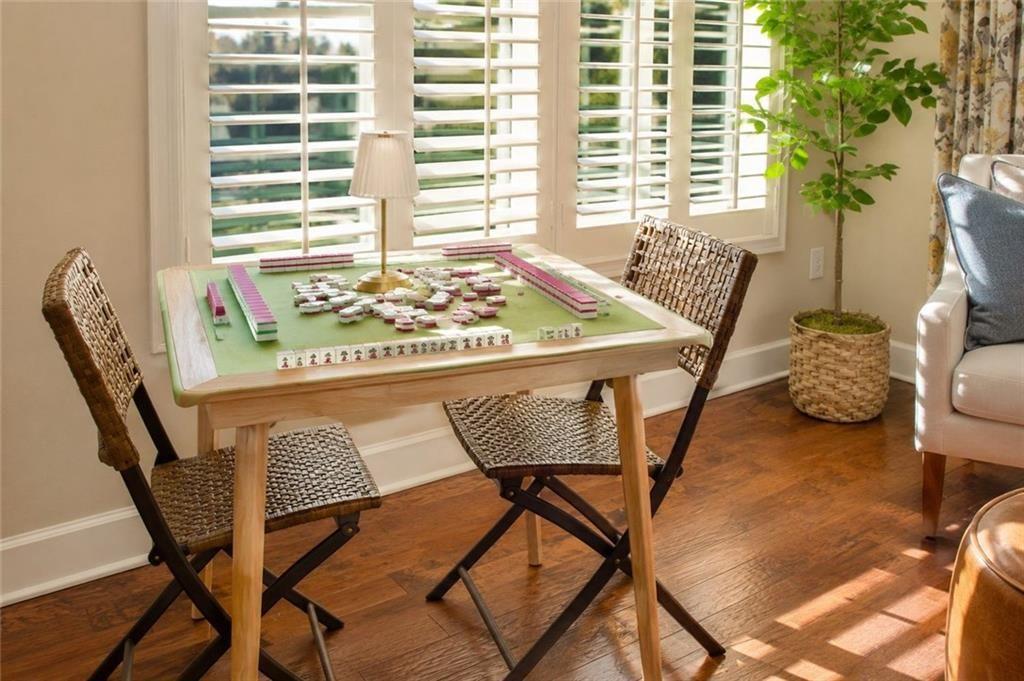
Anchored by a cozy fireplace, the open-concept living space invites easy gatherings with family, friends, and neighbors. The thoughtfully expanded family room provides additional space that flows beautifully for entertaining, whether hosting holidays, casual get-togethers, card games, or mahjong nights.
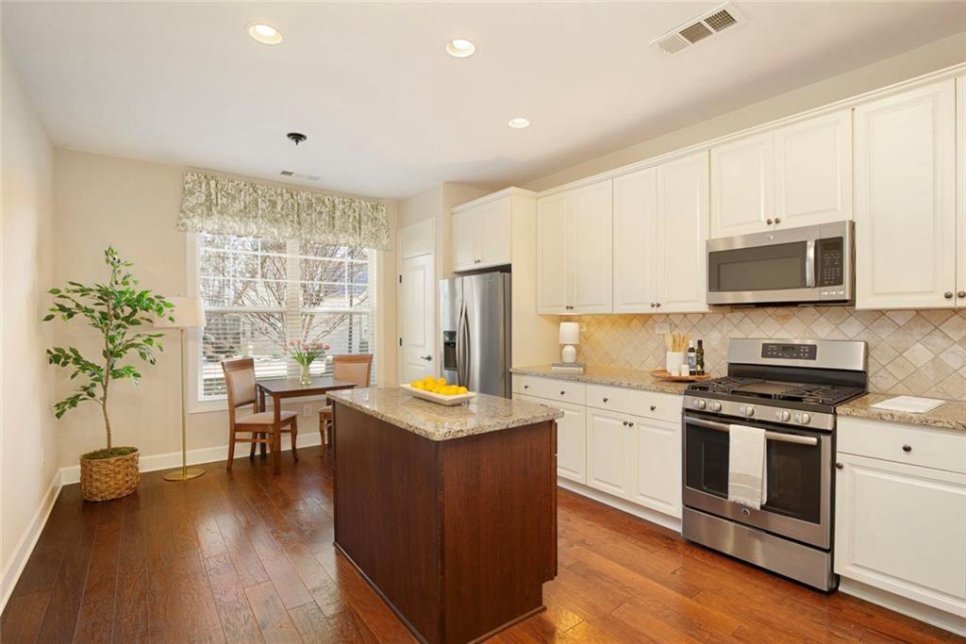
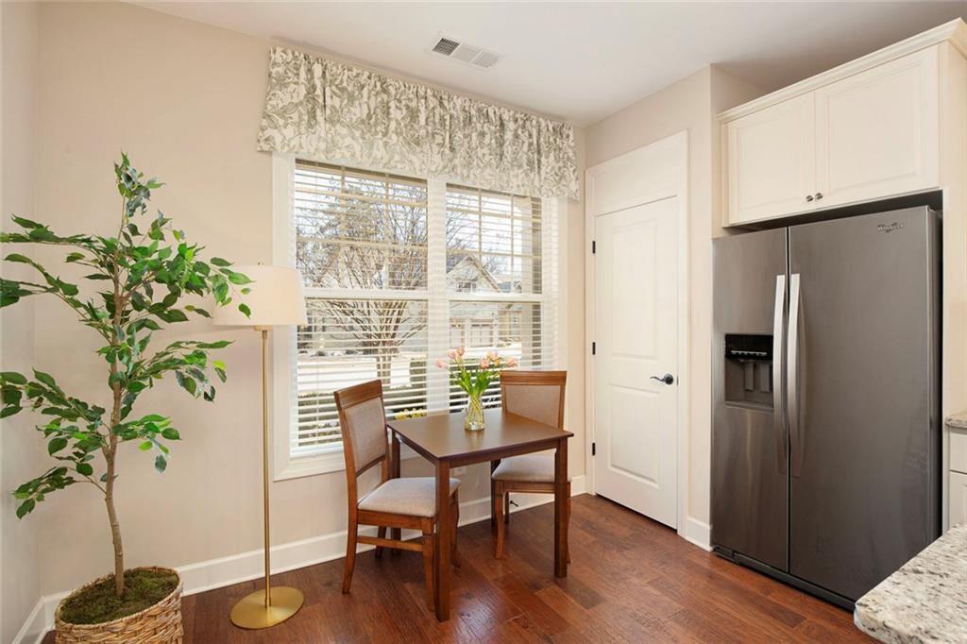
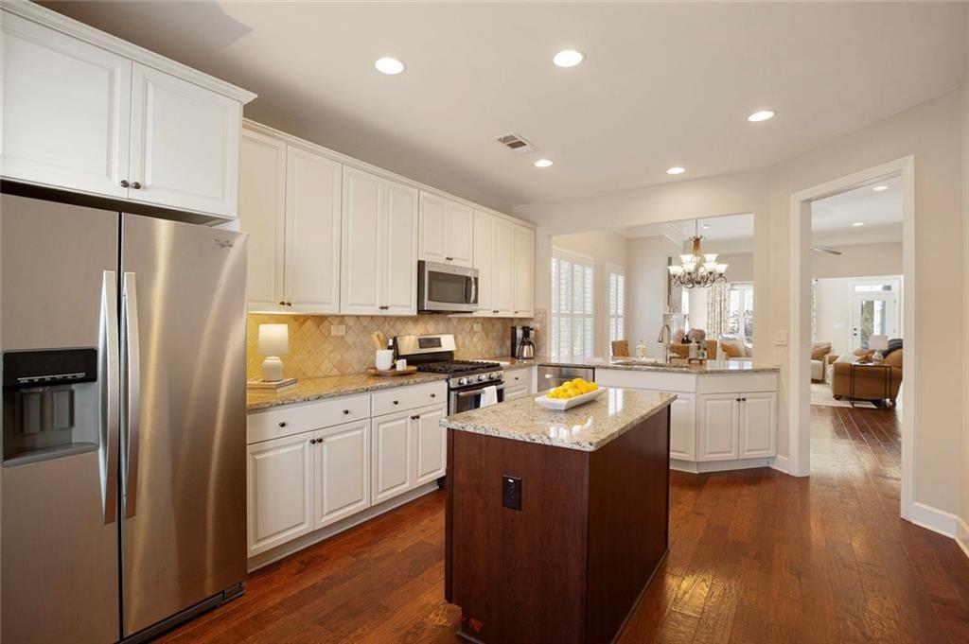
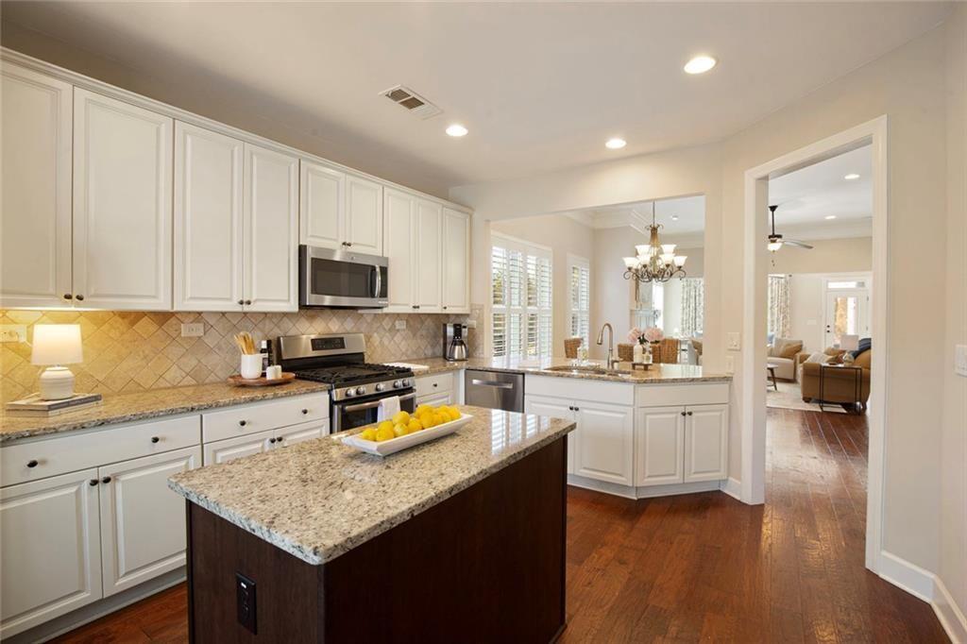
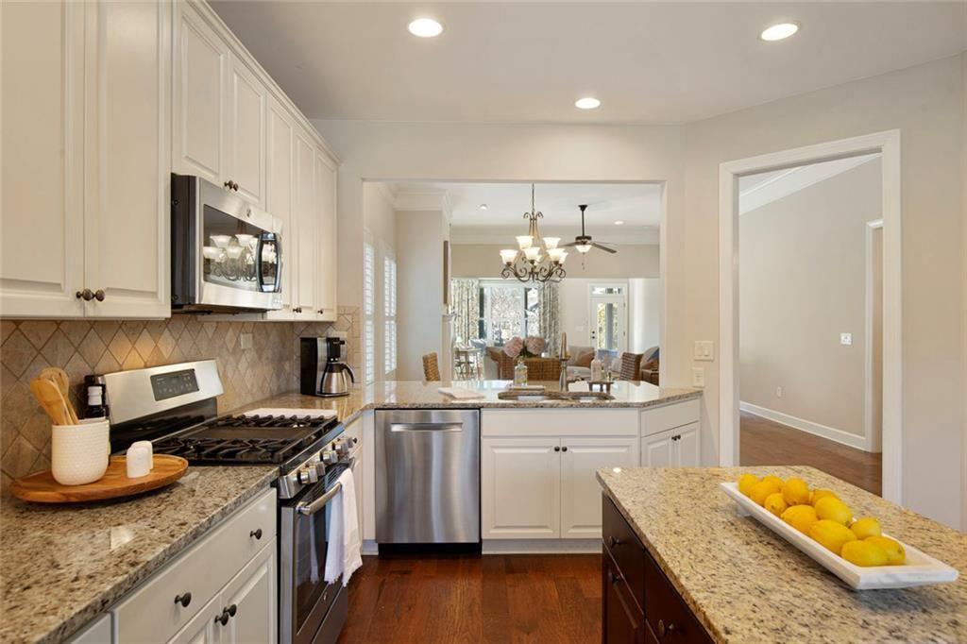
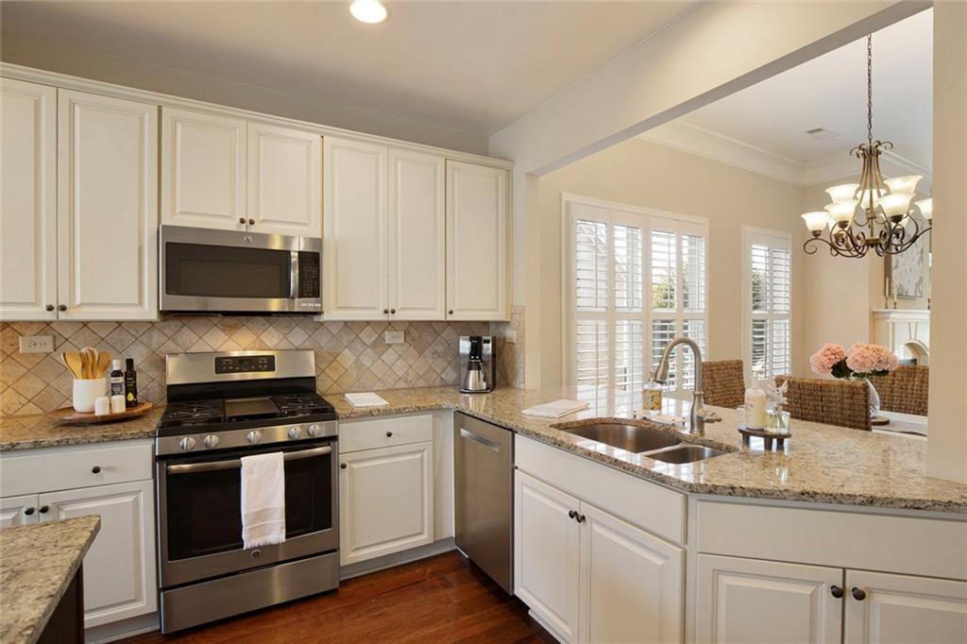
The kitchen is designed for connection, featuring upgraded stainless steel appliances, a generous island, and a sunny breakfast nook. With plenty of room to add island seating, it's easy to imagine lingering mornings over coffee and evenings filled with conversation as guests naturally gather.
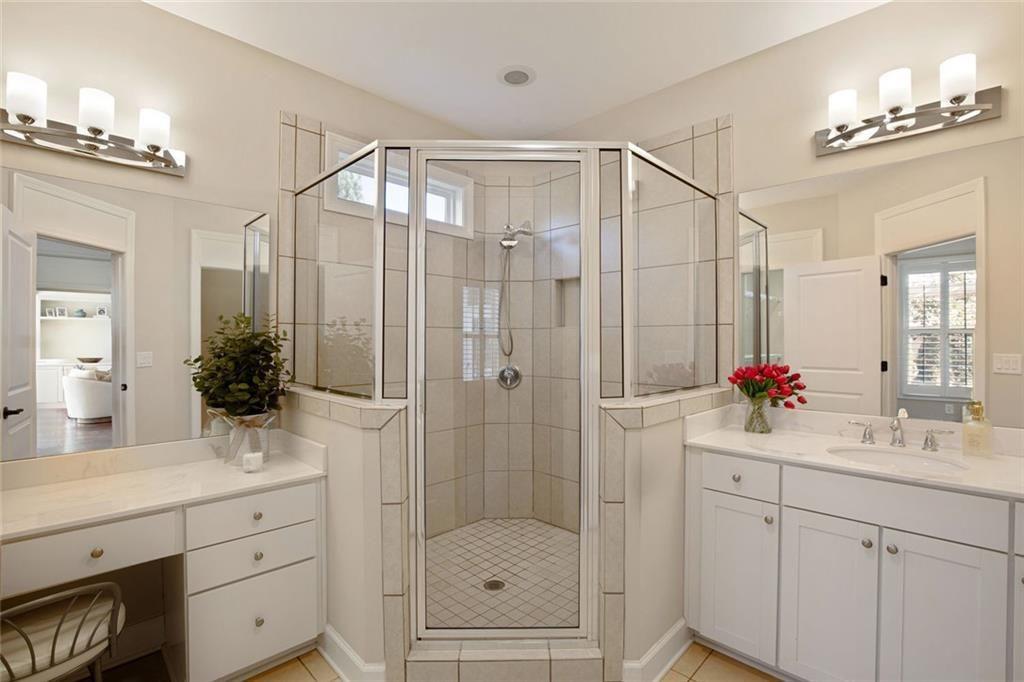
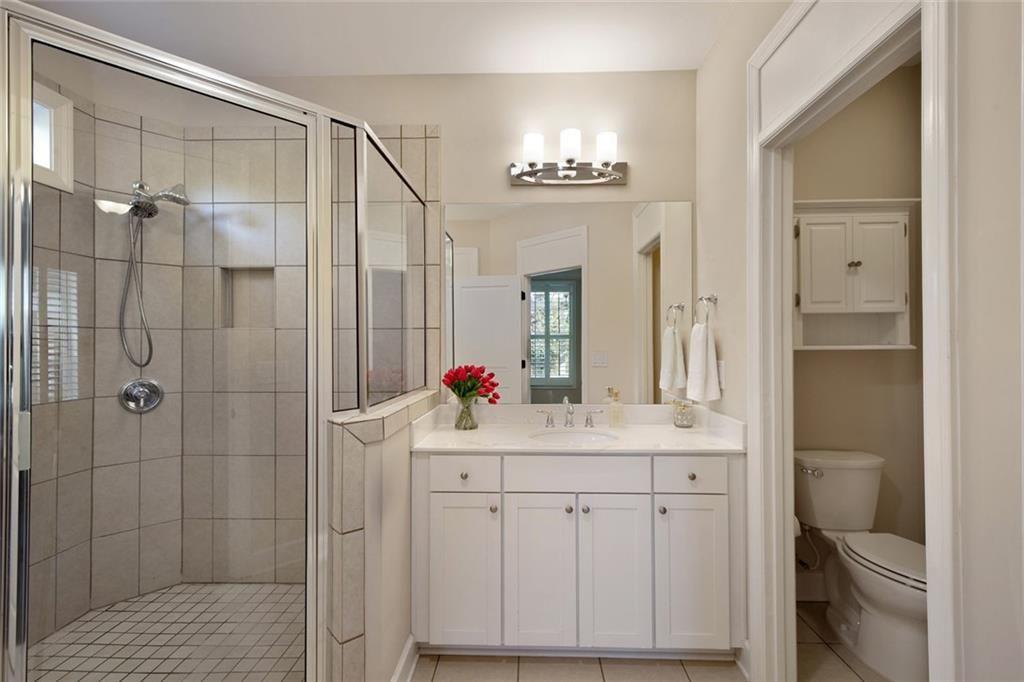
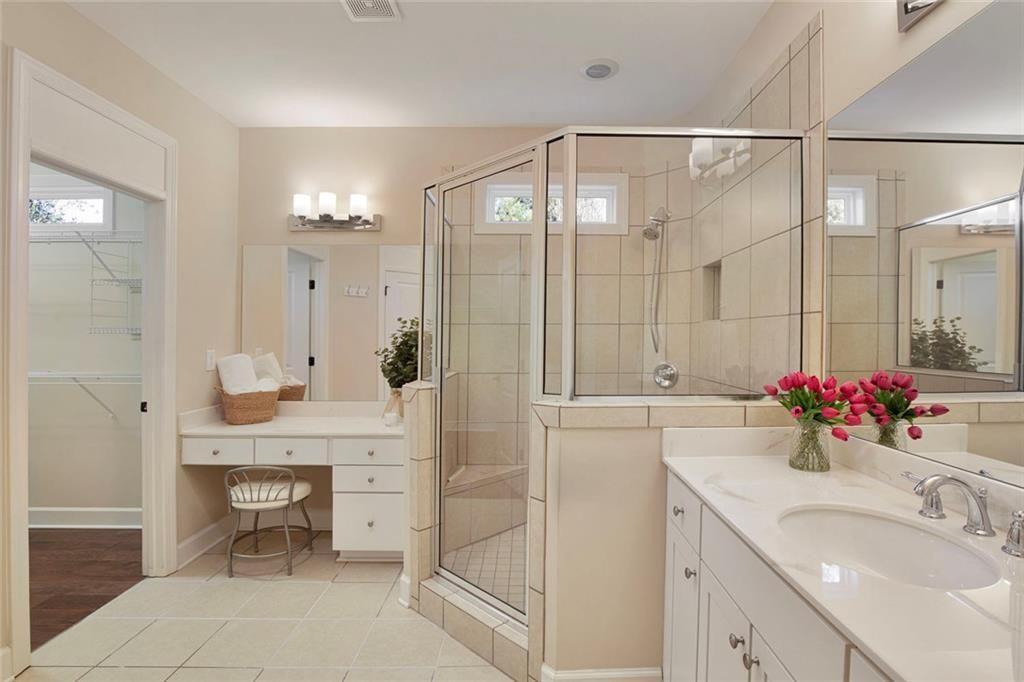
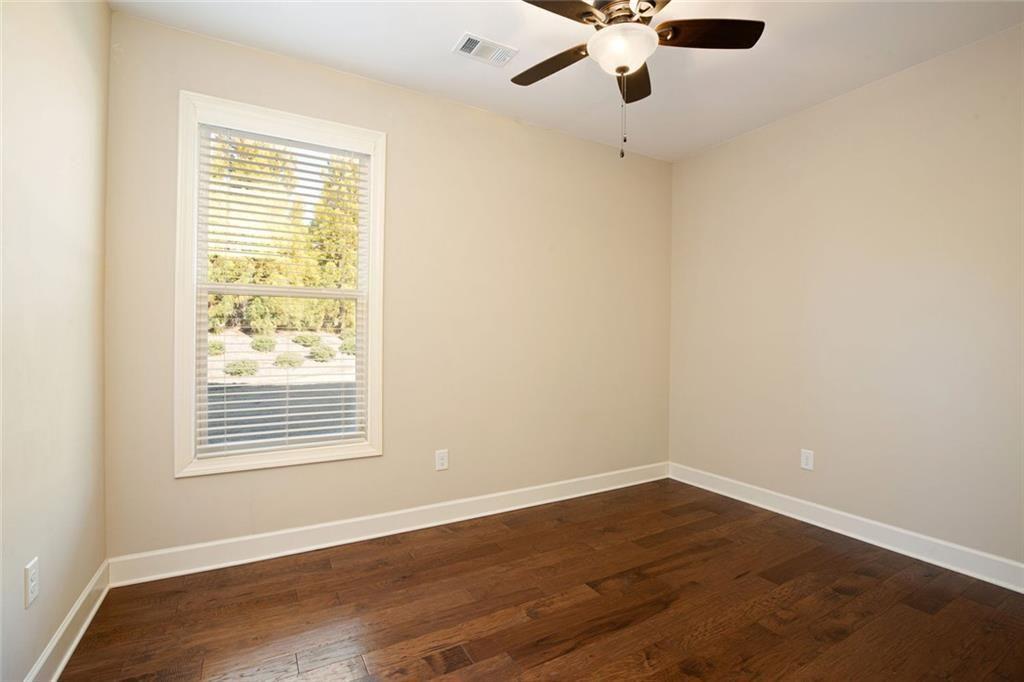
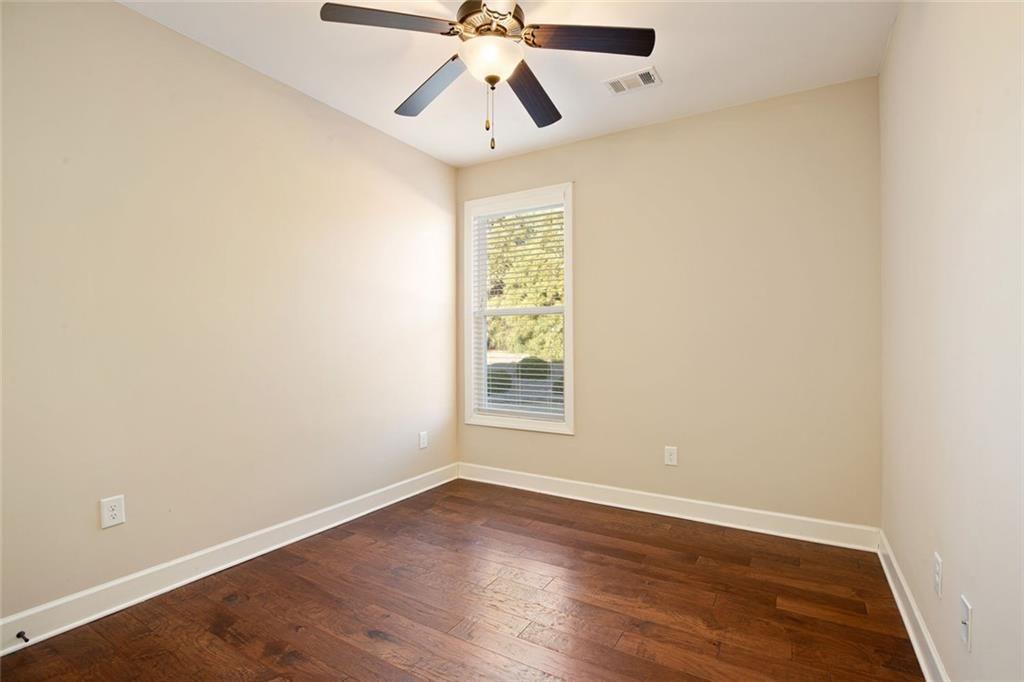
The main level offers outstanding flexibility with a dedicated guest bedroom and a separate office that is perfect for hosting visitors, working from home, or pursuing hobbies while enjoying the ease of one-level living. The primary suite serves as a peaceful retreat, complete with double vanities, a dedicated makeup vanity with sitting area, and a beautifully appointed walk-in tiled shower.
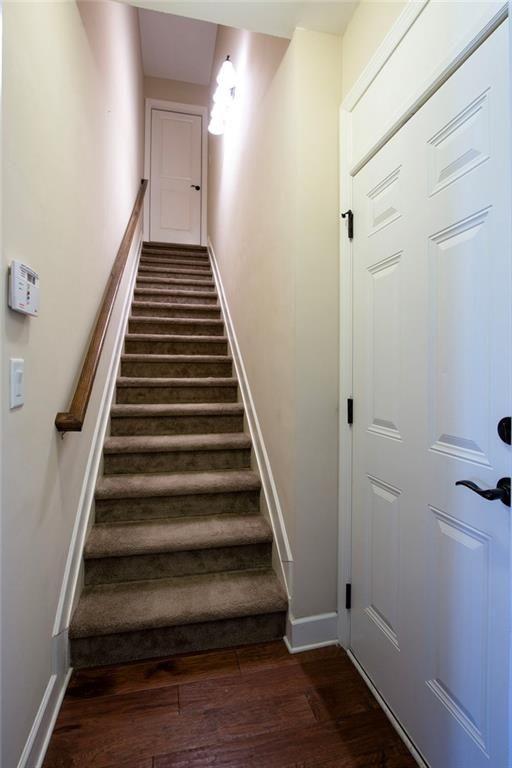
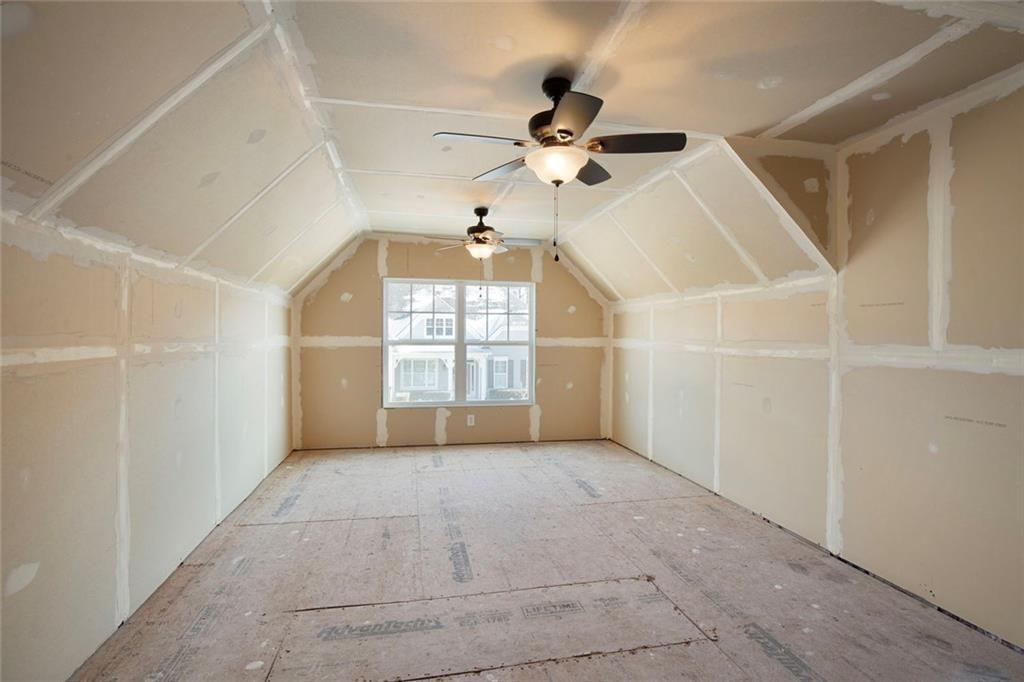
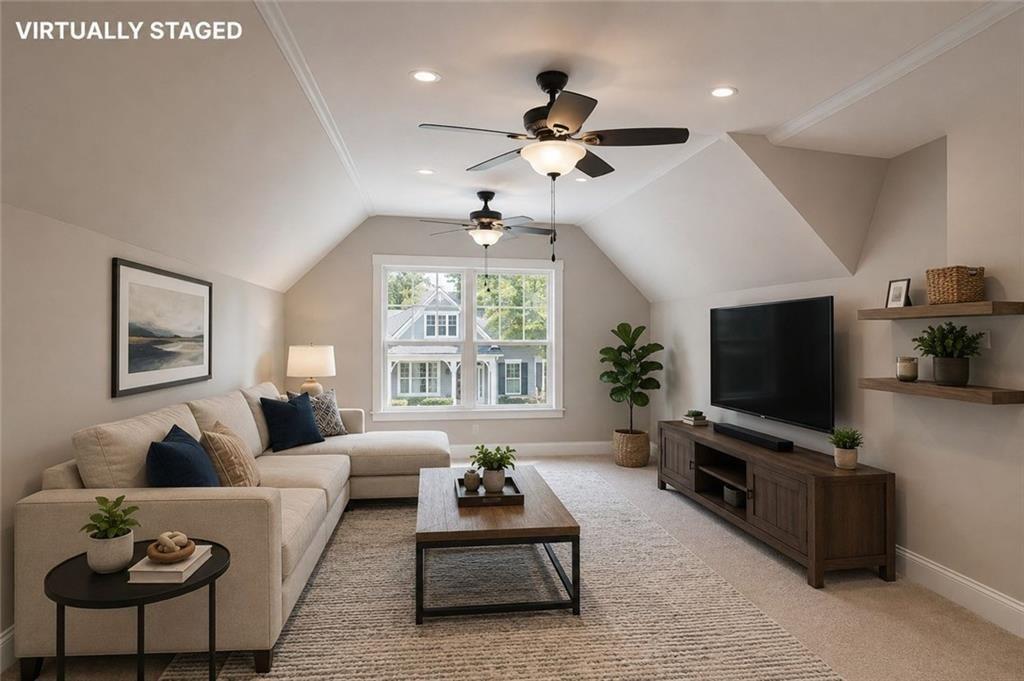
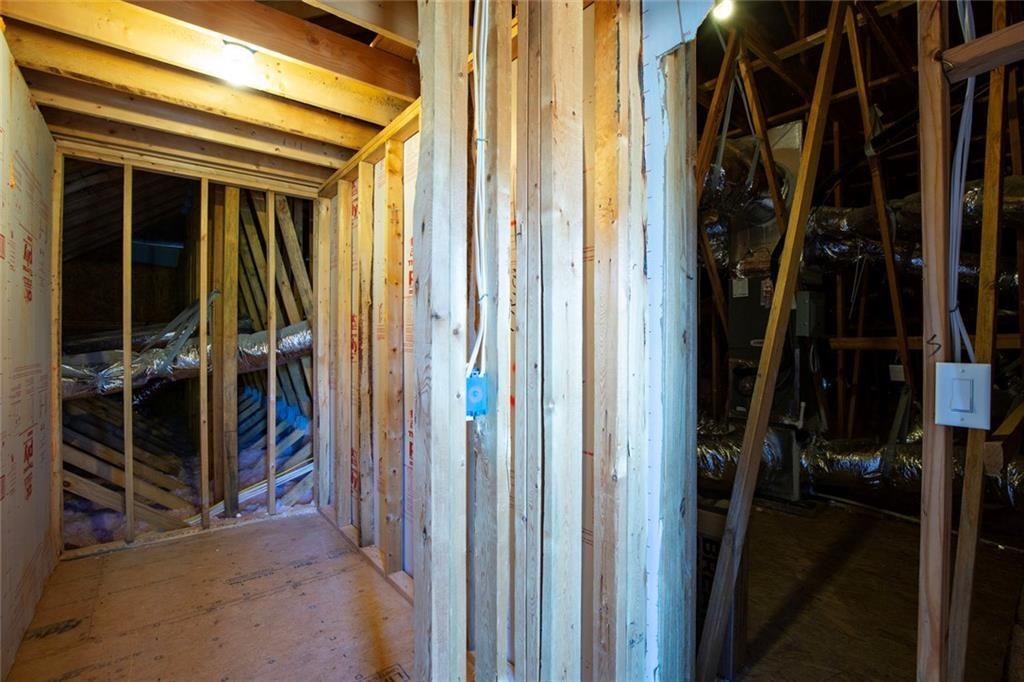
Upstairs, a nearly completed bonus room with a closet offers exceptional versatility as a guest retreat, home office, creative studio, or hobby room. Approximately 90 percent complete, it's ready for your finishing touches to truly make it your own.
Previously cared for by a Master Gardener, the landscaping is lush, thoughtful, and impeccably maintained. The screened porch and pergola-covered patio invite peaceful mornings, relaxing evenings, and effortless outdoor living...whether gardening, entertaining, or simply unwinding in your own private retreat.
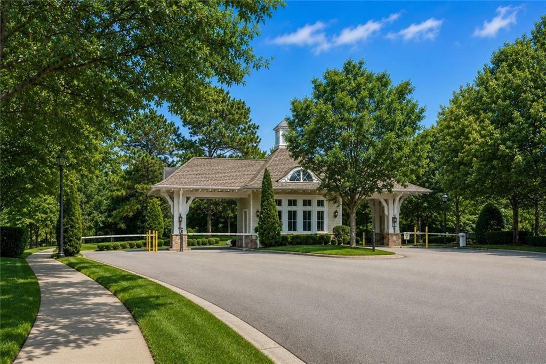
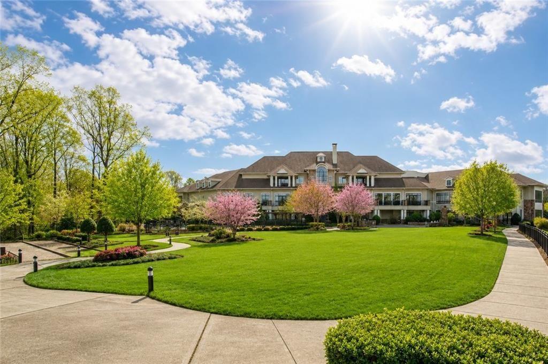
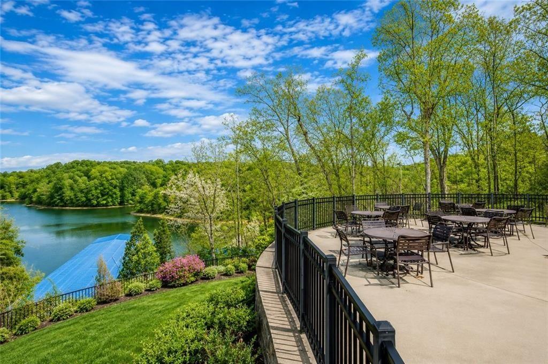
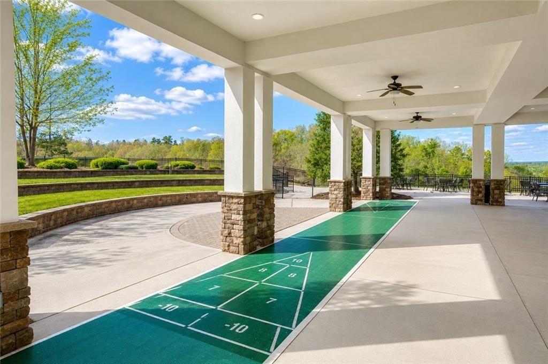
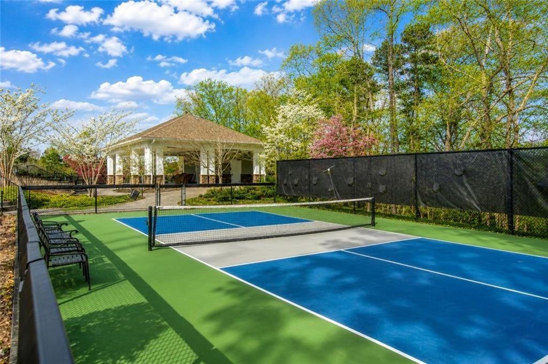
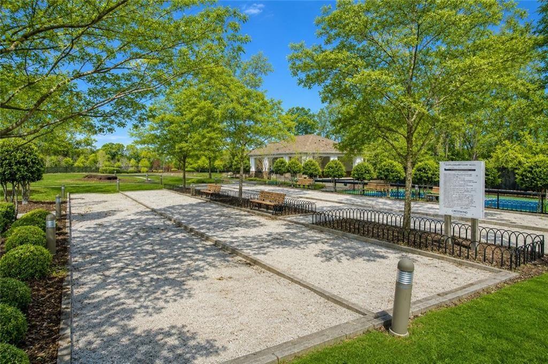
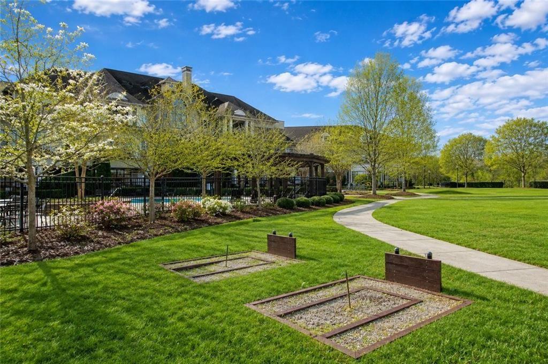
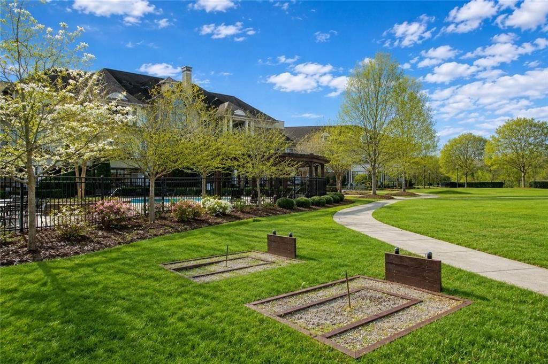
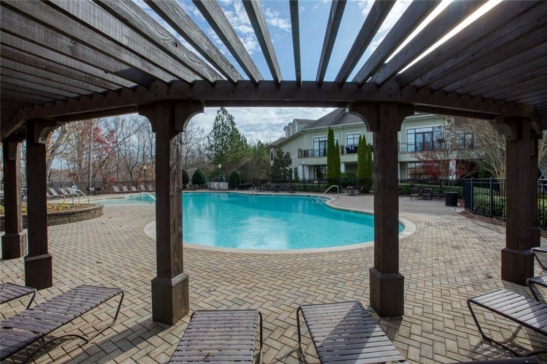
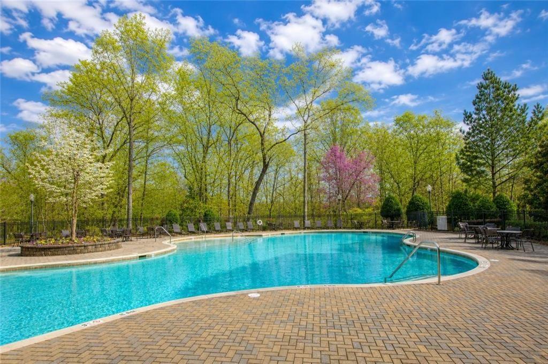
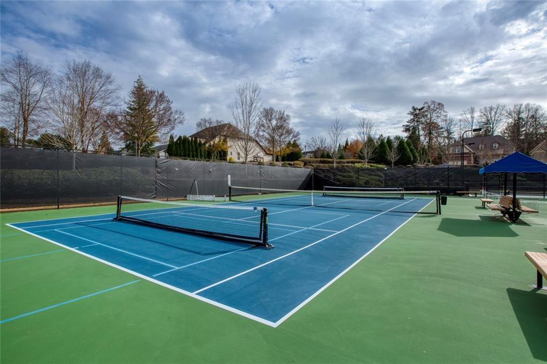
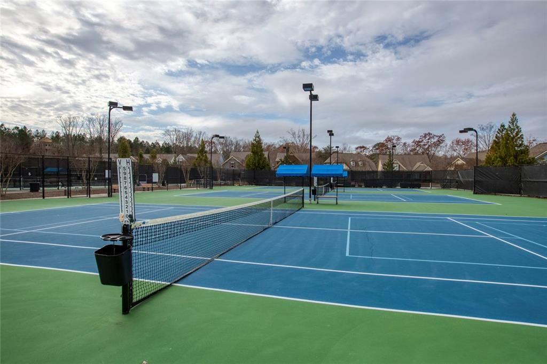
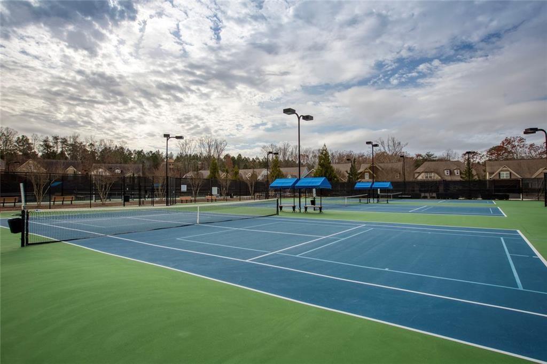
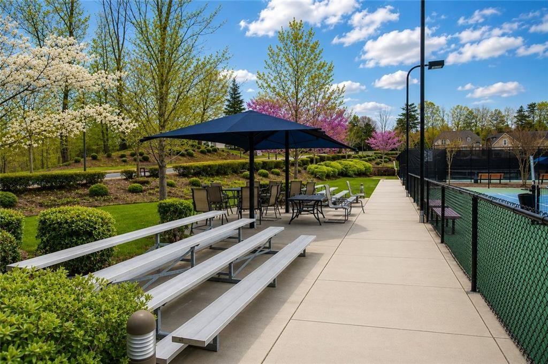
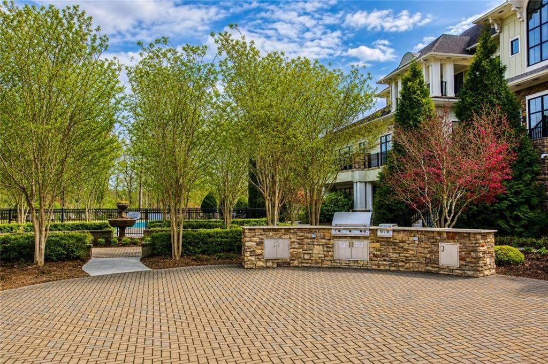
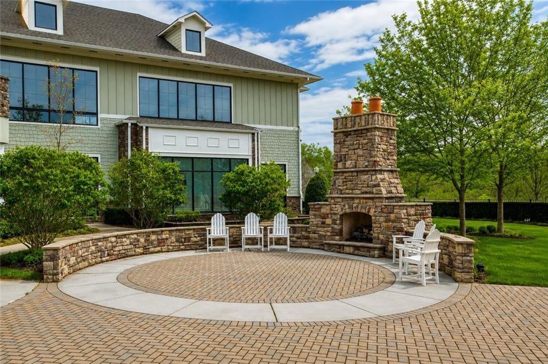
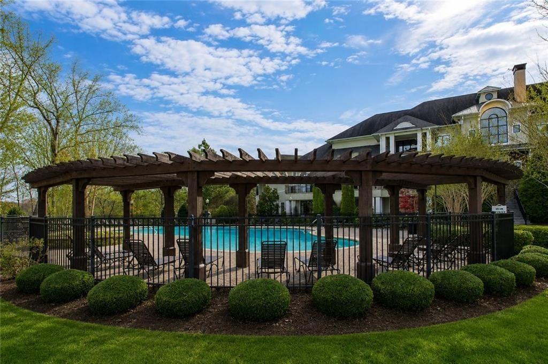
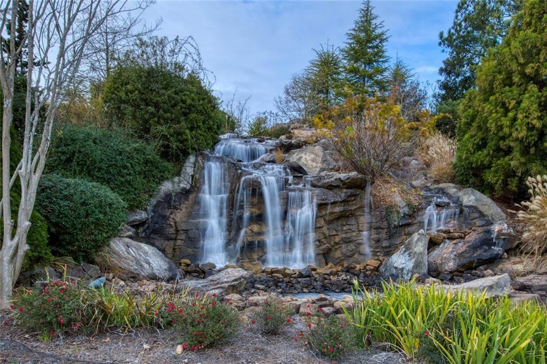
Beyond the home itself, the award-winning Cresswind lifestyle continues to be one of the community's greatest attractions. Residents enjoy resort-style indoor and outdoor pools, a state-of-the-art fitness center, tennis and pickleball courts, walking trails, arts and crafts studios, billiards, social clubs, and an active calendar of events led by a full-time activities director.
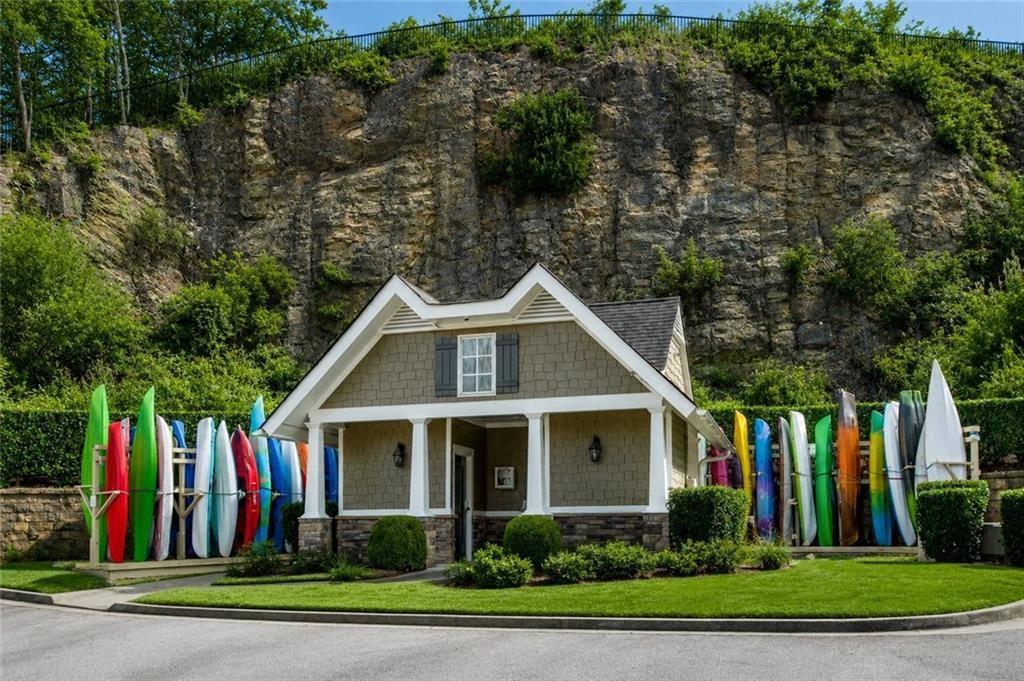
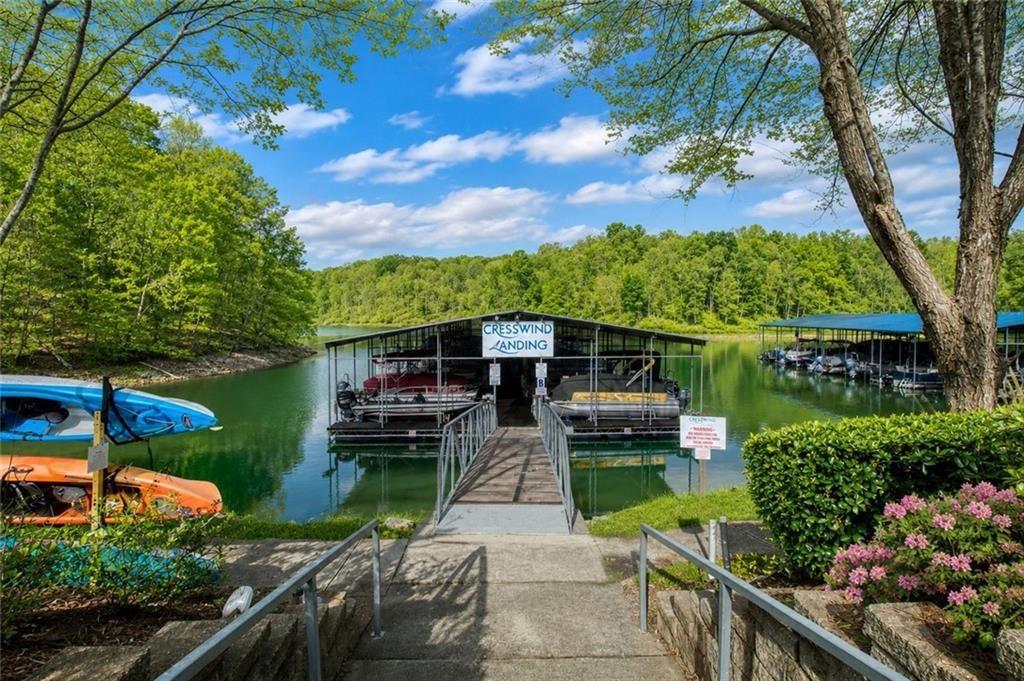
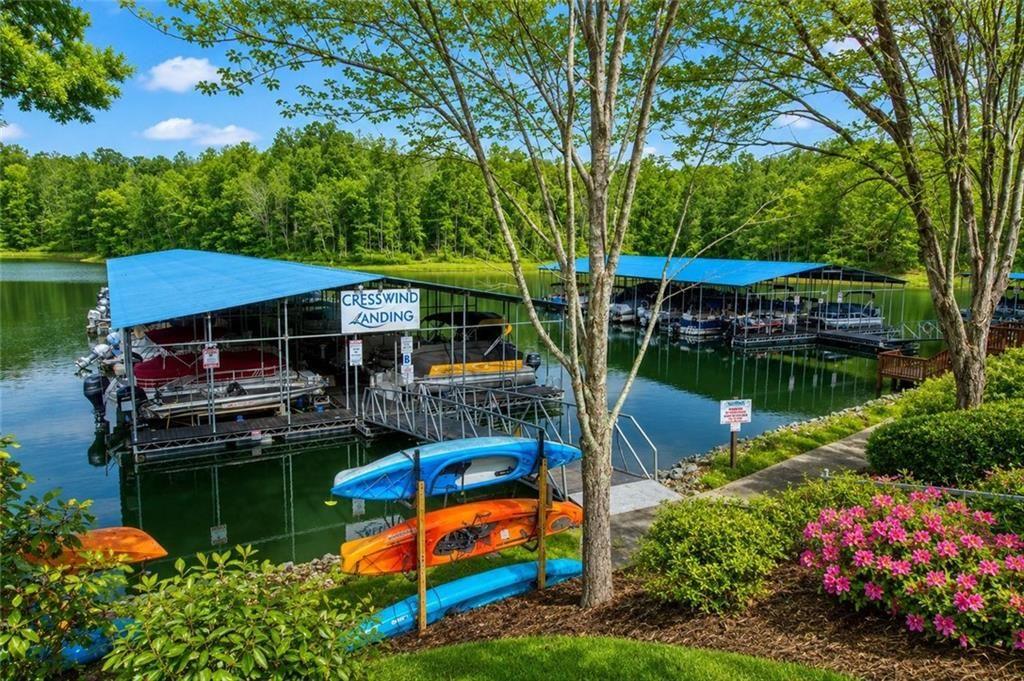
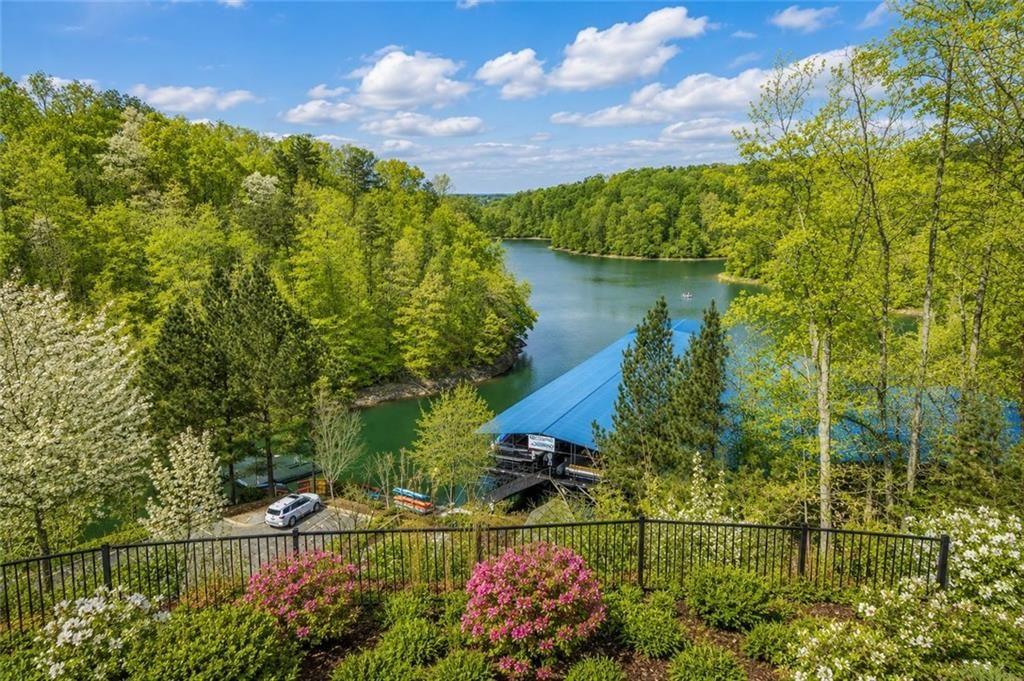
With more than 120 resident-led clubs and interest groups, there is truly something for everyone...from fitness classes and dance lessons to gardening, music, cards, mahjong, travel groups, volunteer opportunities, and countless social gatherings. Outdoor enthusiasts will appreciate easy access to Lake Lanier, courtesy boat docks, kayaking, fishing, and scenic waterfront amenities just moments away.
Professional property management and maintenance teams help ensure a carefree lifestyle, allowing residents more time to enjoy everything the community has to offer. Most importantly, Cresswind is known for its warm and welcoming atmosphere where neighbors quickly become friends and newcomers immediately feel at home.
This is more than just a beautiful home. It is a lifestyle built around connection, activity, and enjoying every season of life. Come experience for yourself why so many people choose to call Cresswind at Lake Lanier home.