9815 Talisman Drive
9815 Talisman Drive
9815 Talisman Drive
9815 Talisman Drive
9815 Talisman Drive
9815 Talisman Drive
9815 Talisman Drive
9815 Talisman Drive
9815 Talisman Drive
9815 Talisman Drive
9815 Talisman Drive
9815 Talisman Drive
9815 Talisman Drive
9815 Talisman Drive
9815 Talisman Drive
9815 Talisman Drive
9815 Talisman Drive
9815 Talisman Drive
9815 Talisman Drive
9815 Talisman Drive
9815 Talisman Drive
9815 Talisman Drive
9815 Talisman Drive
9815 Talisman Drive
9815 Talisman Drive
9815 Talisman Drive
9815 Talisman Drive
9815 Talisman Drive
9815 Talisman Drive
9815 Talisman Drive
9815 Talisman Drive
9815 Talisman Drive
9815 Talisman Drive
9815 Talisman Drive
9815 Talisman Drive
9815 Talisman Drive
9815 Talisman Drive
9815 Talisman Drive
9815 Talisman Drive
9815 Talisman Drive
9815 Talisman Drive
9815 Talisman Drive
9815 Talisman Drive
9815 Talisman Drive
9815 Talisman Drive
9815 Talisman Drive
9815 Talisman Drive
9815 Talisman Drive
9815 Talisman Drive
9815 Talisman Drive
9815 Talisman Drive
9815 Talisman Drive
9815 Talisman Drive
9815 Talisman Drive
9815 Talisman Drive
9815 Talisman Drive
9815 Talisman Drive
9815 Talisman Drive
9815 Talisman Drive
9815 Talisman Drive
9815 Talisman Drive
9815 Talisman Drive
9815 Talisman Drive
9815 Talisman Drive
9815 Talisman Drive
9815 Talisman Drive
9815 Talisman Drive
9815 Talisman Drive
9815 Talisman Drive
9815 Talisman Drive
9815 Talisman Drive
9815 Talisman Drive
9815 Talisman Drive
VIEW PHOTOS
Listed by Andraya Powell with Berkshire Hathaway HomeServices Georgia Properties 770-844-8484
$1,000,000

9815 Talisman Drive

5 Beds 5 Baths 3,474 Sq.Ft. 8,712 Sq.Ft.

Description

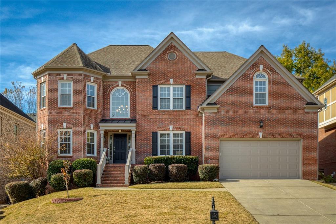
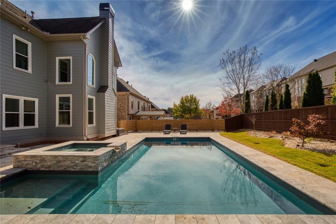
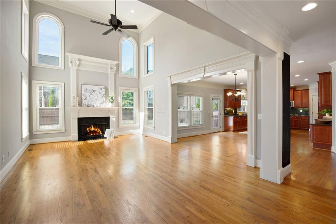
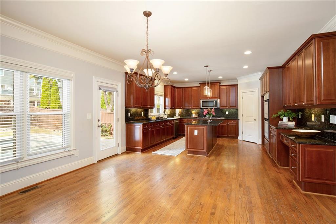
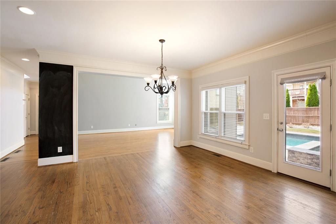
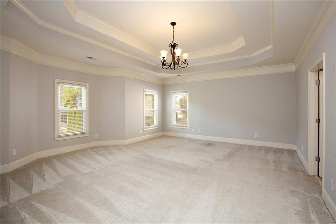
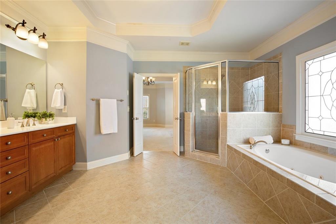
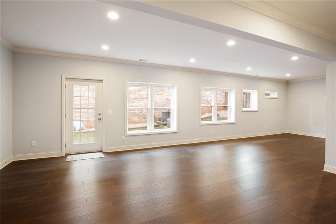
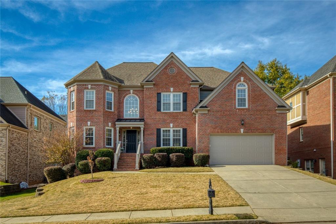
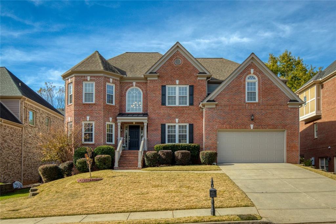
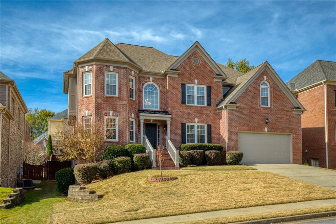
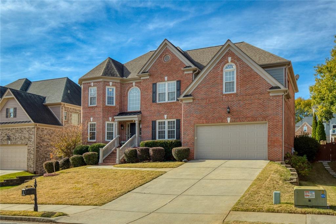
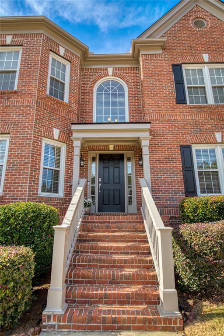
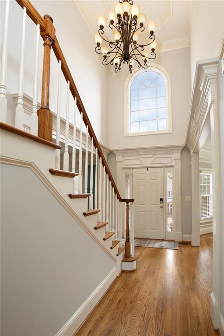
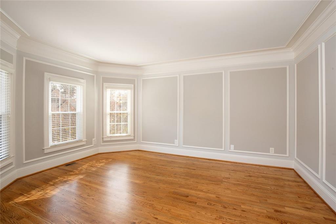
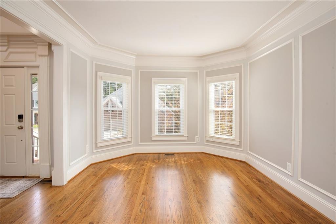
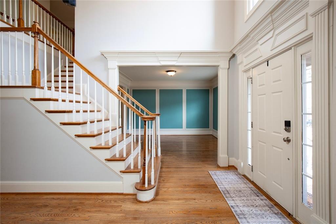
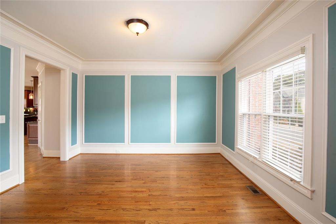
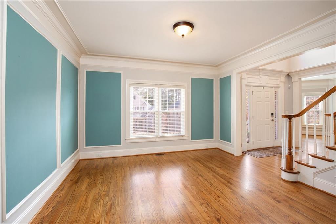
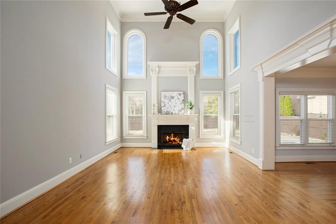
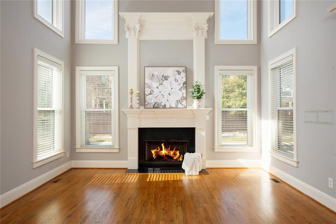
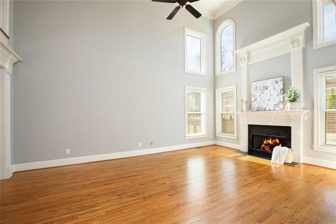
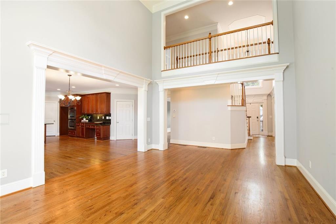
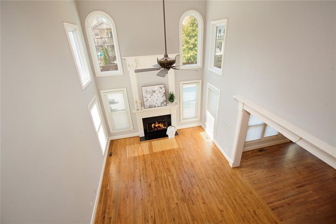
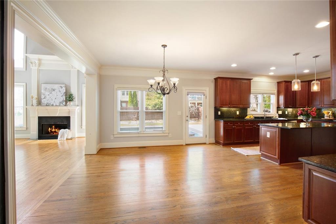
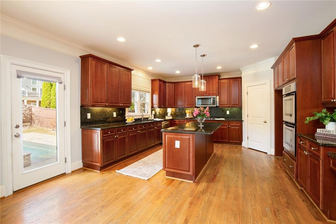
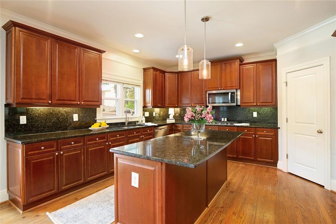
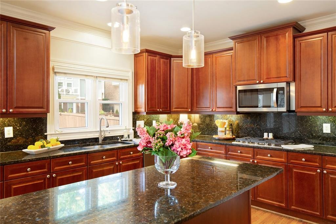
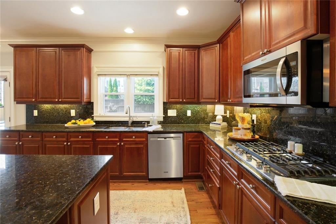
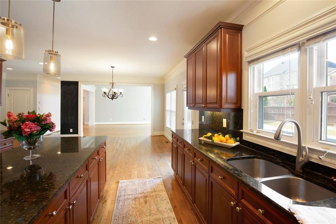
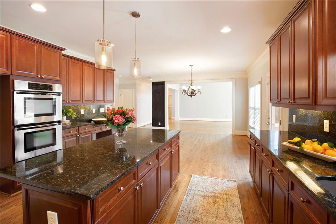
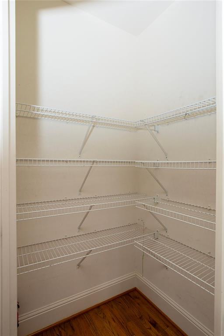
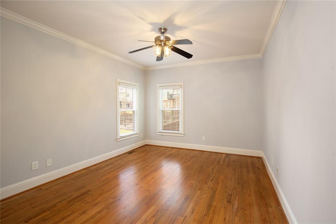
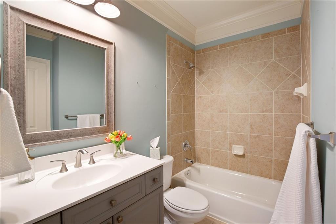
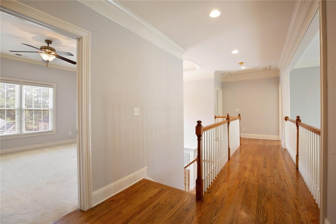
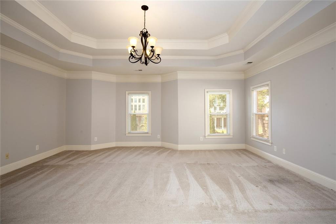
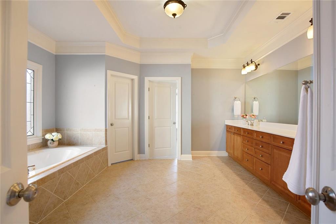
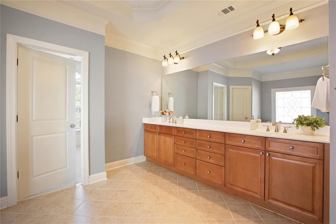
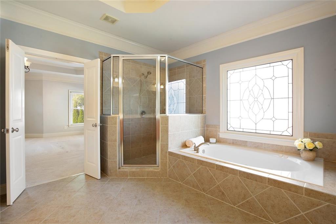
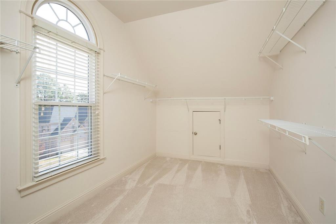
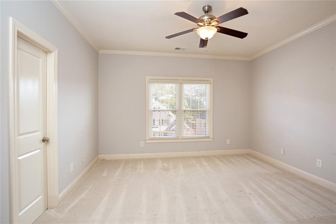
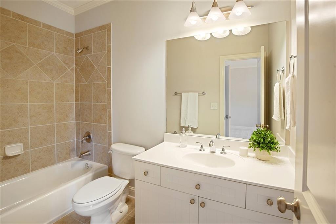
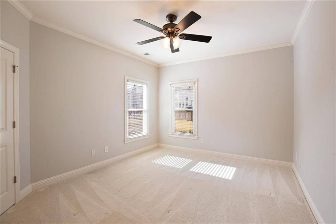
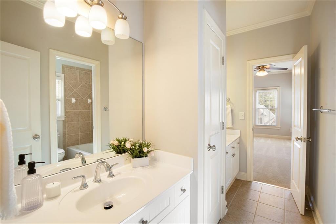
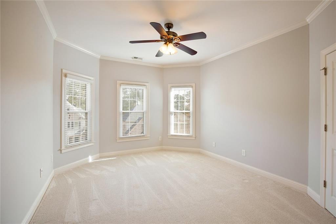
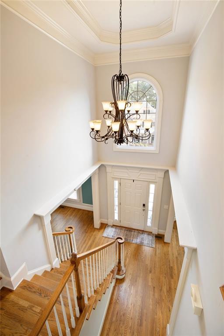
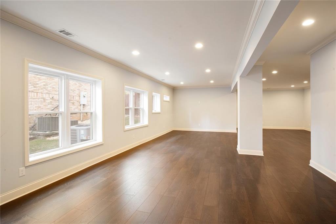
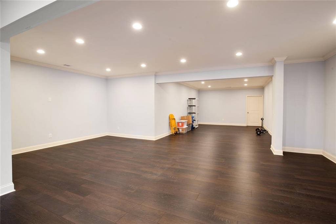
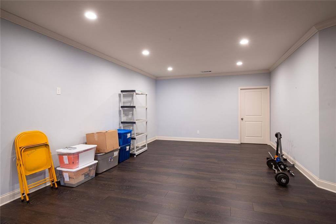
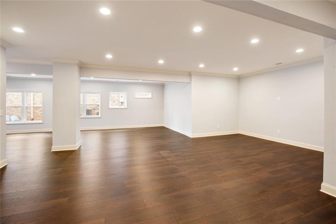
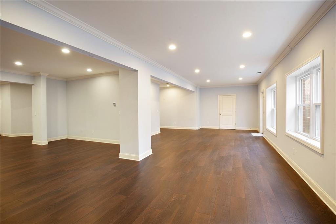
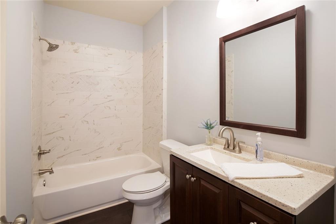
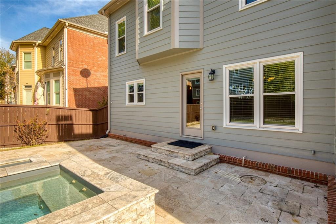
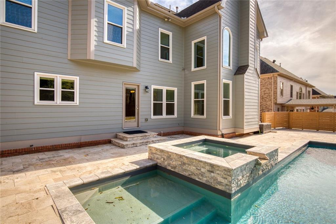
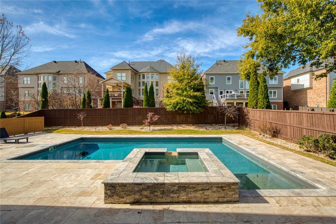
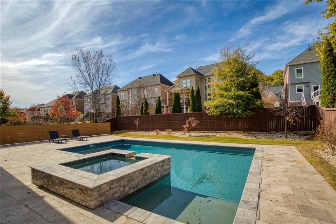
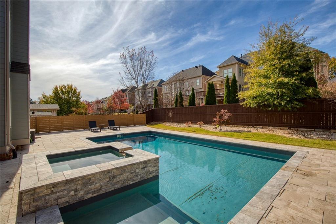
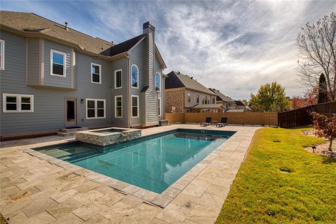
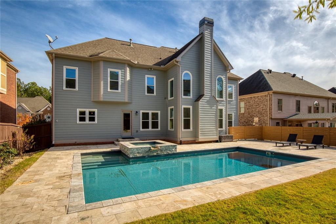
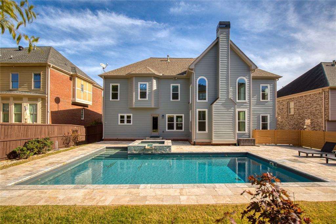
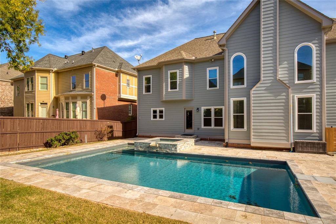
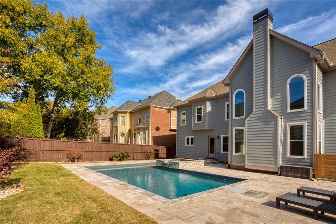
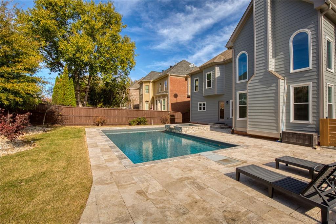
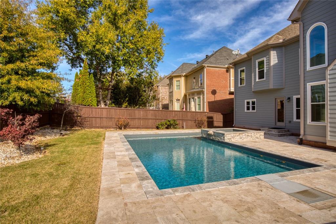
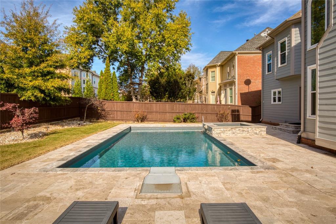
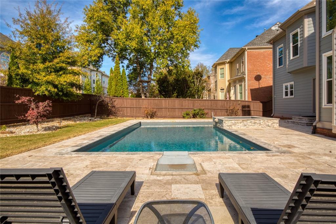
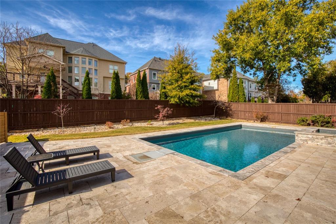
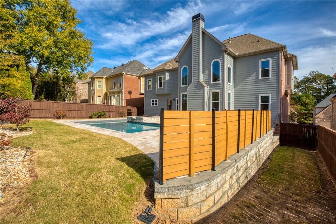
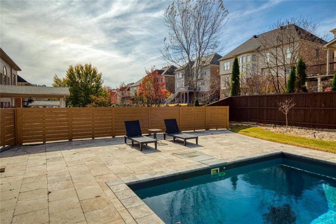
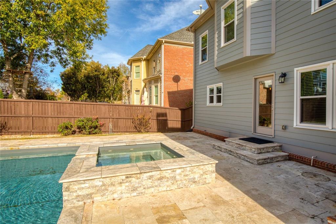
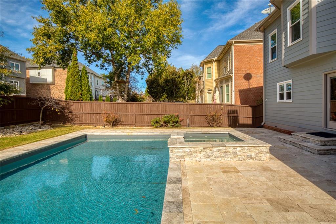
INCREDIBLE JOHNS CREEK LOCATION WITH A MAIN-LEVEL WALKOUT POOL AND SPA! Located in the desirable Ellington neighborhood, this spacious home offers three beautifully finished levels, an open and light-filled floor plan, and a fabulous outdoor living area featuring a large heated saltwater pool, all conveniently accessible from the main level! A dramatic two-story foyer welcomes you inside, where hardwood floors extend throughout the entire main level. The impressive two-story great room is filled with natural light and overlooks the backyard and pool. The spacious kitchen features stainted cabinets, granite countertops, a center island, double ovens, large windows over sink viewing the pool, gas range, pantry, built-in desk area and generous breakfast area. The kitchen, breakfast area and great room all enjoy views of the pool, creating a wonderful connection between indoor and outdoor living. A main-level bedroom with a full bath offers flexibility for guests, a home office or multigenerational living. Upstairs, the oversized primary suite offers a private retreat with sitting area and a beatiful bathroom and large walk in closet. Three additional bedrooms include a private en suite bedroom with its own full bath, plus two bedrooms connected by a Jack-and-Jill bath. The finished terrace level provides even more living and entertaining space, with luxury vinyl plank flooring, expansive recreation areas, a full bathroom and plenty of natural light. With its generous open layout, this level offers endless possibilities for a media room, game room, fitness area, guest space or additional living area. Outside, the main-level walkout backyard is a standout feature! Enjoy the large heated saltwater pool and spa, with easy access from the main living areas. Whether entertaining or enjoying a quiet afternoon at home, this outdoor space is designed to be enjoyed. Fresh neutral paint in select rooms, a two-car garage and a well-maintained interior make this home ready for its next owners. Conveniently located in the heart of Johns Creek, close to top shools, shopping, dining, parks and area amenities. Available for a quick closing, with the opportunity to be settled in before the holidays!

Share Property

Location

9815 Talisman Drive, Alpharetta, GA 30022

Status

For Sale

Property Amenities

Interior
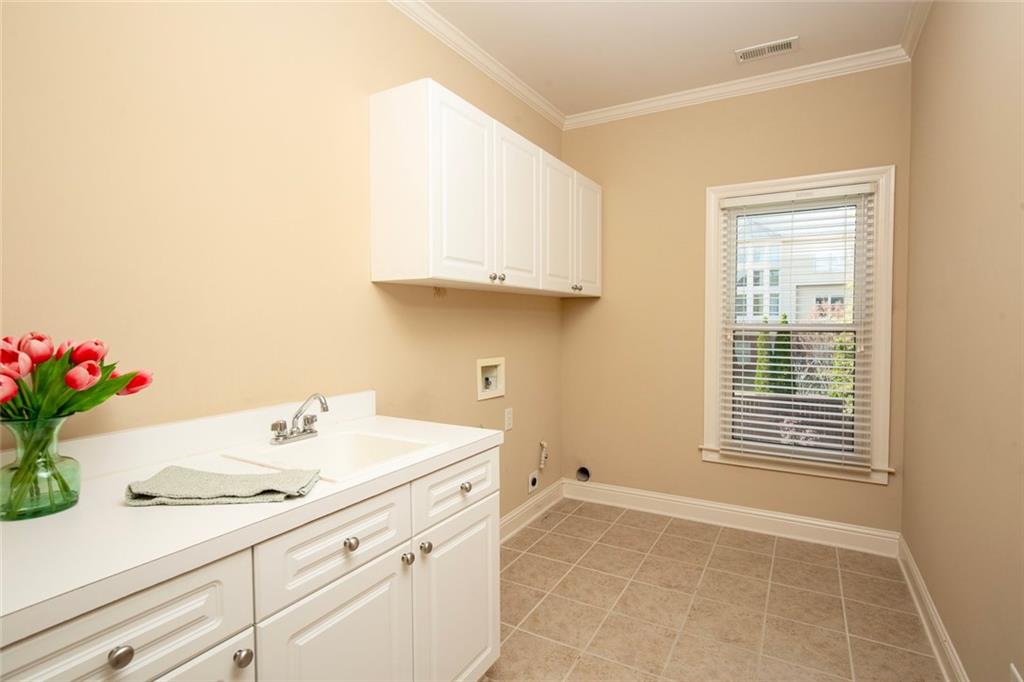
Laundry room Laundry Room, Sink, Upper Level
Fireplace Family Room, Gas Starter, Gas Log
Appliances Dishwasher, Disposal, Double Oven, Gas Cooktop, Gas Oven, Microwave
Flooring Hardwood
Total Bedrooms: 5
Full Bathrooms: 5
Other Interior Features Disappearing Attic Stairs, Double Vanity, Crown Molding, Entrance Foyer 2 Story, High Ceilings 9 ft Main, High Speed Internet, Tray Ceiling(s), Walk-In Closet(s)
Area & Lot
Total area 3,474 Sq.Ft.
Lot Area 8,712 Sq.Ft.
Living area 3,474 Sq.Ft.
MLS® ID 7871423
Year Built 2005
High School Johns Creek
Middle School Autrey Mill
Elementary School Barnwell
Water Frontage None
View Description Rural,Pool
Architecture Styles Colonial
Type Residential
Status For Sale
Exterior
Stories 2
Pool Fenced, Gunite, Heated, In Ground, Salt Water, Pool/Spa Combo
Air conditioning Central Air, Ceiling Fan(s), Electric, Zoned
Heat type Forced Air, Natural Gas, Zoned
Green Feature None
Disability Features None
Water Source Public
Garage Space 2.0
Security Features None
Sewer Public Sewer
Other Exterior Features Other, Private Entrance, Private Yard
Parking Garage, Attached, Garage Faces Front, Kitchen Level
Lot Features Back Yard, Front Yard, Landscaped, Level
Roof Composition
Utilities Cable Available, Electricity Available, Natural Gas Available, Phone Available, Sewer Available, Underground Utilities, Water Available
Finance
Sales Price $1,000,000
Real Estate Tax $6,651 yearly
image

Schedule a Showing

I would love to show you this beautiful property. Please select your preferred date and time below. I will be in touch shortly to confirm your appointment.

Schedule a Showing

I would love to show you this beautiful property. Please select your preferred date and time below. I will be in touch shortly to confirm your appointment.

Thank you for your interest in 9815 Talisman Drive, Alpharetta, GA 30022. We are reviewing your request and will be in touch shortly!

Mortgage Calculator

Estimate your monthly mortgage payment, including the principal and interest, property taxes, and HOA. Adjust the values to generate a more accurate rate.

All estimates are provided for informational purposes only. Actual amounts may vary.
$0,000 Your Payment 20 15 65
$0,000 Your Payment

Work With Bryan

Bryan Schacht, through his experiences and dedication, embodies a deep understanding of family, community, and the joy of new beginnings.