3780 Montebello Parkway
Bought with Hannah Hughes with Ansley Real Estate and Listed by BRYAN SCHACHT with Berkshire Hathaway HomeServices Georgia Properties  770-844-8484
$940,000

3780 Montebello Parkway

4 Beds 4 Baths 4,295 Sq.Ft. 0.32 Acres

Description

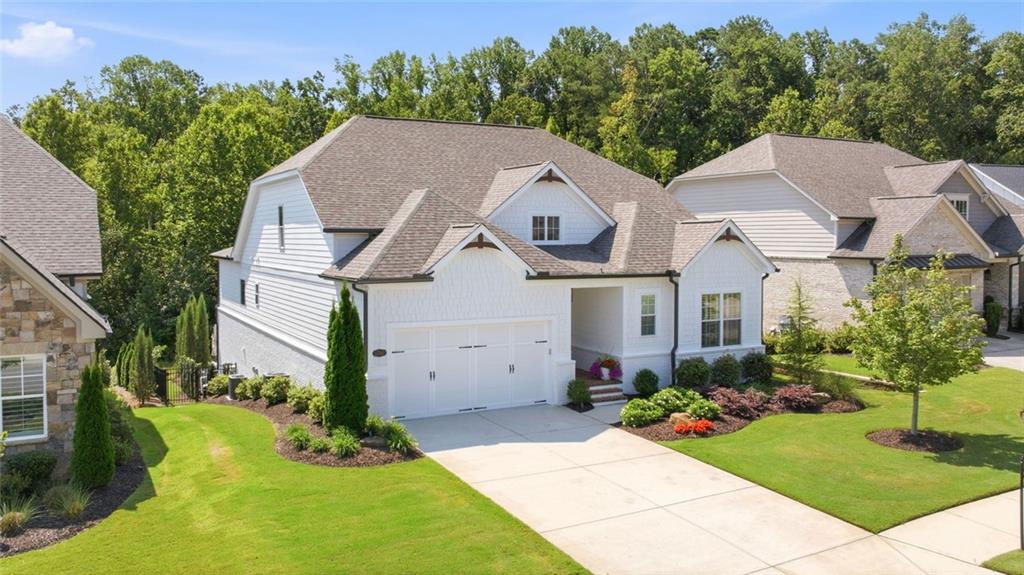
Welcome to an exceptional residence in The Grove at Montebello, where thoughtfully designed ranch-style living, custom finishes, and an extraordinary outdoor retreat come together to create a home unlike anything else in the community.

Built in 2022, this home has been transformed well beyond its original design. The owners have thoughtfully customized the property with distinctive finishes, carefully selected upgrades, and beautifully designed indoor and outdoor spaces created for comfortable everyday living and effortless entertaining.

The highly desirable ranch-style floor plan offers the convenience of primarily one-level living, with three bedrooms and two-and-a-half baths on the main level. Generous gathering spaces, abundant natural light, beautiful architectural details, and an easy flow throughout the home create an atmosphere that feels sophisticated without sacrificing warmth or comfort.

The finished terrace level creates an entirely second living area and is every bit as thoughtfully designed as the main level. Beautiful finishes continue downstairs, where a spacious furnished living area provides the perfect setting for movie nights, watching the game, entertaining friends, or simply giving family and guests a place of their own.

A fourth bedroom and full bath create comfortable private accommodations for overnight guests or extended family, while a private office provides a dedicated space to work from home. A separate children's play area offers another level of flexibility for growing families and visiting grandchildren.

Just as important is the tremendous amount of storage. There is plenty of room for seasonal decor, household items, recreational equipment, and all the extras that come with enjoying a home of this caliber. With the pool just outside, having dedicated space for floats, games, cushions, pool accessories, and outdoor entertaining essentials makes the terrace level as functional as it is beautiful.

Then there is the backyard.

Designed as a private resort, the custom pool and surrounding outdoor living areas completely transform the property. The pool features more than 15 programmable water-color settings, allowing the atmosphere to change from a relaxing daytime escape to a dramatic evening experience. Custom lighting, beautiful hardscaping, lush landscaping, multiple gathering areas, and exceptional privacy create a setting made for everything from quiet afternoons by the water to unforgettable evenings with family and friends.

The connection between the home's indoor and outdoor spaces is what makes this property particularly special. Spend the day by the pool, retreat downstairs for a movie or game, entertain friends into the evening, or simply enjoy the beautifully illuminated landscape after sunset. This is a home designed to be lived in and enjoyed.

Tucked away in the back section of Montebello known as The Grove, this property offers something increasingly difficult to find: the convenience of ranch-style living, the flexibility of a true second living area, exceptional storage, and a resort-inspired backyard, all within a home that has been thoughtfully customized from top to bottom.

One of a kind in The Grove. Thoughtfully customized. Exceptionally livable. And designed to make home the place you want to be.

Share Property

Location

3780 Montebello Parkway, Cumming, GA 30028

Status

Sold

Date Sold

October 20, 2026
Bryan Schacht

Bryan Schacht

TITLE

Real Estate Agent

Property Amenities

Interior
Laundry room Laundry Room, In Hall, Main Level
Fireplace Factory Built, Gas Starter, Glass Doors, Great Room
Appliances Double Oven, Disposal, Dishwasher, Electric Oven, Gas Cooktop, Gas Oven, Gas Range, Gas Water Heater, Microwave, Range Hood, Self Cleaning Oven
Flooring Laminate, Wood, Luxury Vinyl
Total Bedrooms: 4
Half Bathrooms: 1
Full Bathrooms: 3
Other Interior Features Beamed Ceilings, Coffered Ceiling(s), Crown Molding, Dry Bar, Cathedral Ceiling(s), Entrance Foyer, Entrance Foyer 2 Story, High Ceilings 10 ft Lower, High Ceilings 10 ft Main, High Speed Internet, High Ceilings 9 ft Upper, Walk-In Closet(s)
Area & Lot
Total area 4,295 Sq.Ft.
Lot Area 0.32 Acres
Living area 4,295 Sq.Ft.
MLS® ID 7821182
Year Built 2023
High School West Forsyth
Middle School Liberty - Forsyth
Elementary School Poole's Mill
Water Frontage None
View Description Neighborhood
Architecture Styles Ranch
Type Residential
Status Sold
Date Sold October 20, 2026
Exterior
Stories 2
Pool Fenced, Gas Heat, Gunite, In Ground, Pool/Spa Combo, Salt Water
Air conditioning Central Air
Heat type Central
Green Feature None
Disability Features None
Water Source Public
Garage Space 3.0
Security Features Open Access, Secured Garage/Parking, Fire Alarm, Security System Leased, Smoke Detector(s)
Sewer Public Sewer
Other Exterior Features Other
Parking Garage
Lot Features Back Yard, Front Yard, Sloped, Sprinklers In Rear, Level
Roof Shingle, Composition, Concrete, Ridge Vents
Utilities Cable Available, Natural Gas Available, Sewer Available, Phone Available, Underground Utilities, Water Available
Finance
Sales Price $940,000
HOA Fees $1,800
Real Estate Tax $7,826 yearly

Work With Bryan

Bryan Schacht, through his experiences and dedication, embodies a deep understanding of family, community, and the joy of new beginnings.