4022 Southbrook Court NW
VIEW PHOTOS
Listed by Allycia Dreyer with Berkshire Hathaway HomeServices Georgia Properties 770-844-8484
$439,900

4022 Southbrook Court NW

4 Beds 3 Baths 2,816 Sq.Ft. 0.45 Acres

Description

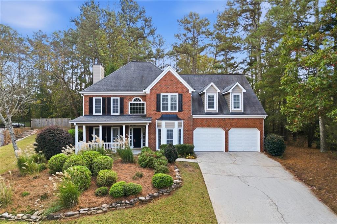
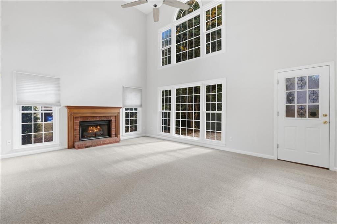
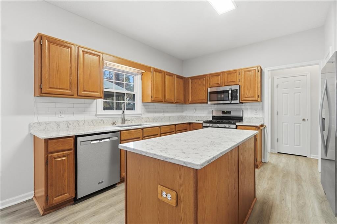
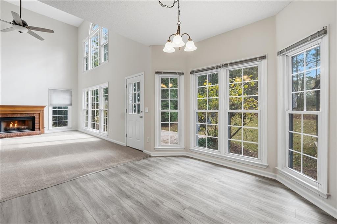
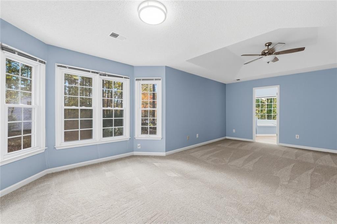
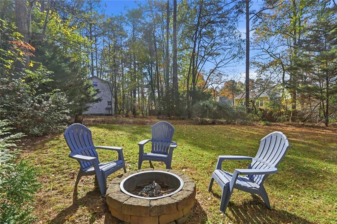
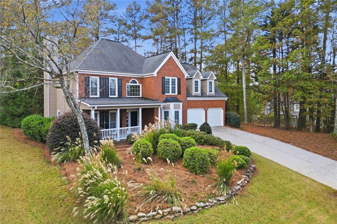
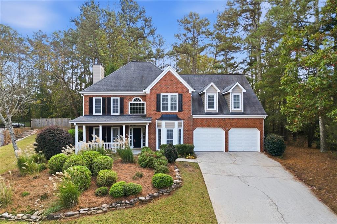
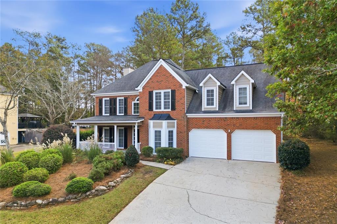
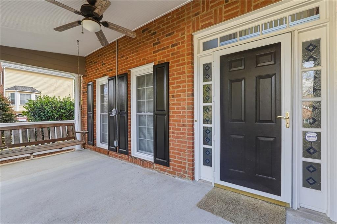
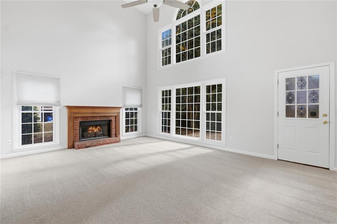
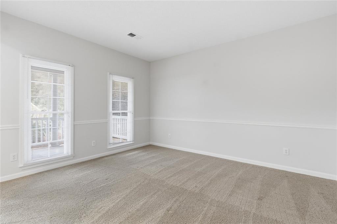
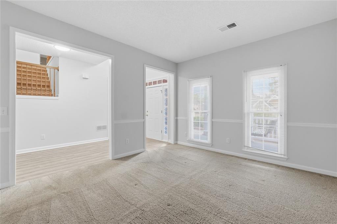
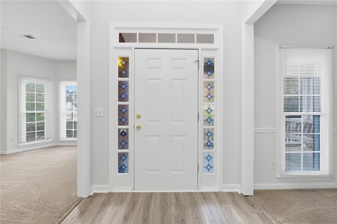
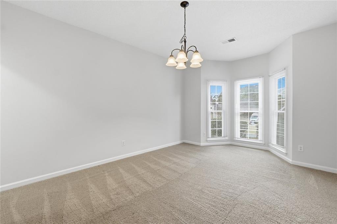
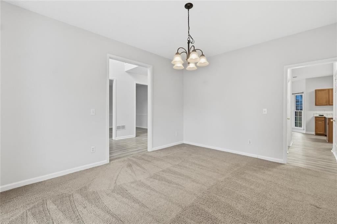
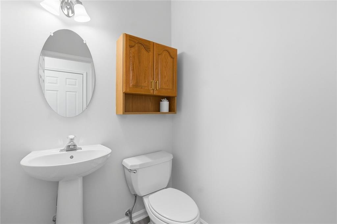
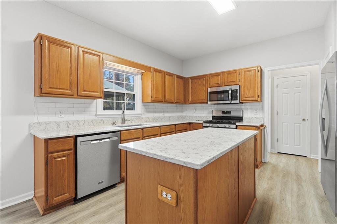
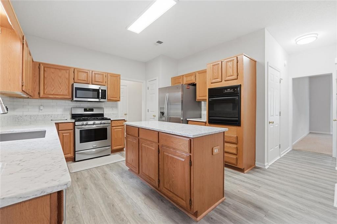
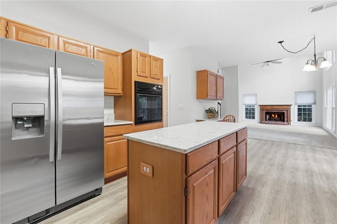
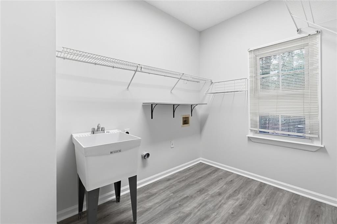
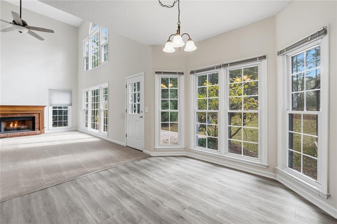
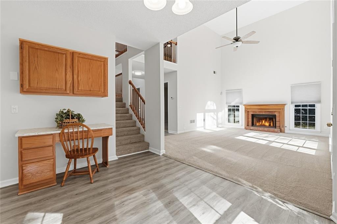
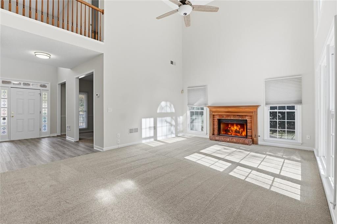
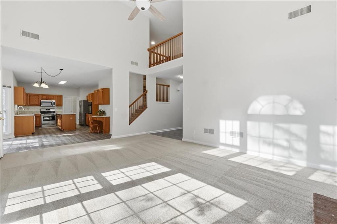
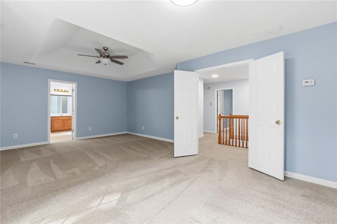
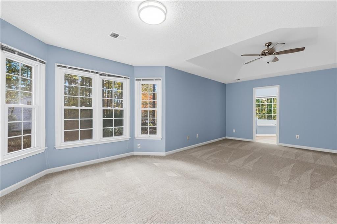
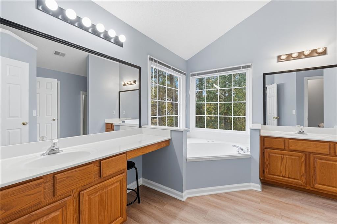
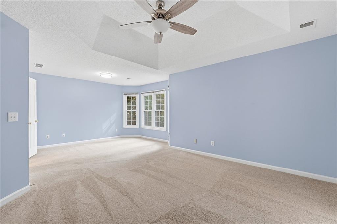
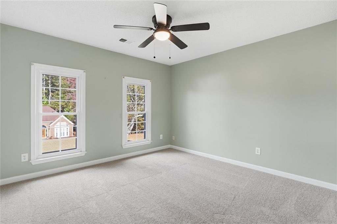
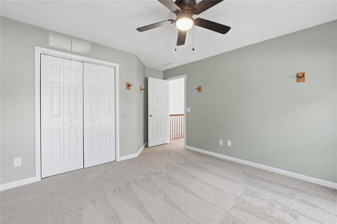
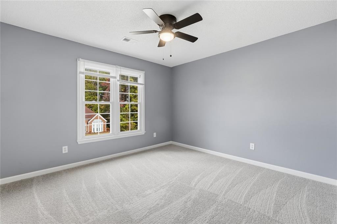
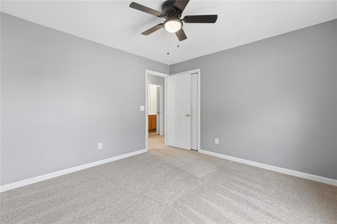
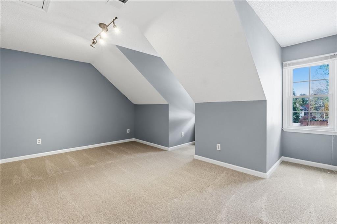
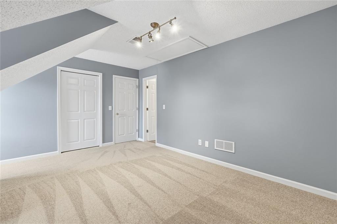
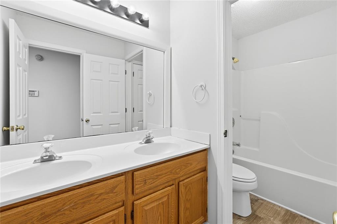
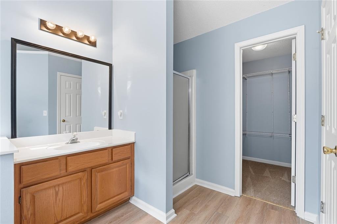
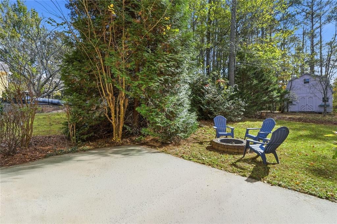
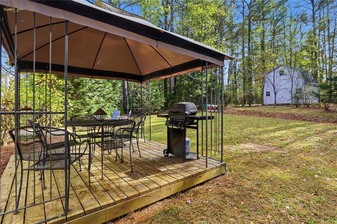
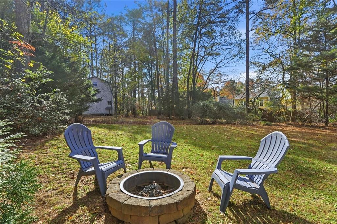
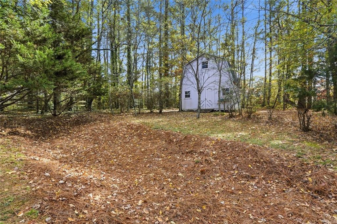
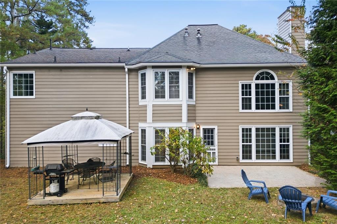
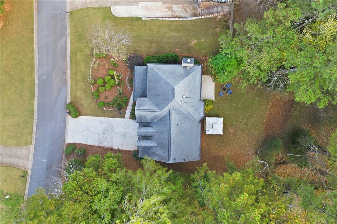
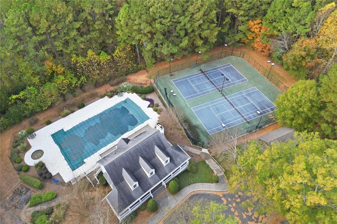
A broad covered front porch, a two-story family room filled with natural light, and a backyard framed by mature trees give this brick-front traditional home in The Hunt Club an inviting sense of space. With four bedrooms, two-and-a-half baths, and 2,816 square feet, the home pairs distinct living areas with an open connection between the kitchen, breakfast area, and family room. Recent interior and exterior paint, new carpet, new luxury vinyl plank flooring on the main level, and newer double-pane windows give the home a fresh foundation throughout. The foyer opens to a separate dining room with a bay window and a formal living room that can also serve as an office or study. At the rear of the home, tall windows rise above the family room's fireplace, bringing in light and views of the backyard. The adjoining breakfast area sits within another bay window, with the kitchen close enough to keep conversation flowing while meals are prepared. Quartz countertops, a center island, stainless steel appliances, wood cabinetry, and a pantry provide plenty of space for cooking and storage. A main level laundry room with a utility sink for easy cleanup, a convenient half bath, and access to the attached two-car garage. All four bedrooms are upstairs. The spacious primary suite includes a sitting area with a bay window, a walk-in closet, and a bathroom with separate vanities, a tub, and a separate shower. Three additional bedrooms offer room for guests, working, or hobbies, with a shared full bath completing the upper level. Outside, the rear patio and separate deck offer different places to gather, grill, or enjoy the yard. Mature trees border the lawn, while a barn-style storage building with an upper storage level provides space for seasonal items, tools, and outdoor equipment. Trimmed hedges and fresh pine straw complement the home's established landscaping. The Hunt Club's amenities include a Junior Olympic-size pool, clubhouse, and two lighted tennis courts with pickleball lines. The Kennesaw location offers access to shopping, dining, Kennesaw State University, downtown Kennesaw and Acworth, Lake Allatoona, and Kennesaw Mountain National Battlefield Park. McClure Middle and Allatoona High serve the neighborhood, with I-75 accessible for travel throughout the area.

Share Property

Location

4022 Southbrook Court NW, Kennesaw, GA 30152

Status

For Sale

Property Amenities

Interior
Laundry room Laundry Room, Main Level, Common Area
Fireplace Family Room
Appliances Disposal, Gas Oven, Gas Range, Microwave, Refrigerator, Dishwasher
Flooring Carpet, Luxury Vinyl
Total Bedrooms: 4
Half Bathrooms: 1
Full Bathrooms: 2
Other Interior Features Disappearing Attic Stairs, Double Vanity, Entrance Foyer 2 Story, Entrance Foyer, High Ceilings 10 ft Main, High Speed Internet, Walk-In Closet(s)
Area & Lot
Total area 2,816 Sq.Ft.
Lot Area 0.45 Acres
Living area 2,816 Sq.Ft.
MLS® ID 7870259
Year Built 1994
High School Allatoona
Middle School McClure
Elementary School Lewis - Cobb
Water Frontage None
View Description Neighborhood
Architecture Styles Traditional
Type Residential
Status For Sale
Exterior
Stories 2
Pool None
Air conditioning Central Air
Heat type Natural Gas
Green Feature None
Disability Features None
Water Source Public
Garage Space 2.0
Security Features Smoke Detector(s)
Sewer Public Sewer
Other Exterior Features Gas Grill, Private Entrance, Private Yard, Rain Gutters, Storage
Parking Garage
Lot Features Back Yard, Front Yard, Landscaped, Level, Private
Roof Composition
Utilities Cable Available, Electricity Available, Natural Gas Available, Sewer Available, Water Available
Finance
Sales Price $439,900
HOA Fees $575 yearly
Real Estate Tax $4,515 yearly
image

Schedule a Showing

I would love to show you this beautiful property. Please select your preferred date and time below. I will be in touch shortly to confirm your appointment.

Schedule a Showing

I would love to show you this beautiful property. Please select your preferred date and time below. I will be in touch shortly to confirm your appointment.

Thank you for your interest in 4022 Southbrook Court NW, Kennesaw, GA 30152. We are reviewing your request and will be in touch shortly!

Mortgage Calculator

Estimate your monthly mortgage payment, including the principal and interest, property taxes, and HOA. Adjust the values to generate a more accurate rate.

All estimates are provided for informational purposes only. Actual amounts may vary.
$0,000 Your Payment 20 15 65
$0,000 Your Payment

Work With Bryan

Bryan Schacht, through his experiences and dedication, embodies a deep understanding of family, community, and the joy of new beginnings.