
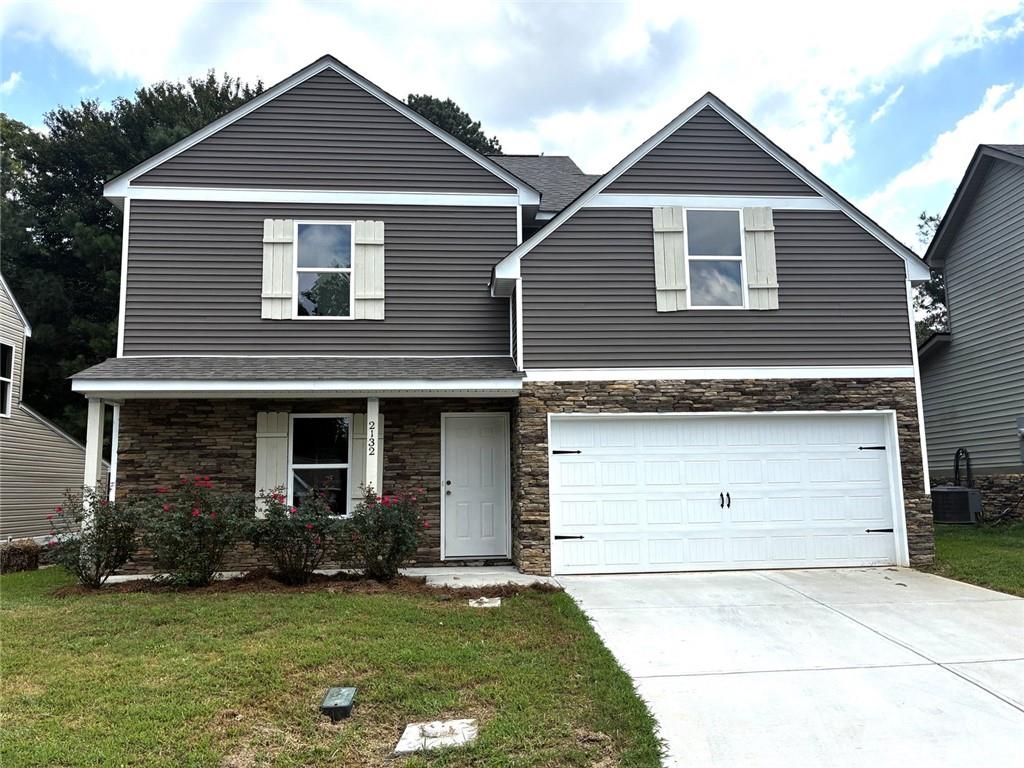
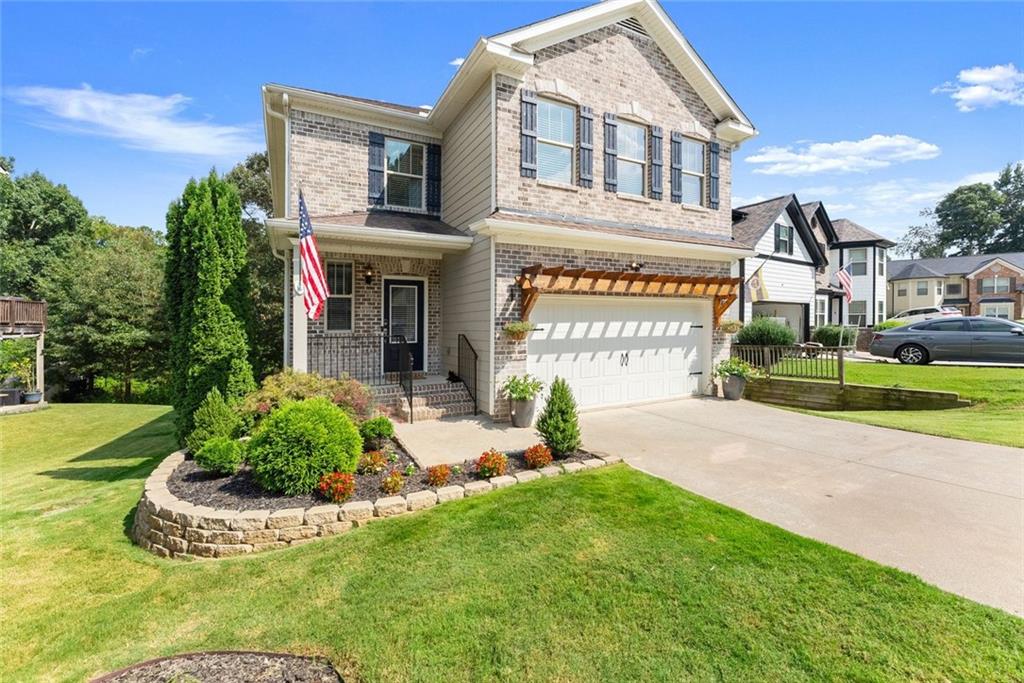
As you pull into the circular drive, you will surely be captivated by the sheer beauty and Southern charm of this elegant home nestled amidst impeccable professional landscaping and a literal "stone's throw" from the shores of Lake Lanier. The columned front porch invites you inside to an awe-inspiring entrance of soaring two-story ceilings, and gleaming new flooring. The massive family room boasts a custom stone fireplace, mantle and cabinetry, all indicative of the unparalleled attention to detail throughout the home. the windows in this home are exquisite, some arched, some bayed, all beautiful and generous light givers. The heart of this home is the "new" custom kitchen, featuring stainless steel appliances to include double ovens, granite countertops, tile backsplash and bar seating. Every inch radiates elegance, from the cabinetry to the stone accents. The owner's suite is a sanctuary of comfort and perfection, with new upgraded fixtures, cabinetry, custom tile flooring and shower, and a frameless shower door that adds a touch of modern luxury. Other upgrades include new HVAC units, new LED mirrors in all bathrooms, new flooring and paint throughout. The spacious bonus room provides versatile space for an office or additional bedroom and bath. The terrace level is a masterpiece in itself with its own new custom kitchen with granite countertops and stainless appliances. The great room accented with wood beams with a stone fireplace, exudes warmth and charm. The floors shine! The new theatre room offers a state-of-the-art entertainment experience. Two additional finished bedrooms and a bath complete this level. The partially covered and sweeping porch that wraps the back of the house is expansive inviting, and a lovely place to sip a glass of sweet tea and enjoy the private, woodsy veiw. This home is truly exceptional, offering a lifestyle of luxury and convenience, all on a beautiful, level wooded lot in an outstanding lake neighborhood. You don't want to miss this one!
Share Property
Location
4879 Goddards Ford Road, Gainesville, GA 30504
Status
Sold
Date Sold
December 15, 2023
Property Amenities
Interior
Laundry roomMain Level, Other
FireplaceBasement, Family Room
AppliancesDishwasher, Double Oven, Gas Cooktop, Gas Water Heater, Microwave, Range Hood, Refrigerator, Self Cleaning Oven
FlooringCarpet, Ceramic Tile, Other
Total Bedrooms:5
Half Bathrooms:2
Full Bathrooms:3
Other Interior FeaturesBookcases, Double Vanity, Entrance Foyer, Entrance Foyer 2 Story, High Ceilings 10 ft Main, High Speed Internet
Area & Lot
Total area5,338 Sq.Ft.
Lot Area0.97 Acres
Living area5,338 Sq.Ft.
MLS® ID7289315
Year Built1993
High SchoolChestatee
Middle SchoolChestatee
Elementary SchoolMcEver
Water FrontageNone
View DescriptionTrees/Woods,Other
Architecture StylesTraditional
TypeResidential
StatusSold
Exterior
Stories2
PoolNone
Air conditioningCeiling Fan(s), Central Air
Heat typeHeat Pump
Green FeatureNone
Disability FeaturesNone
Water SourcePublic
Garage Space2.0
Security FeaturesSmoke Detector(s)
SewerSeptic Tank
Other Exterior FeaturesPrivate Front Entry, Private Rear Entry, Private Yard
ParkingGarage
Lot FeaturesBack Yard, Landscaped, Level, Wooded, Other
RoofComposition
UtilitiesCable Available, Electricity Available, Natural Gas Available, Phone Available, Underground Utilities, Water Available