Leave a Message

Thank you for your message. We will be in touch with you shortly.

5370 Avonshire Lane
5370 Avonshire Lane
5370 Avonshire Lane
5370 Avonshire Lane
5370 Avonshire Lane
5370 Avonshire Lane
5370 Avonshire Lane
5370 Avonshire Lane
5370 Avonshire Lane
5370 Avonshire Lane
5370 Avonshire Lane
5370 Avonshire Lane
5370 Avonshire Lane
5370 Avonshire Lane
5370 Avonshire Lane
5370 Avonshire Lane
5370 Avonshire Lane
5370 Avonshire Lane
5370 Avonshire Lane
5370 Avonshire Lane
5370 Avonshire Lane
5370 Avonshire Lane
5370 Avonshire Lane
5370 Avonshire Lane
5370 Avonshire Lane
5370 Avonshire Lane
5370 Avonshire Lane
5370 Avonshire Lane
5370 Avonshire Lane
5370 Avonshire Lane
5370 Avonshire Lane
5370 Avonshire Lane
5370 Avonshire Lane
5370 Avonshire Lane
5370 Avonshire Lane
5370 Avonshire Lane
5370 Avonshire Lane
5370 Avonshire Lane
5370 Avonshire Lane
5370 Avonshire Lane
5370 Avonshire Lane
5370 Avonshire Lane
5370 Avonshire Lane
5370 Avonshire Lane
5370 Avonshire Lane
5370 Avonshire Lane
5370 Avonshire Lane
5370 Avonshire Lane
5370 Avonshire Lane
5370 Avonshire Lane
5370 Avonshire Lane
5370 Avonshire Lane
5370 Avonshire Lane
5370 Avonshire Lane
5370 Avonshire Lane
5370 Avonshire Lane
5370 Avonshire Lane
5370 Avonshire Lane
5370 Avonshire Lane
5370 Avonshire Lane
5370 Avonshire Lane
5370 Avonshire Lane
5370 Avonshire Lane
5370 Avonshire Lane
VIEW PHOTOS
Listed by Gayle P Barton with Berkshire Hathaway HomeServices Georgia Properties 770-844-8484
$725,000

5370 Avonshire Lane

5 Beds 4 Baths 2,481 Sq.Ft. 0.45 Acres

Description

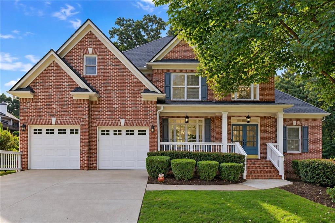
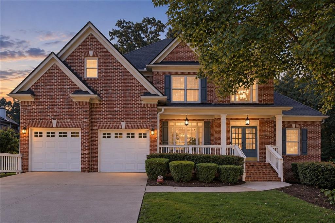
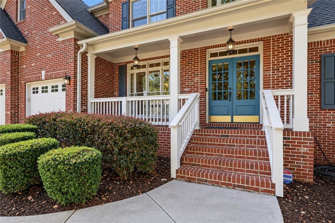
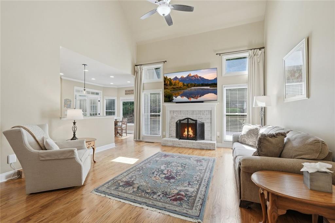
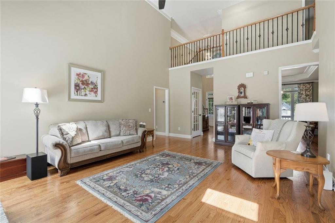
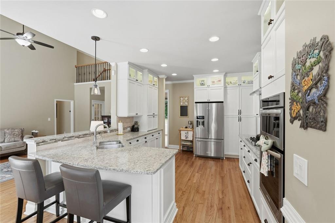
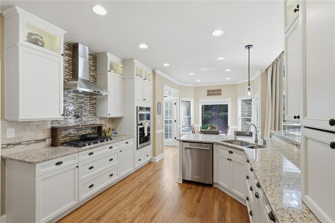
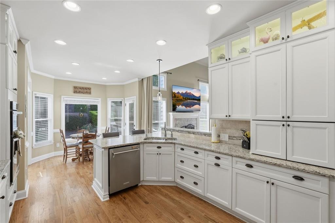
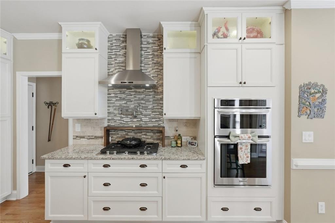
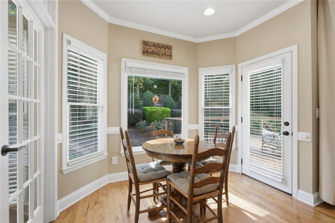
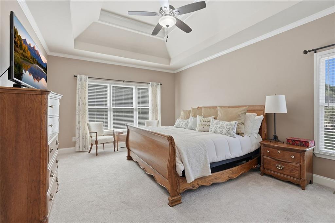
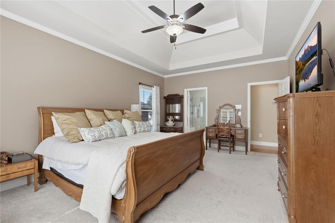
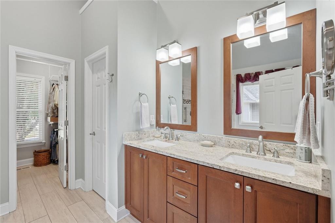
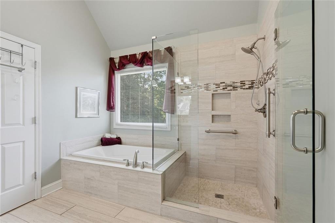
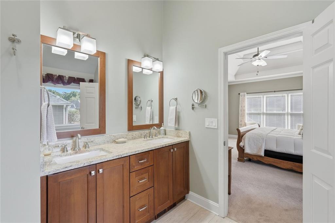
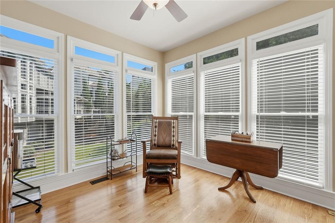
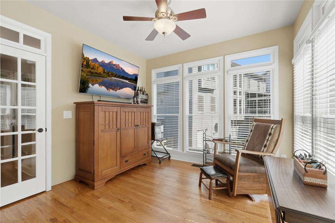
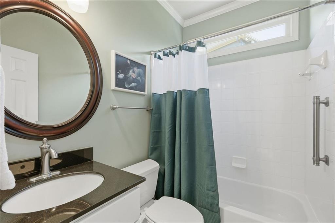
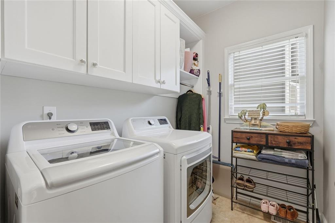
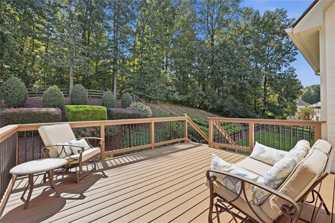
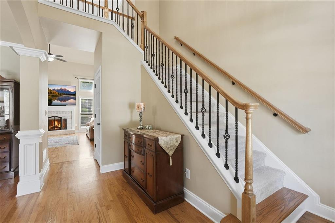
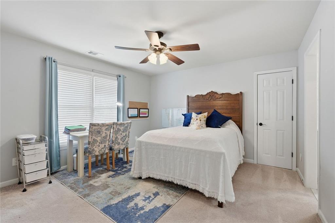
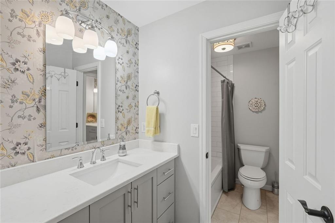
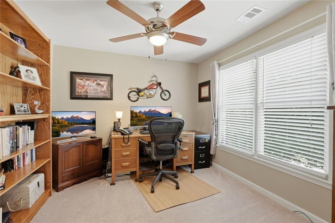
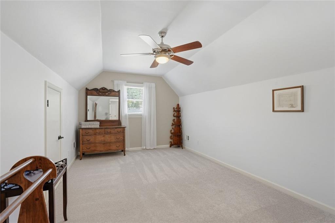
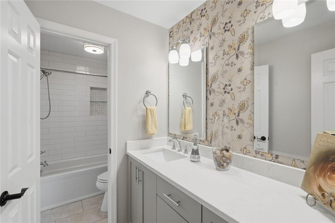
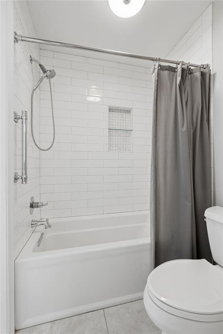
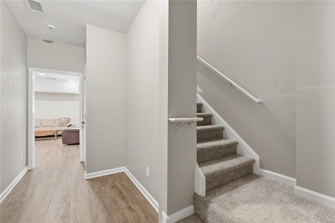
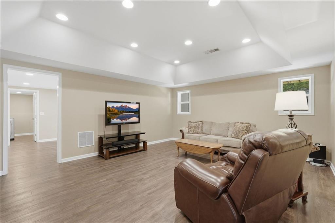
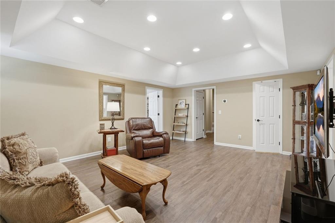
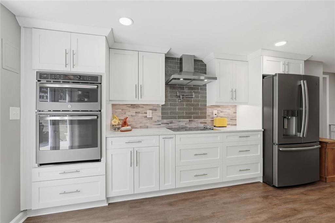
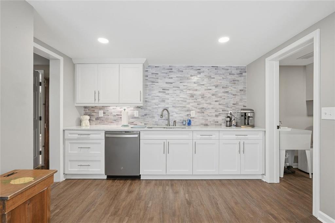
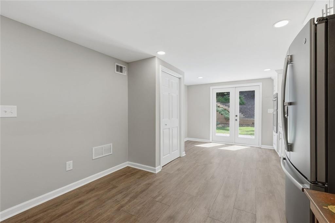
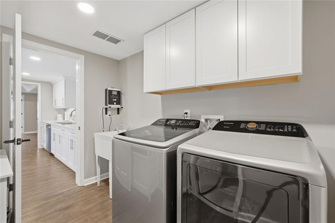
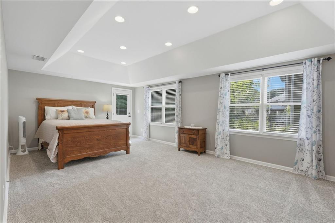
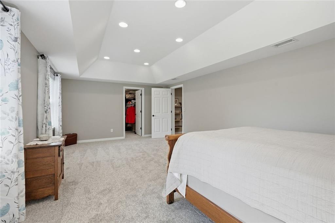
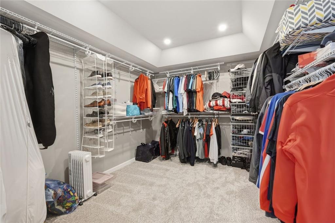
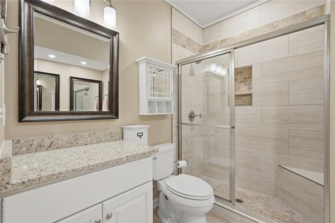
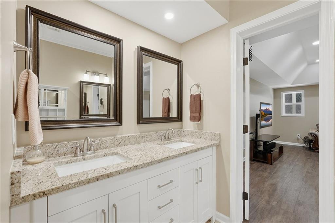
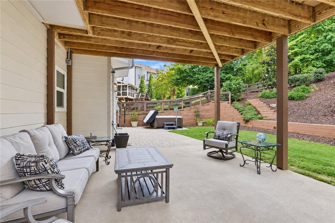
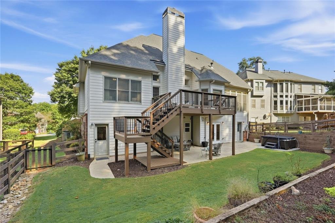
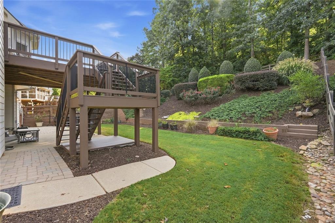
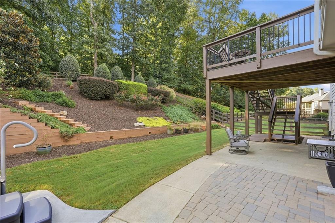
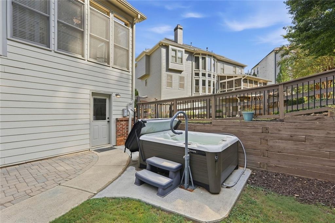
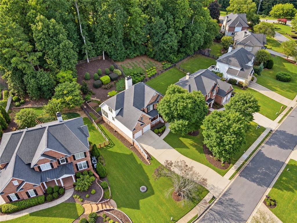
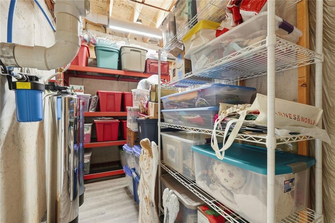
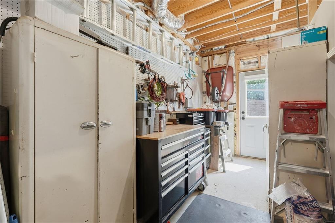
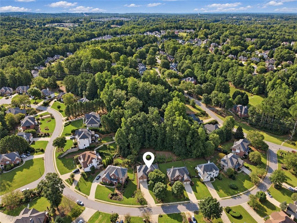
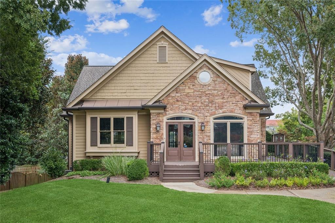
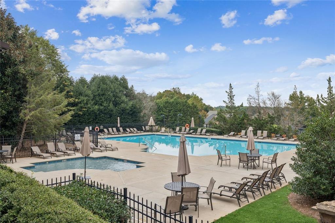
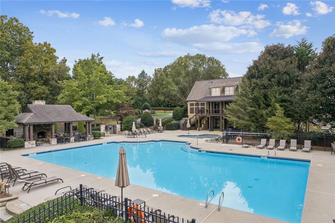
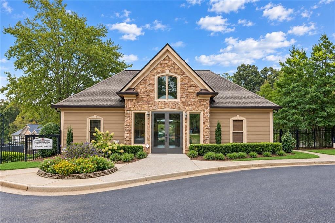
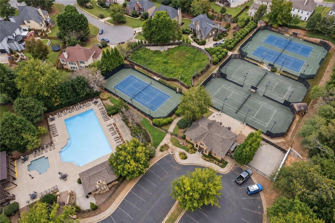
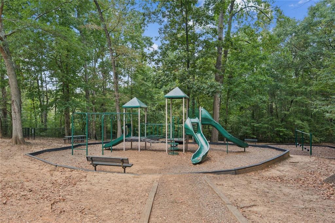
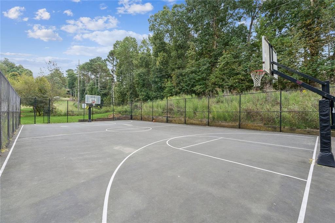
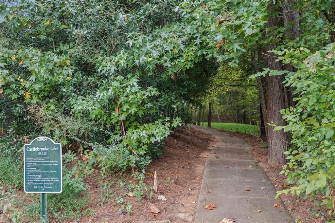
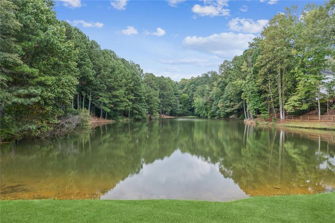
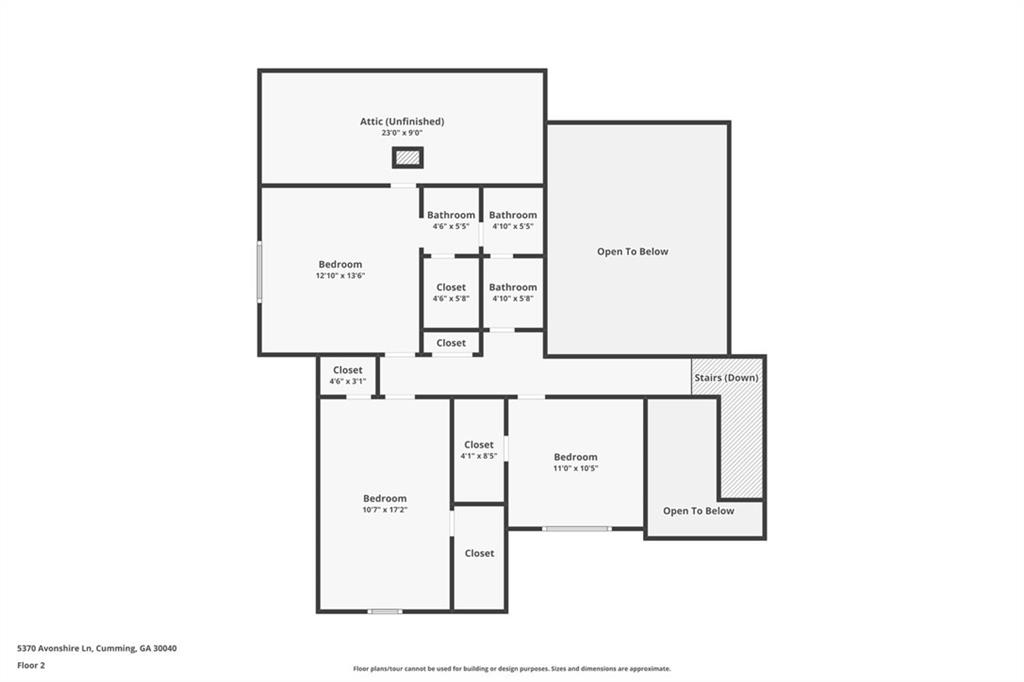
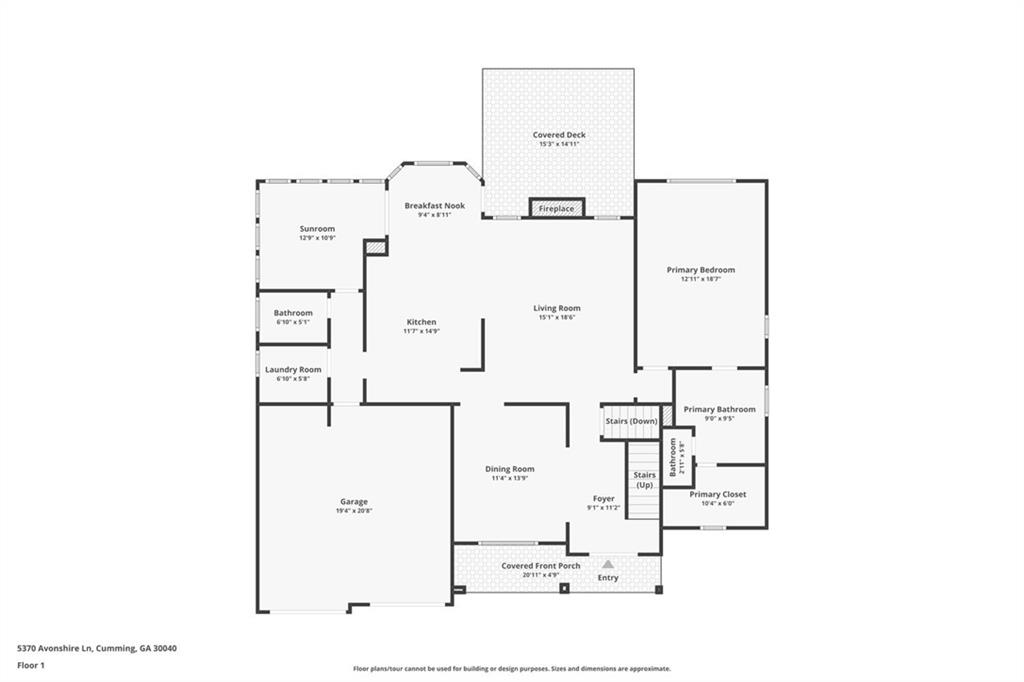
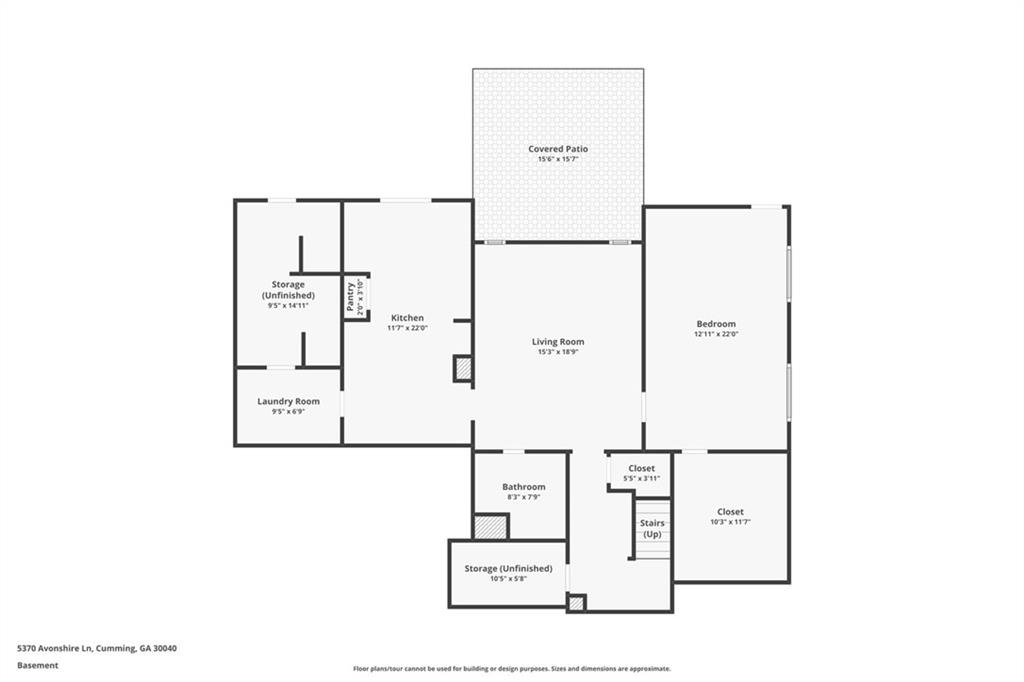
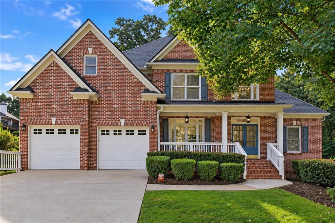
Walk up the brick steps to discover the timeless charm and Southern Living elegance of this lovely home, located in sought-after Castlebrooke, one of Forsyth County's most sought-after communities. This beautifully appointed home offers 5 bedrooms plus a dedicated office and 4 full baths and features a two-story family room, an updated kitchen, and the convenience of a spacious MAIN-LEVEL PRIMARY SUITE. The bright, beautifully FINISHED TERRACE LEVEL significantly expands the home's living space and offers outstanding flexibility. An amazing IN-LAW-SUITE offers: *Large, bright bedroom w/ walk-in closet *Full, tiled bath *Impressive eat-in kitchen *Large living area *Full-size, private laundry room *New flooring *Multiple exterior doors leading to the landscaped backyard. This level is perfectly suited for guests, extended stays, entertaining, or MULTI-GENERATIONAL LIVING. A dedicated workshop area with direct outdoor access adds even more versatility. Step outside to a beautifully landscaped backyard designed for relaxing and entertaining, complete with a hot tub and easy access from the terrace level. Castlebrooke residents enjoy an exceptional collection of neighborhood amenities, including a resort-style swimming pool, clubhouse, tennis and pickleball courts, sports court, playground, scenic fishing pond, and a covered outdoor pavilion featuring a grill and stone fireplace.
Conveniently located just minutes from Cumming City Center, the Big Creek Greenway, Halcyon, The Collection shopping, dining, and entertainment, with convenient access to GA-400, this exceptional property is the full package - located in an outstanding Forsyth County location served by outstanding Forsyth County schools.

Share Property

Location

5370 Avonshire Lane, Cumming, GA 30040

Status

Coming Soon

Property Amenities

Interior
Laundry room Laundry Room, Main Level, Lower Level, In Basement
Fireplace Family Room, Gas Log
Appliances Dishwasher, Disposal, Electric Cooktop, Electric Oven, Gas Cooktop, Microwave, Range Hood
Flooring Carpet, Ceramic Tile, Hardwood, Luxury Vinyl
Total Bedrooms: 5
Full Bathrooms: 4
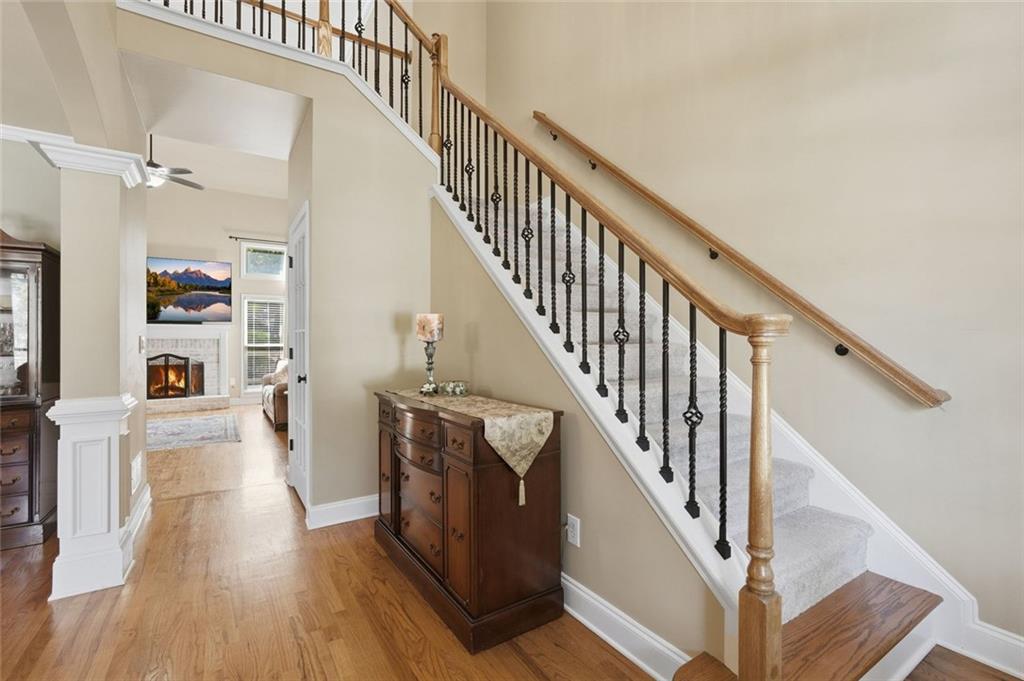
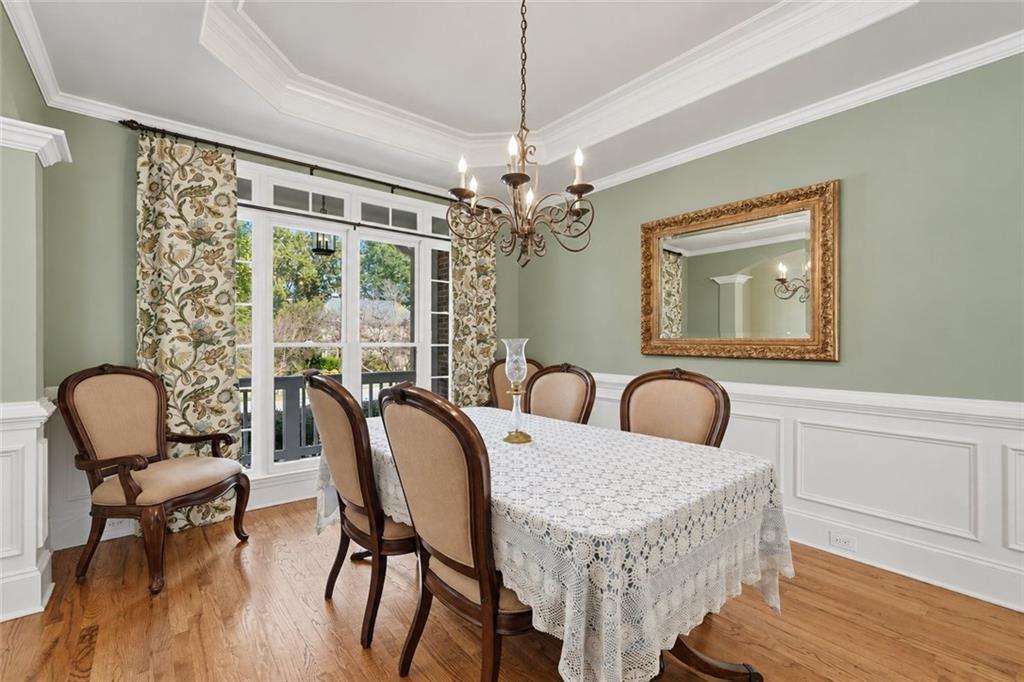
Other Interior Features Crown Molding, Disappearing Attic Stairs, Double Vanity, Entrance Foyer 2 Story, High Ceilings 9 ft Main, Recessed Lighting, Tray Ceiling(s), Vaulted Ceiling(s), Walk-In Closet(s)
Area & Lot
Total area 2,481 Sq.Ft.
Lot Area 0.45 Acres
Living area 2,481 Sq.Ft.
MLS® ID 7841715
Year Built 2001
High School Forsyth Central
Middle School Vickery Creek
Elementary School George W. Whitlow
Water Frontage None
View Description Neighborhood,Trees/Woods
Architecture Styles Traditional
Type Residential
Status Coming Soon
Exterior
Stories 2
Pool None
Air conditioning Central Air
Heat type Other
Green Feature None
Disability Features None
Water Source Public
Garage Space 2.0
Security Features Smoke Detector(s), Security System Owned
Sewer Public Sewer
Other Exterior Features Other
Parking Garage
Lot Features Back Yard, Front Yard, Landscaped, Sloped, Wooded
Roof Composition
Utilities Underground Utilities
Finance
Sales Price $725,000
HOA Fees $950 yearly
Real Estate Tax $6,081 yearly

360 Virtual Tour

Take a tour of this property

Mortgage Calculator

Estimate your monthly mortgage payment, including the principal and interest, property taxes, and HOA. Adjust the values to generate a more accurate rate.

All estimates are provided for informational purposes only. Actual amounts may vary.
$0,000 Your Payment 20 15 65
$0,000 Your Payment

Work With Bryan

Bryan Schacht, through his experiences and dedication, embodies a deep understanding of family, community, and the joy of new beginnings.