Leave a Message

Thank you for your message. We will be in touch with you shortly.

5630 Sourwood Road
5630 Sourwood Road
5630 Sourwood Road
5630 Sourwood Road
5630 Sourwood Road
5630 Sourwood Road
5630 Sourwood Road
5630 Sourwood Road
5630 Sourwood Road
5630 Sourwood Road
5630 Sourwood Road
VIEW PHOTOS
$749,900

5630 Sourwood Road

3 Beds 4 Baths 3,774 Sq.Ft. 0.99 Acres

Description

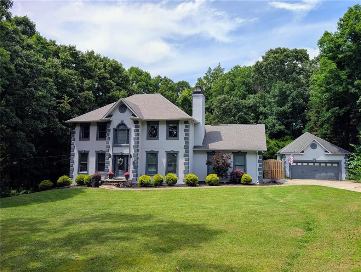
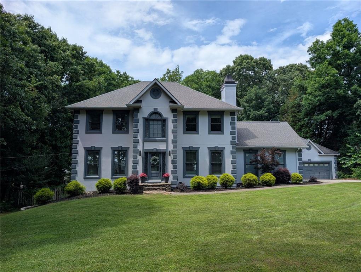
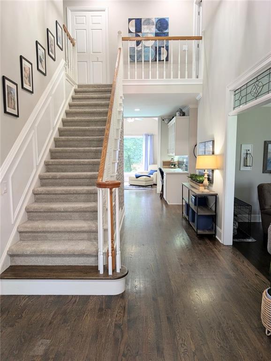
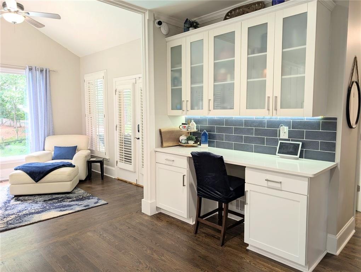
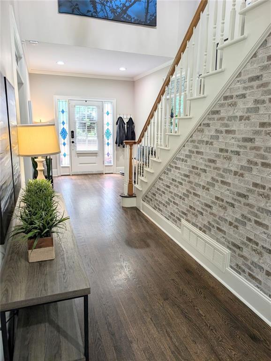
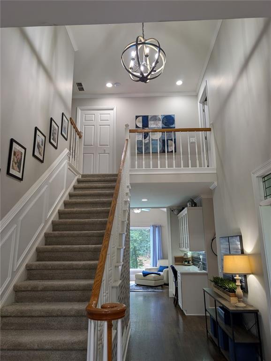
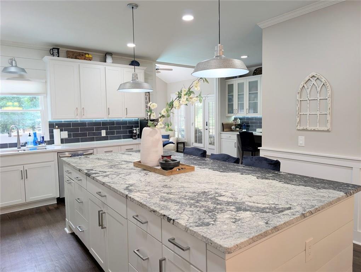
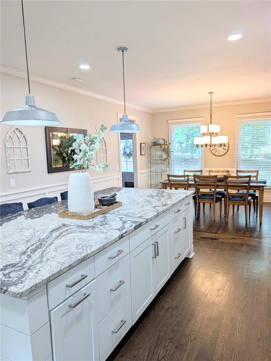
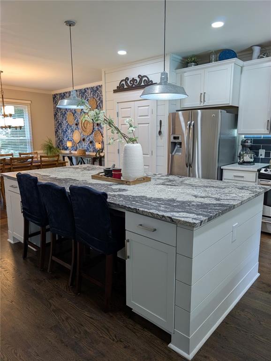
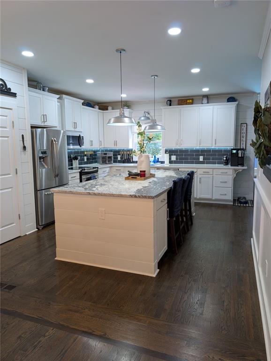
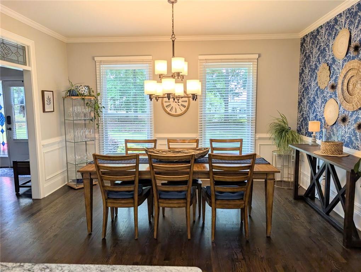
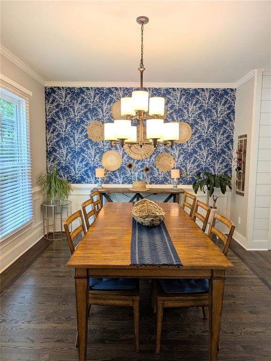
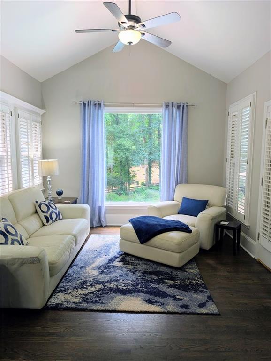
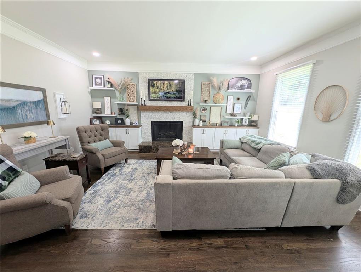
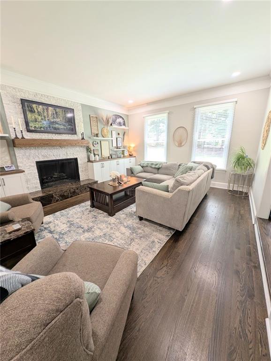
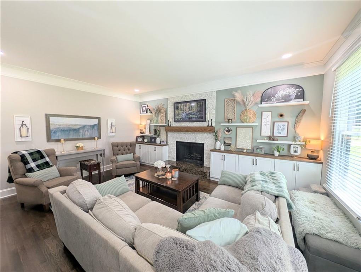
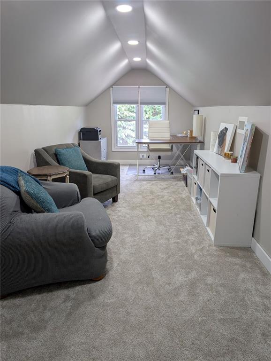
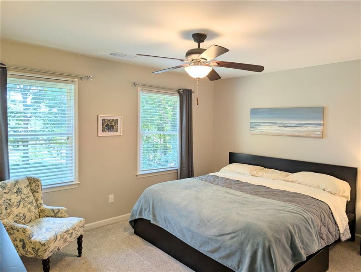
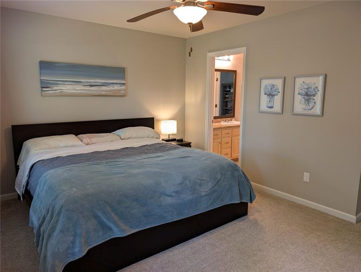
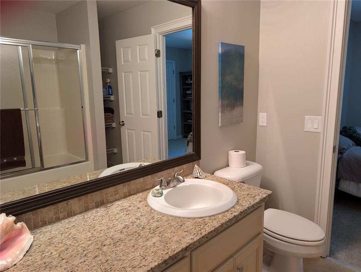
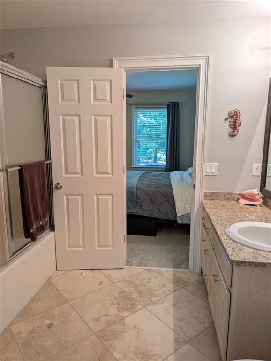
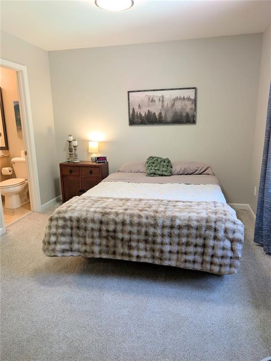
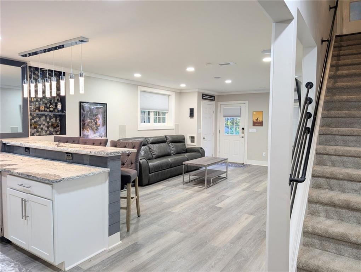
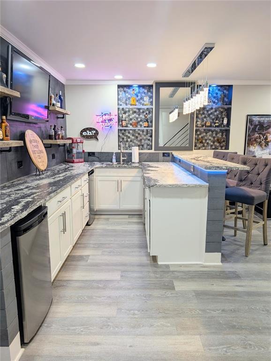
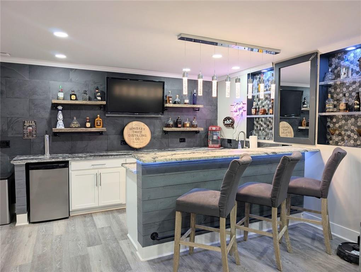
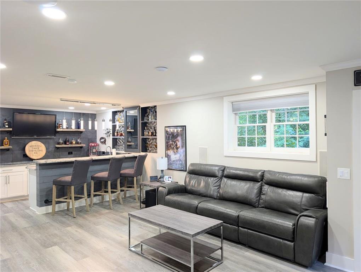
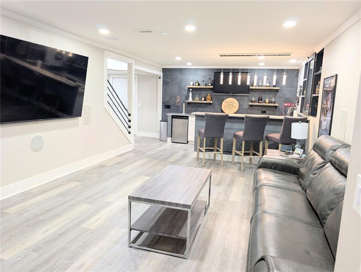
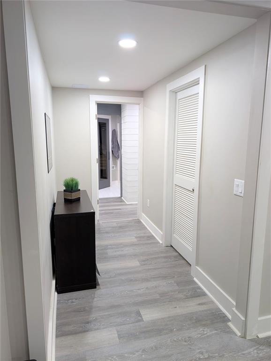
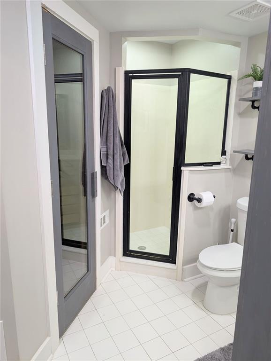
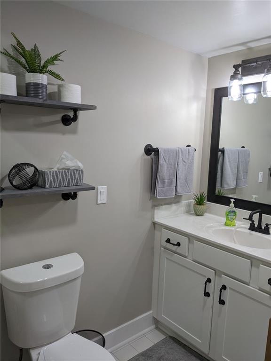
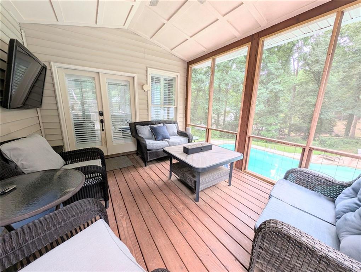
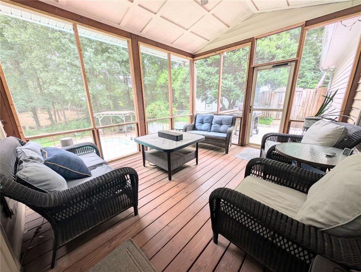
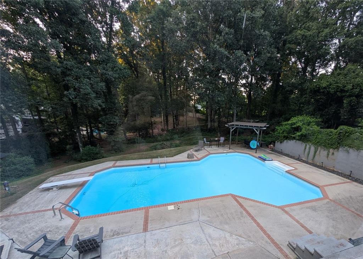
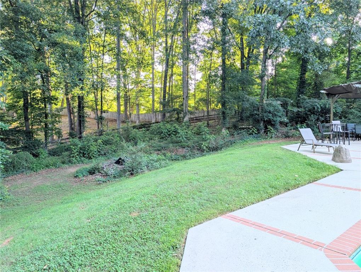
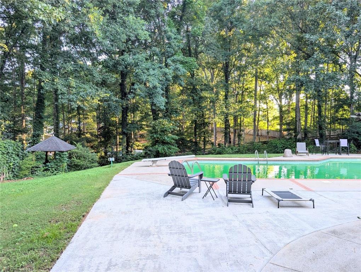
This exceptional updated home sits on a rare 1 acre lot with a fully fenced backyard and sparkling in-ground pool. The heart of this home is the beautifully updated kitchen. It features modern finishes and a very large island for meal prep or entertaining. The kitchen flows seamlessly into the dining area and other living areas. Stunning wood flooring flows seamlessly throughout the entire main level. The top floor houses the main sleeping quarters, offering privacy from the living areas. Spacious upstairs bedrooms with excellent natural light. A newly finished space off the primary bedroom is perfect for a home office or nursery. Additionally the primary suite features dedicated his and hers separate walk in closets. The fully finished walk out daylight basement with a built-in wet bar adds incredible square footage and versatility, acting as a complete second living space or the ultimate poolside entertainment hub. After a long day, you can step into your private sauna for a true resort style experience at home. Storage space is unmatched with two separate garages. The 2 car attached garage provides easy, everyday access to the main house. The bonus 2 car detached garage serves as the perfect workshop, boat storage or hobby space.

Share Property

Location

5630 Sourwood Road, Cumming, GA 30040

Status

Coming Soon

Property Amenities

Interior
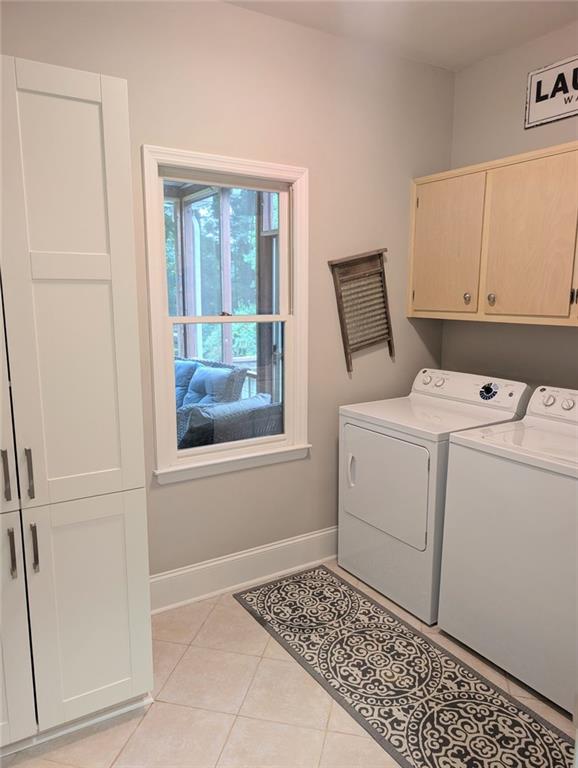
Laundry room Other
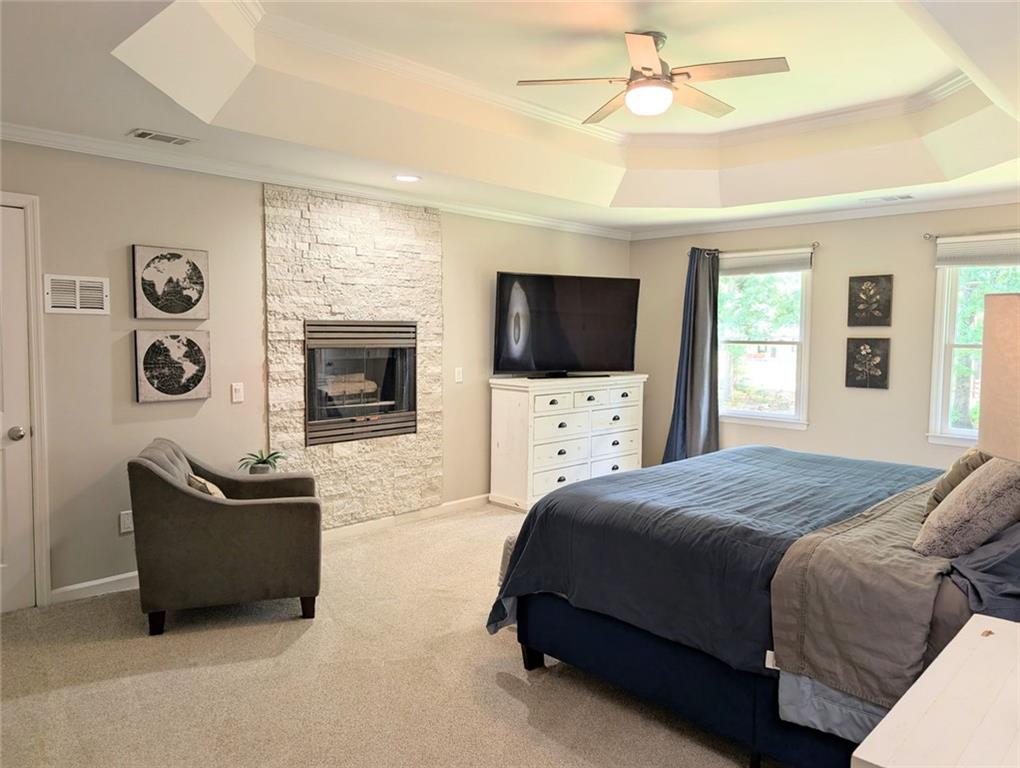
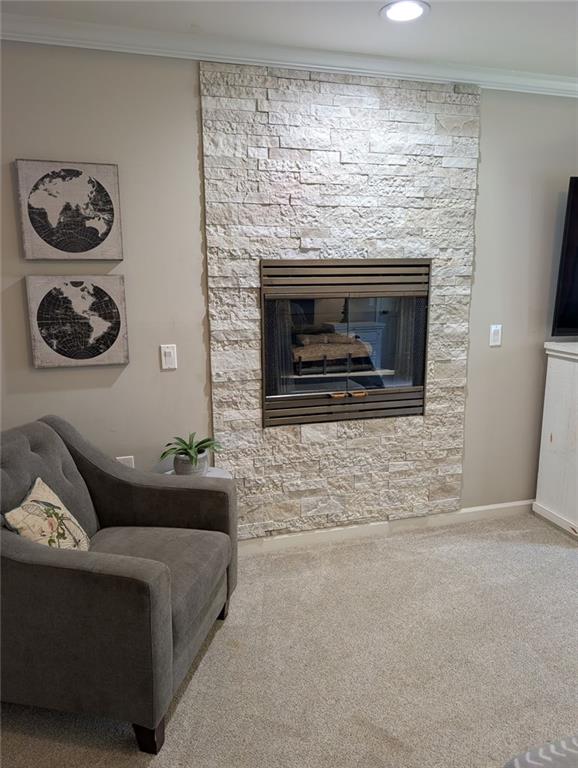
Fireplace Blower Fan, Factory Built, Family Room, Gas Starter, Gas Log, Master Bedroom
Appliances Dishwasher, Disposal, Gas Water Heater, Microwave, Refrigerator
Flooring Tile, Hardwood, Carpet, Vinyl
Total Bedrooms: 3
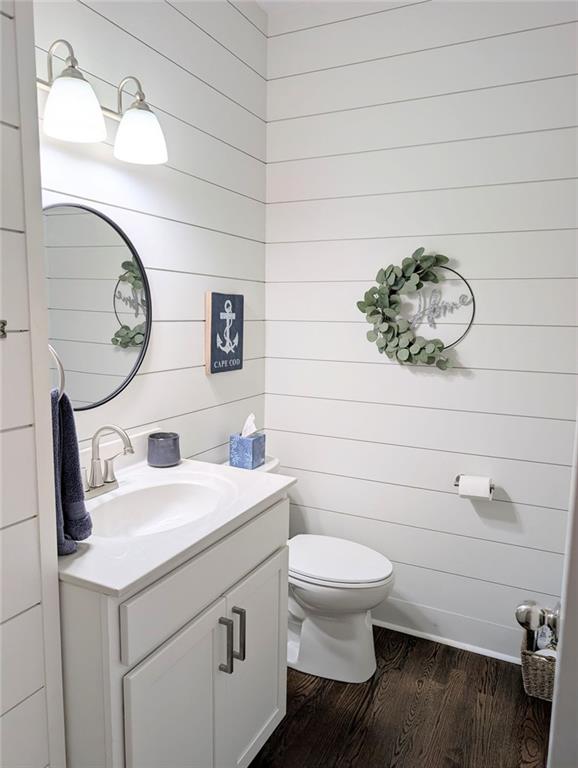
Half Bathrooms: 1
Full Bathrooms: 3
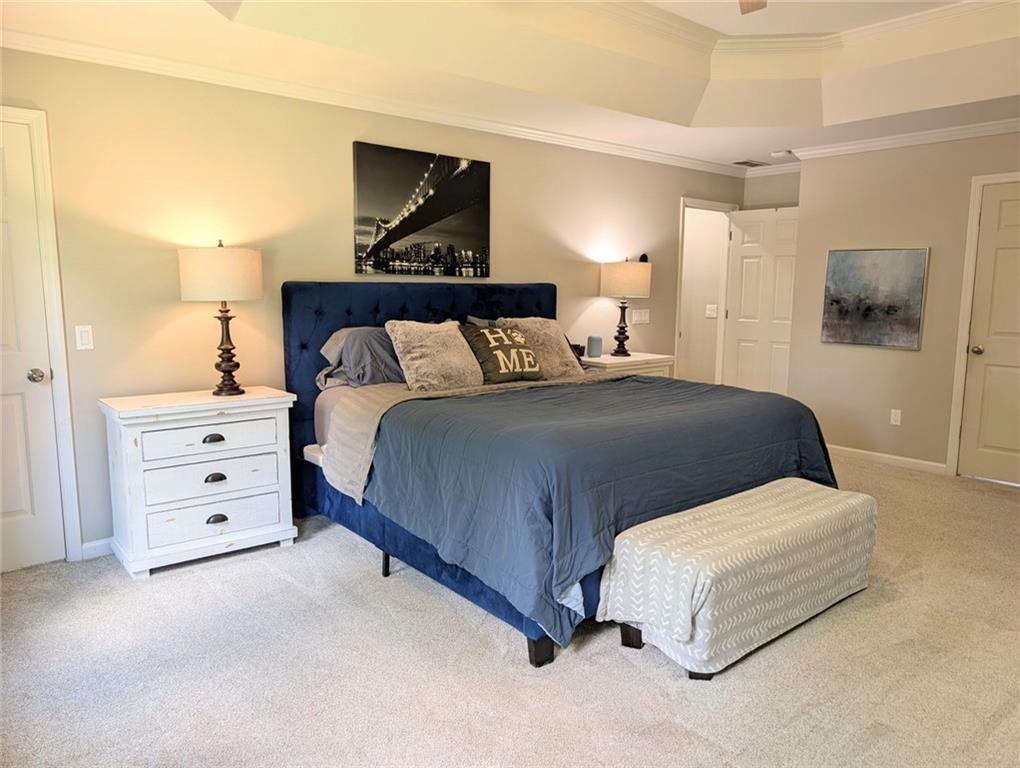
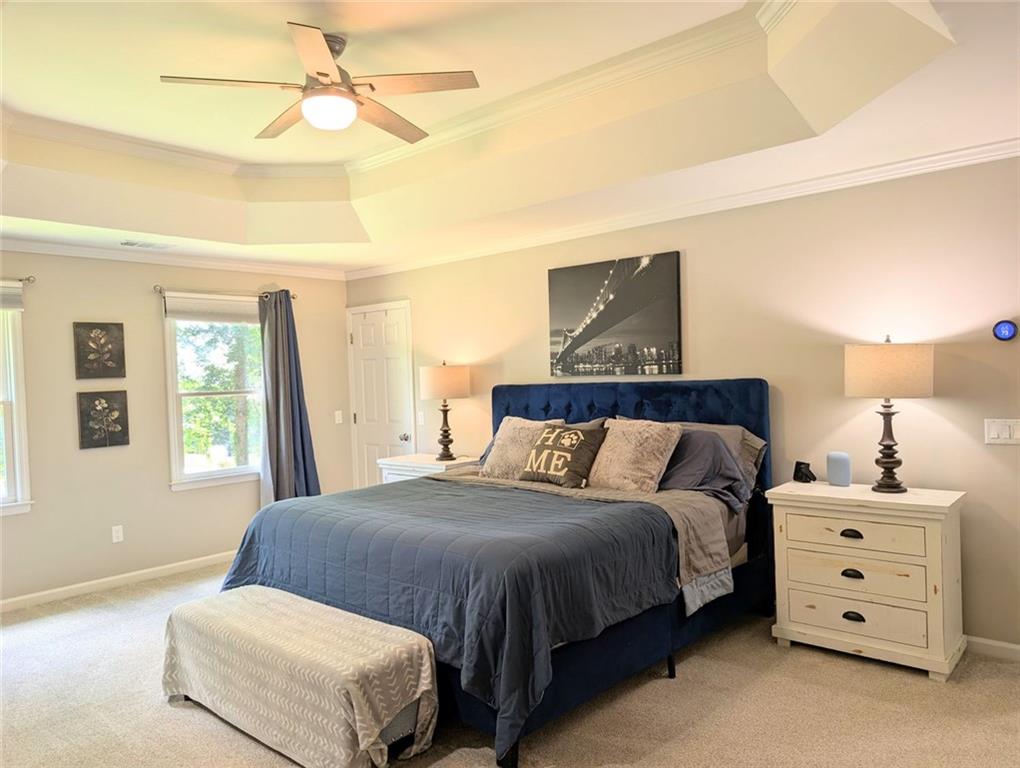
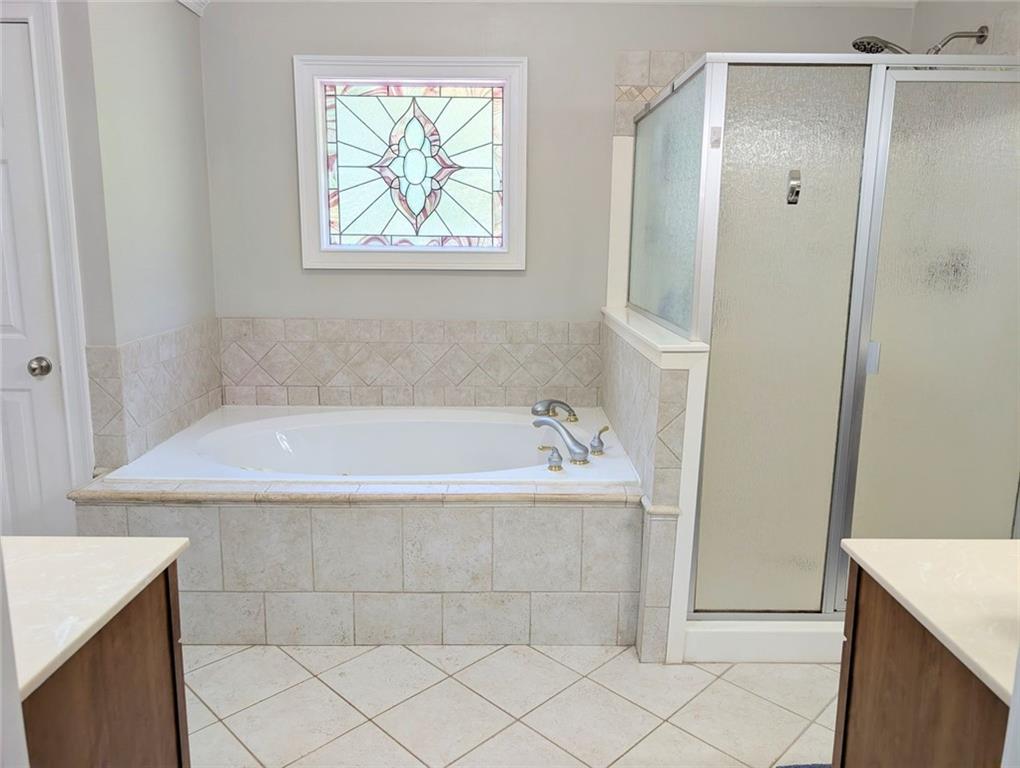
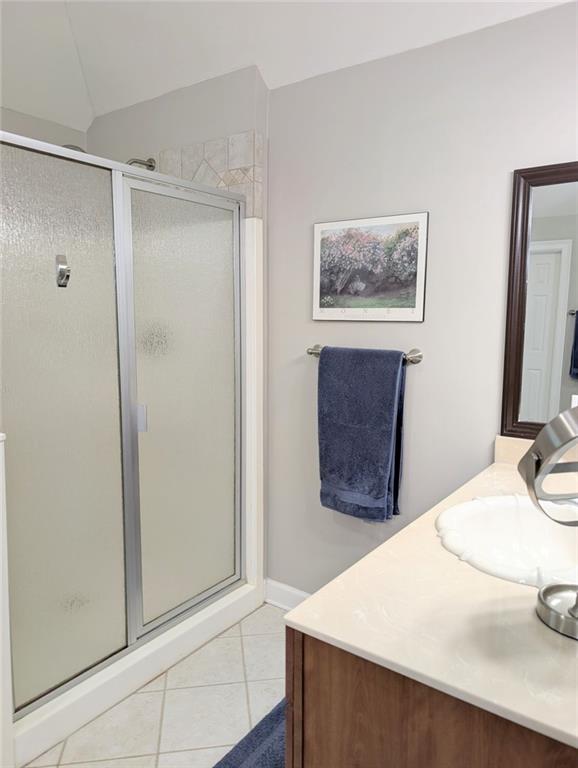
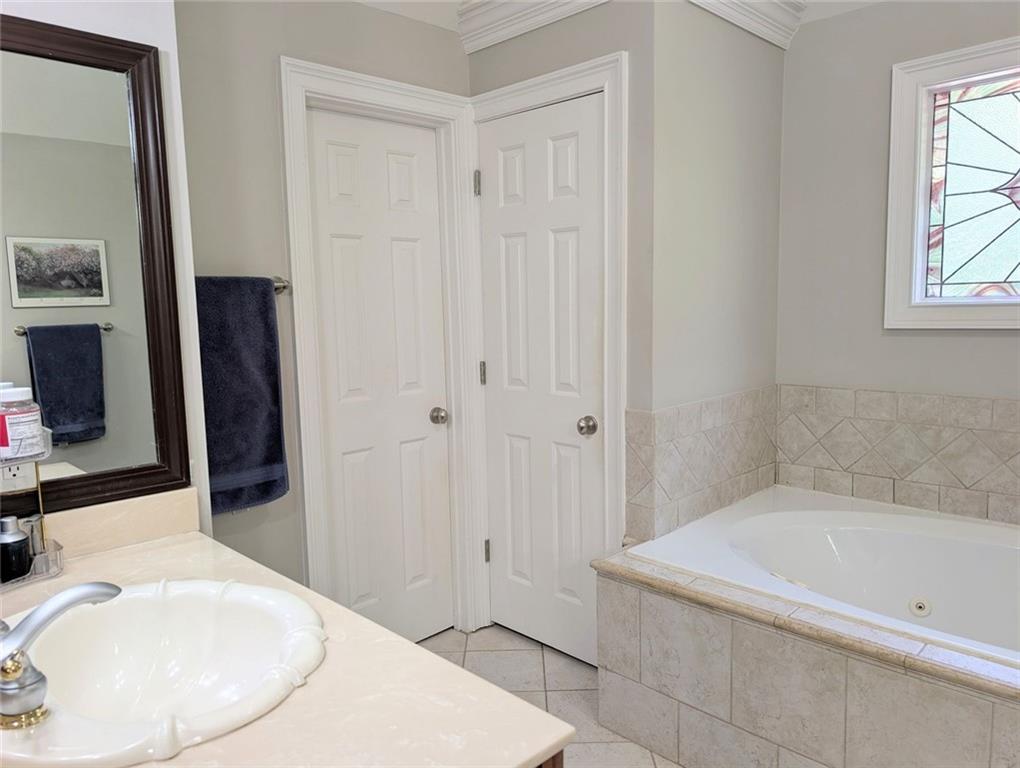
Other Interior Features Double Vanity, Sauna, Tray Ceiling(s), Vaulted Ceiling(s), Walk-In Closet(s), Wet Bar
Area & Lot
Total area 3,774 Sq.Ft.
Lot Area 0.99 Acres
Living area 3,774 Sq.Ft.
MLS® ID 7778778
Year Built 1988
High School West Forsyth
Middle School Vickery Creek
Elementary School Vickery Creek
Water Frontage None
View Description Other
Architecture Styles Traditional
Type Residential
Status Coming Soon
Exterior
Stories 3
Pool In Ground, Vinyl
Air conditioning Central Air, Ceiling Fan(s)
Heat type Central
Green Feature None
Disability Features None
Water Source Public, Well
Garage Space 4.0
Security Features Carbon Monoxide Detector(s), Smoke Detector(s)
Sewer Septic Tank
Other Exterior Features Other, Gas Grill, Lighting
Parking Attached, Garage Door Opener, Detached, Garage
Lot Features Level, Private
Roof Composition
Utilities Cable Available, Electricity Available, Natural Gas Available, Phone Available
Finance
Sales Price $749,900
Real Estate Tax $6,016 yearly

Mortgage Calculator

Estimate your monthly mortgage payment, including the principal and interest, property taxes, and HOA. Adjust the values to generate a more accurate rate.

All estimates are provided for informational purposes only. Actual amounts may vary.
$0,000 Your Payment 20 15 65
$0,000 Your Payment

Work With Bryan

Bryan Schacht, through his experiences and dedication, embodies a deep understanding of family, community, and the joy of new beginnings.