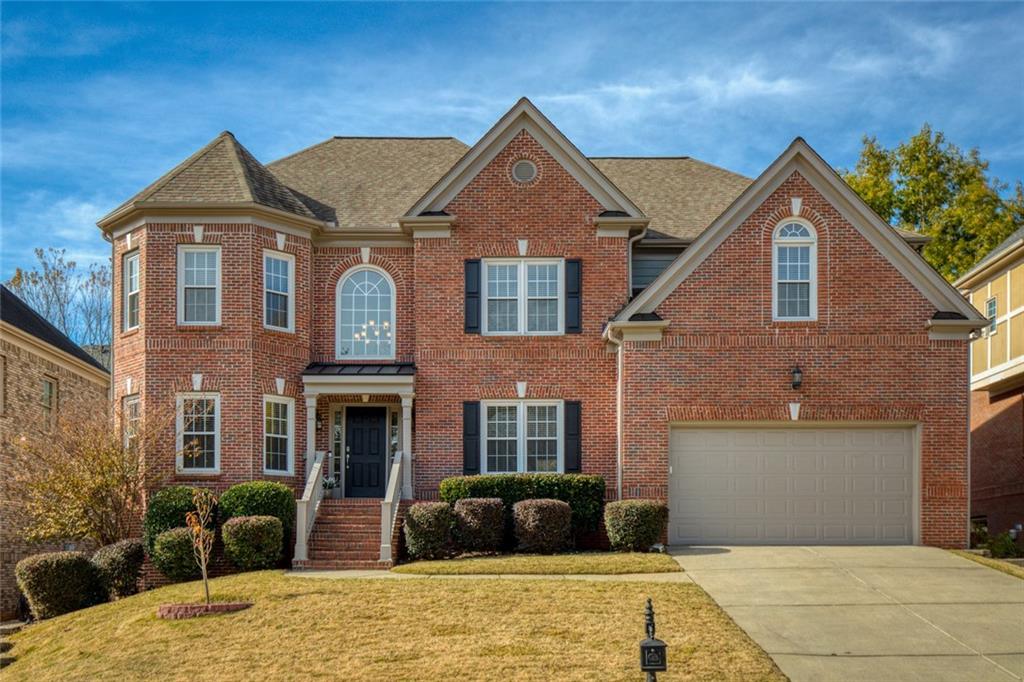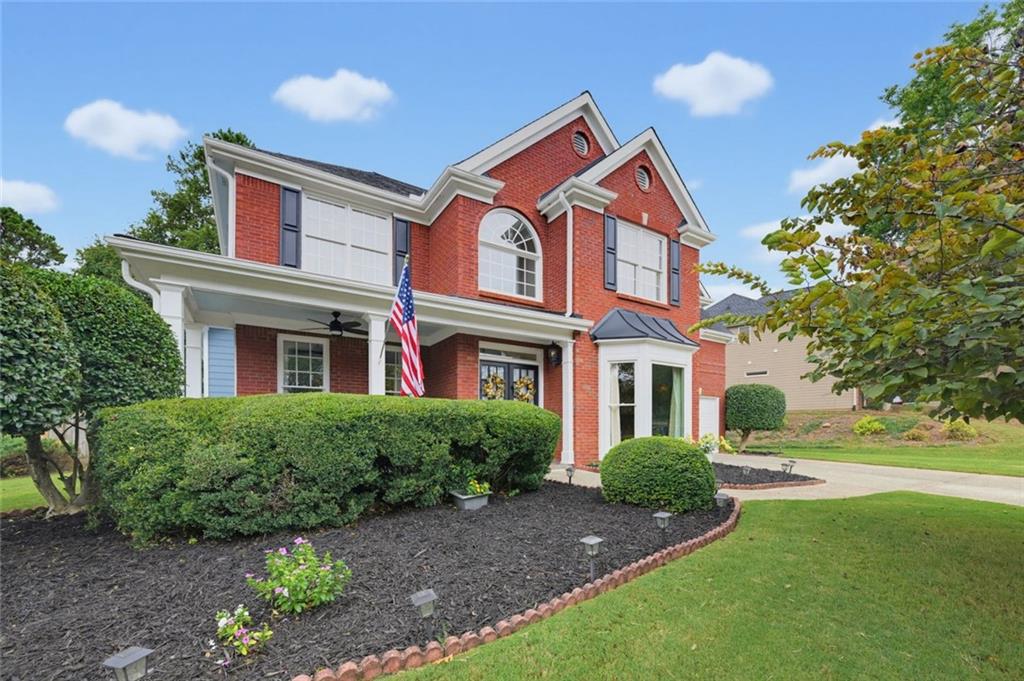
6590 Grand Magnolia Drive NE
Bought with Will Letton with Peachtree Town & Country and Listed by Pam Roe with Berkshire Hathaway HomeServices Georgia Properties  770-844-8484
$510,000

6590 Grand Magnolia Drive NE

4 Beds 3 Baths 2,348 Sq.Ft. 0.35 Acres

Description

Welcome home to Laurel Park and 6590 Grand Magnolia Drive. The inviting front porch sets the tone for this beautifully updated, meticulously maintained two-story traditional brick front home. Inside, light fills every room, framed by fresh interior paint and new flooring throughout, all tastefully styled in a calm transitional aesthetic. The updated kitchen, finished with stainless appliances and a tile backsplash, opens to the family room, where a fireplace anchors relaxed evenings and easy entertaining. The primary suite is a true retreat, offering two closets and a beautiful sitting area for morning coffee or a quiet chapter at day's end. Three additional bedrooms complete the four-bedroom, 2.5-bath plan, and generous storage throughout keeps everyday life organized. Step outside to a spacious screened porch lined with a full wall of storage cabinets, overlooking a level, fenced backyard ready for gardening, games, or weekend gatherings. A level front yard, freshly painted exterior, and updated HVAC add lasting peace of mind.

Beyond your front door, Laurel Park makes an active lifestyle effortless. Spend summer afternoons poolside, meet neighbors for a tennis match, or challenge friends to a game of pickleball, all without leaving this established community. When the weekend calls for the water, the homeowner storage lot keeps your boat or camper close at hand, and nearby Lake Lanier parks and recreation areas invite days on the water and time outdoors. Evenings bring easy outings to the shops and restaurants of popular downtown Sugar Hill, while GA 20 and Peachtree Industrial Boulevard keep commutes and errands convenient. Move-in ready and full of warmth, this is the one to see.

Share Property

Location

6590 Grand Magnolia Drive NE, Sugar Hill, GA 30518

Status

Sold

Date Sold

November 6, 2026

Property Amenities

Interior
Laundry room Laundry Room, In Hall, Upper Level
Fireplace Masonry
Appliances Dishwasher, Disposal, Dryer, Gas Range, Gas Water Heater, Microwave, Refrigerator, Self Cleaning Oven, Washer
Flooring Tile, Ceramic Tile, Carpet, Luxury Vinyl
Total Bedrooms: 4
Half Bathrooms: 1
Full Bathrooms: 2
Other Interior Features Crown Molding, Disappearing Attic Stairs, Double Vanity, Entrance Foyer 2 Story, High Speed Internet, His and Hers Closets, Recessed Lighting, Tray Ceiling(s), Vaulted Ceiling(s), Walk-In Closet(s)
Area & Lot
Total area 2,348 Sq.Ft.
Lot Area 0.35 Acres
Living area 2,348 Sq.Ft.
MLS® ID 7851114
Year Built 2002
High School Lanier
Middle School Lanier
Elementary School White Oak - Gwinnett
Water Frontage None
View Description Neighborhood
Architecture Styles Traditional
Type Residential
Status Sold
Date Sold November 6, 2026
Exterior
Stories 2
Pool None
Air conditioning Central Air
Heat type Forced Air
Green Feature None
Disability Features None
Water Source Public
Garage Space 2.0
Security Features Carbon Monoxide Detector(s), Security System Owned, Smoke Detector(s)
Sewer Public Sewer
Other Exterior Features Rain Gutters, Private Yard, Other
Parking Garage
Lot Features Back Yard, Front Yard, Landscaped, Level
Roof Composition
Utilities Underground Utilities
Finance
Sales Price $510,000
HOA Fees $120 monthly
Real Estate Tax $5,552 yearly

360 Virtual Tour

Take a tour of this property

Work With Bryan

Bryan Schacht, through his experiences and dedication, embodies a deep understanding of family, community, and the joy of new beginnings.