Leave a Message

Thank you for your message. We will be in touch with you shortly.

8030 Coventry Pointe
VIEW PHOTOS
Listed by Carrie Natoli with Berkshire Hathaway HomeServices Georgia Properties 770-536-3007
$1,599,000

8030 Coventry Pointe

5 Beds 6 Baths 6,433 Sq.Ft. 0.62 Acres

Description

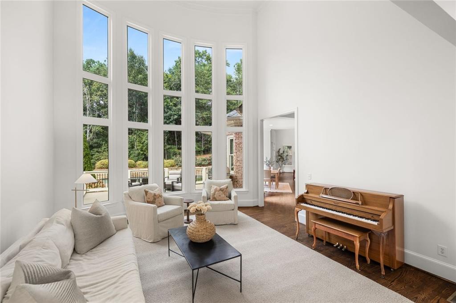
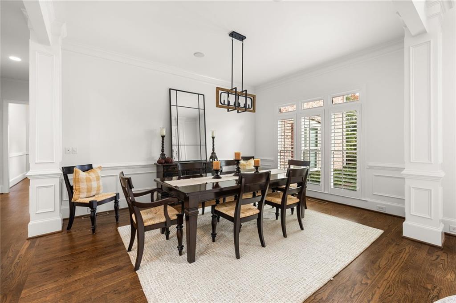
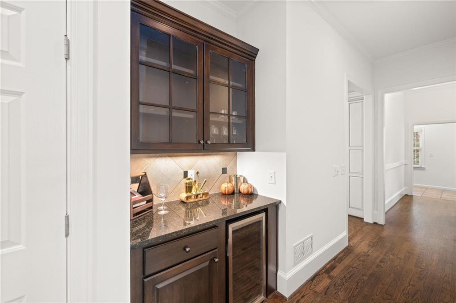
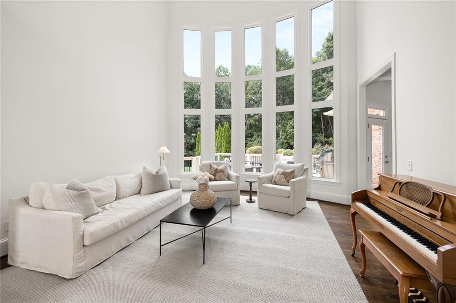
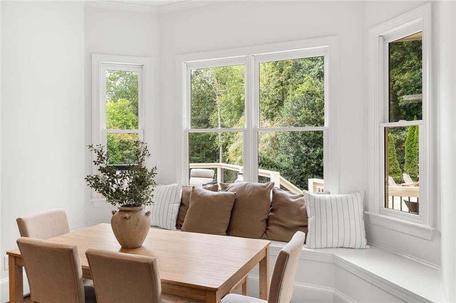
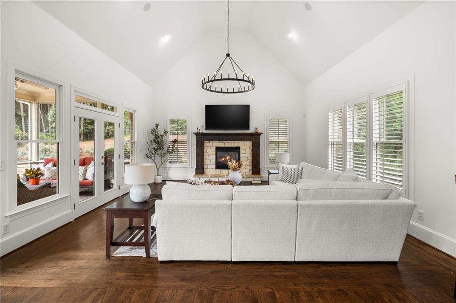
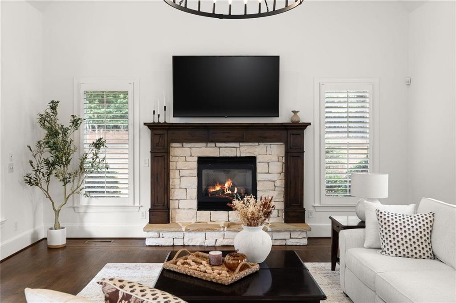
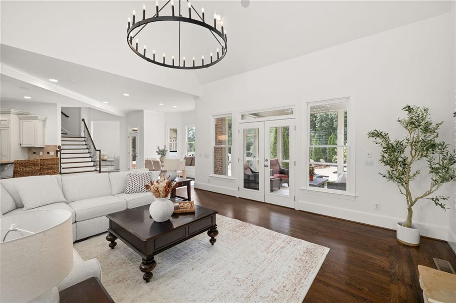
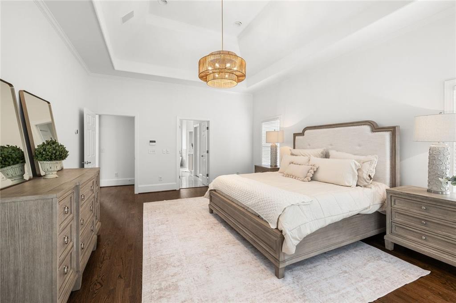
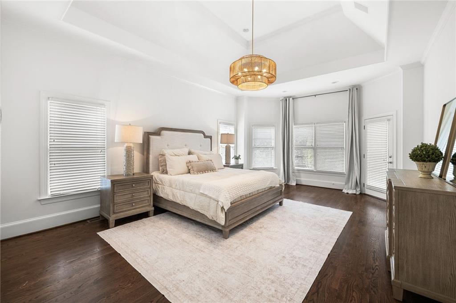
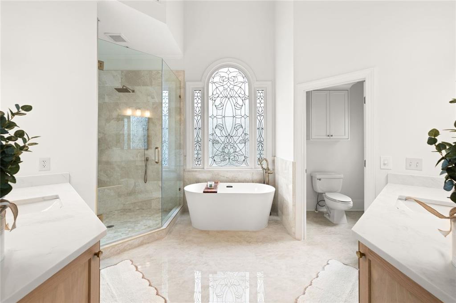
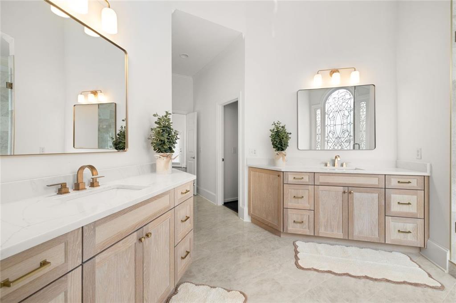
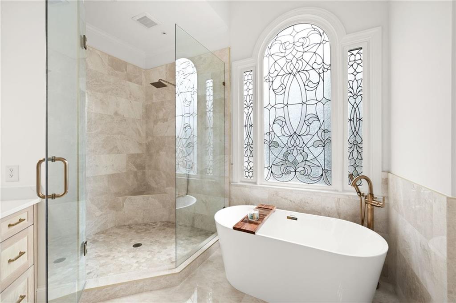
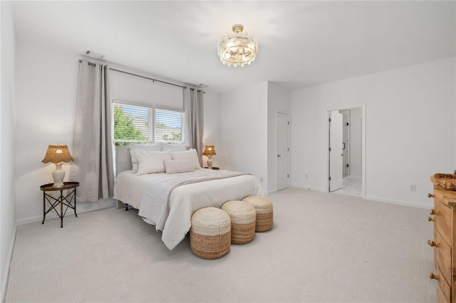
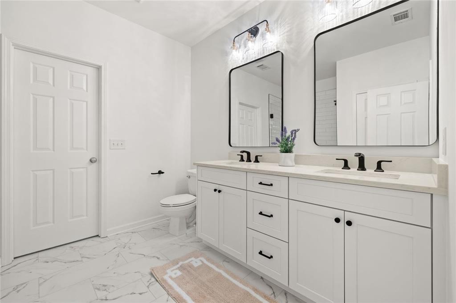
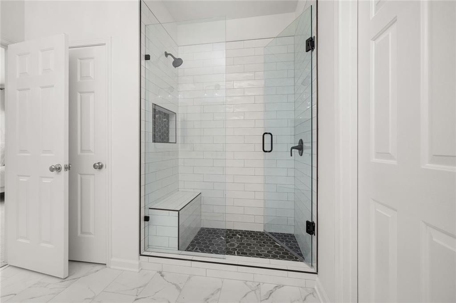
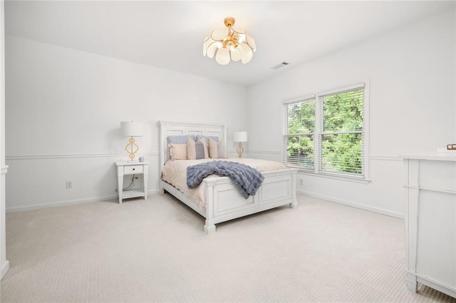
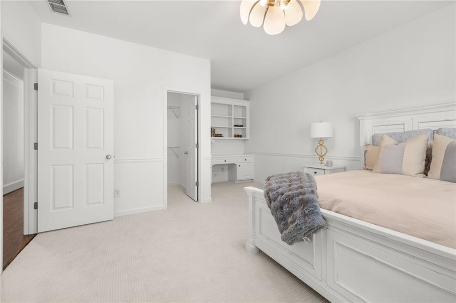
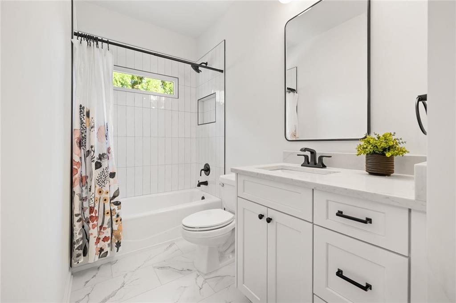
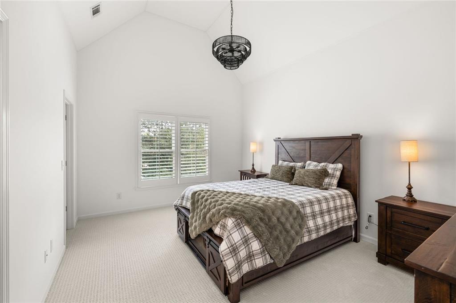
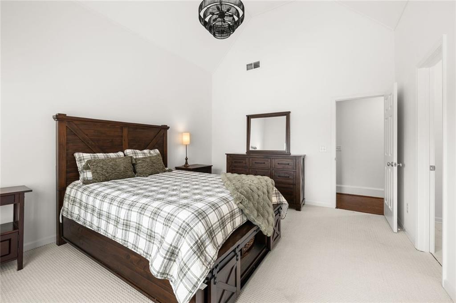
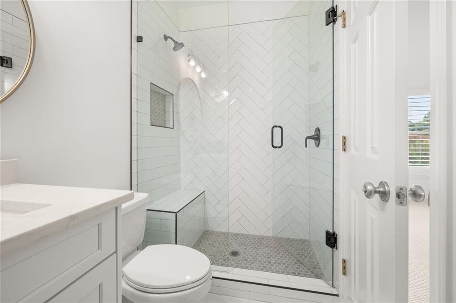
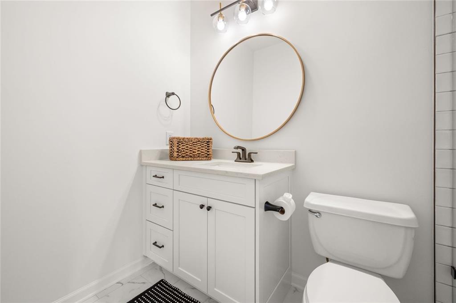
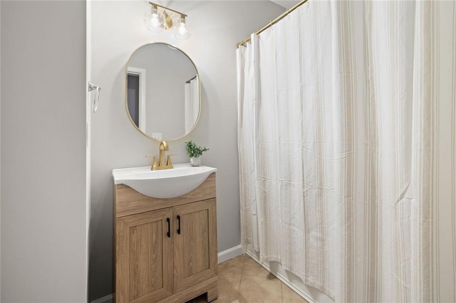
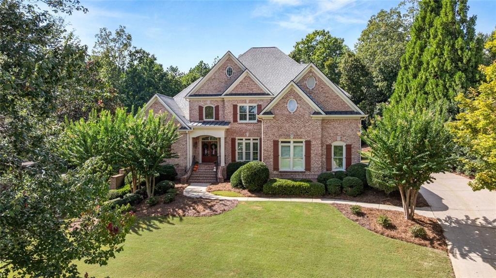
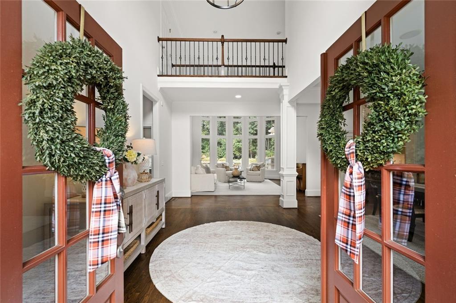
Welcome to this beautifully renovated 5-bedroom, 5.5-bath home in the highly sought-after Laurel Springs community, offering approximately 6,400 square feet of finished living space and an exceptional combination of luxury, privacy, and indoor-outdoor living. Filled with natural light, the home feels bright, open, and inviting throughout, with beautifully renovated bathrooms, fresh interior paint, and new carpeting creating a polished, move-in-ready feel.

Thoughtfully renovated throughout, the home features all new windows on the main and upper levels, along with extensive improvements to the home's major systems. These significant updates provide buyers with the added confidence of a home that has been beautifully refreshed and meticulously maintained.

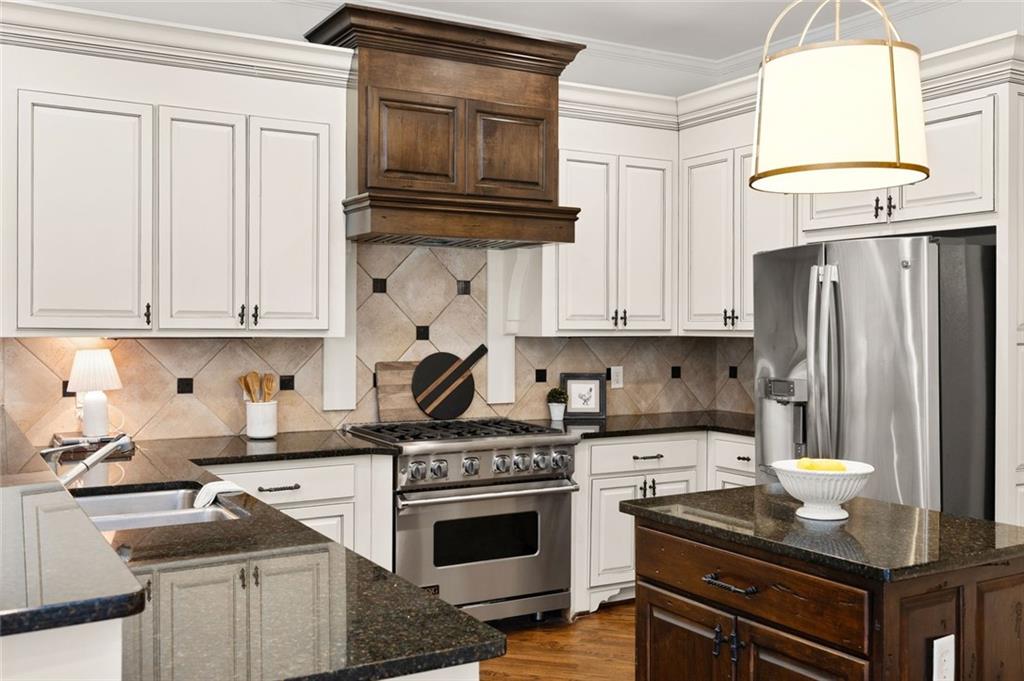
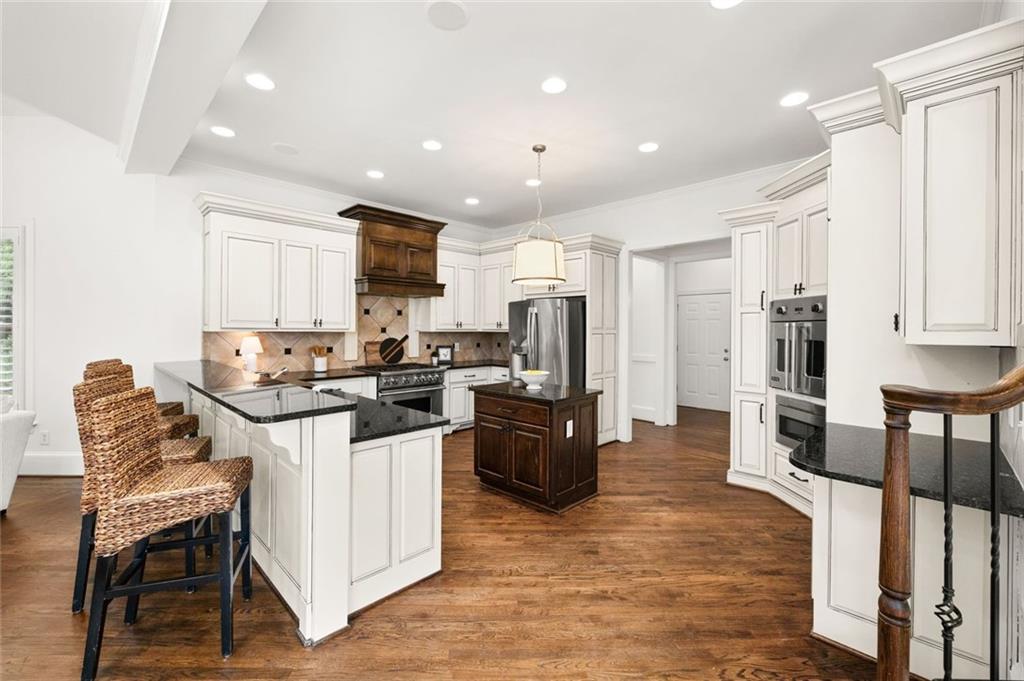
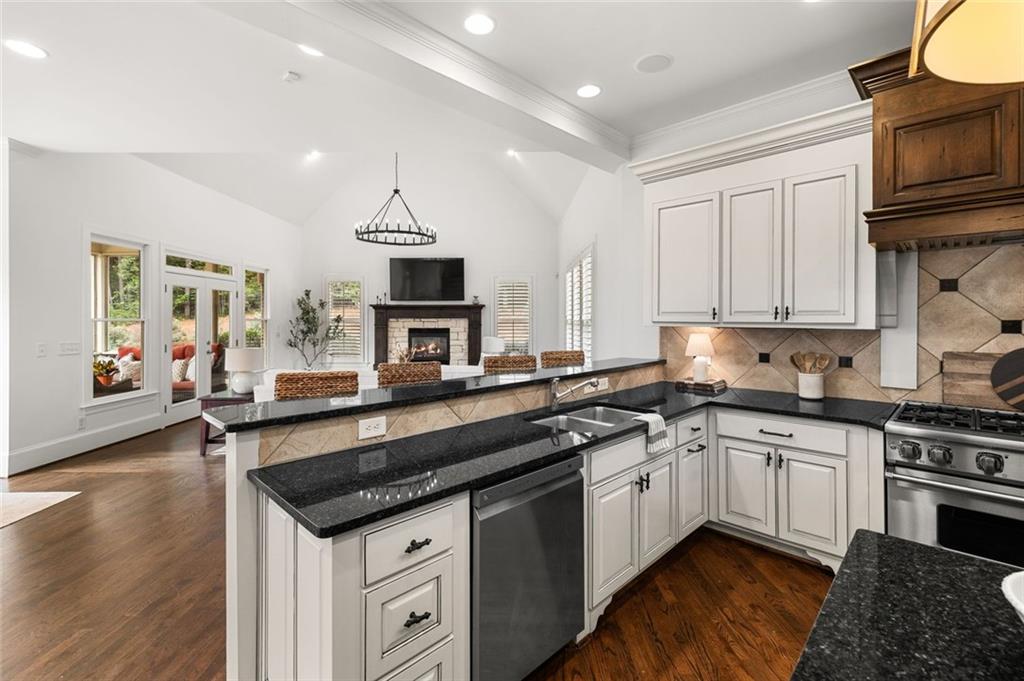
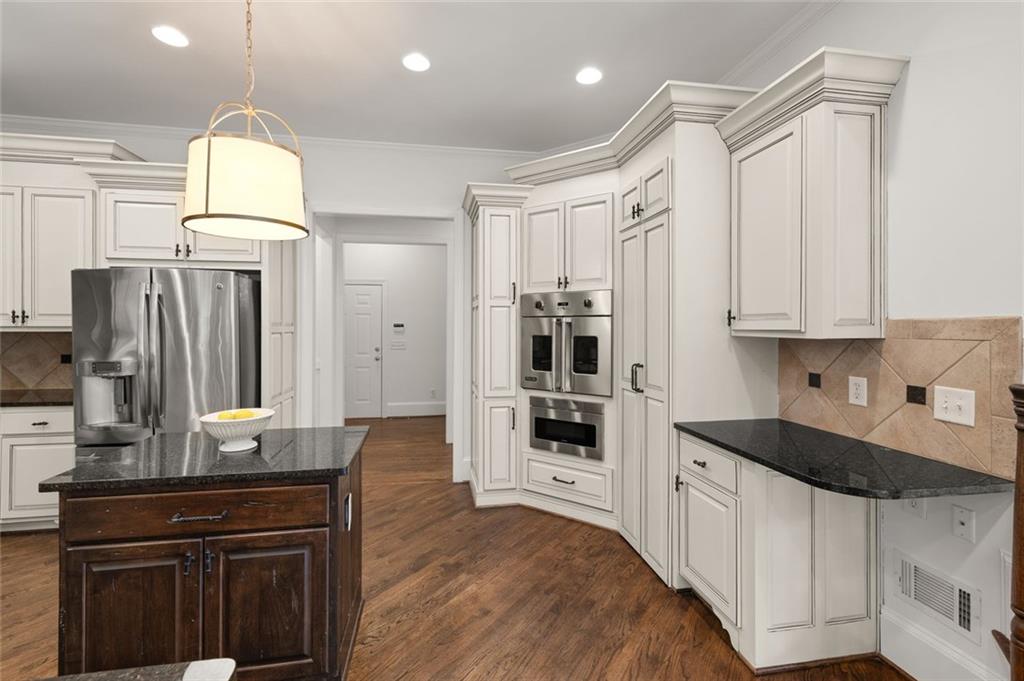
At the heart of the home, the spacious kitchen is designed for both everyday living and entertaining and features a professional Viking range with a striking custom vent hood, abundant cabinetry and counter space, and an open connection to the surrounding living areas. Large windows throughout the main level bring in an abundance of natural light, creating a warm and welcoming atmosphere.

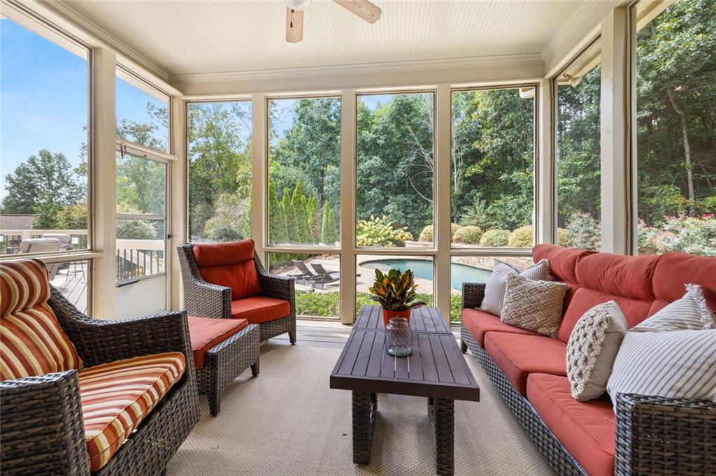
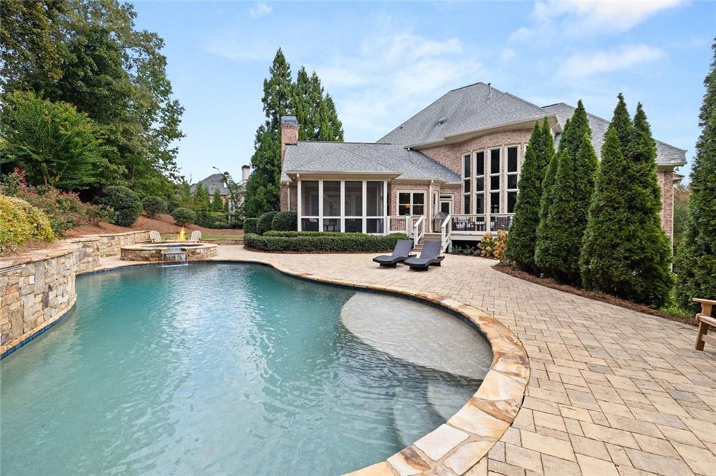
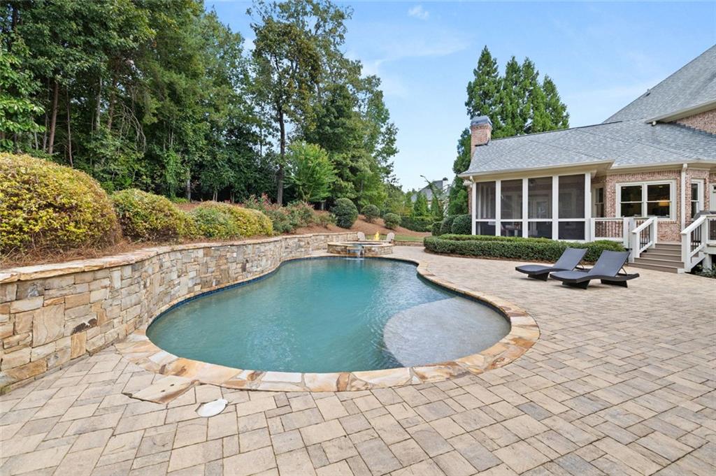
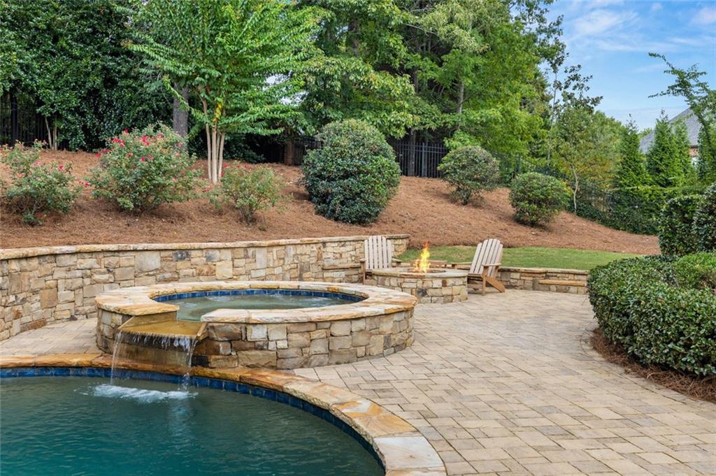
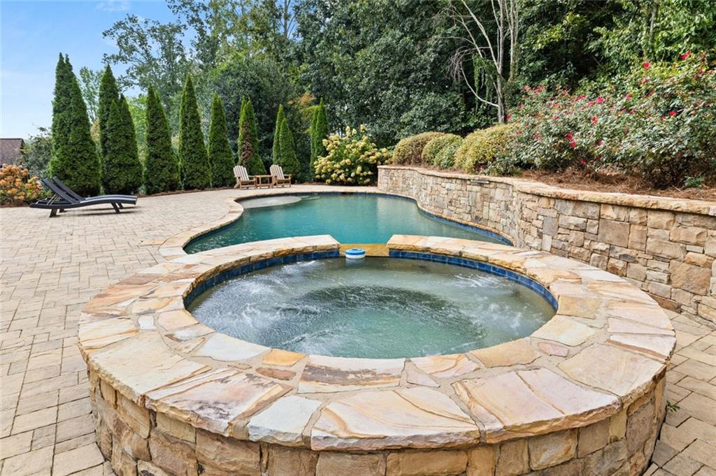
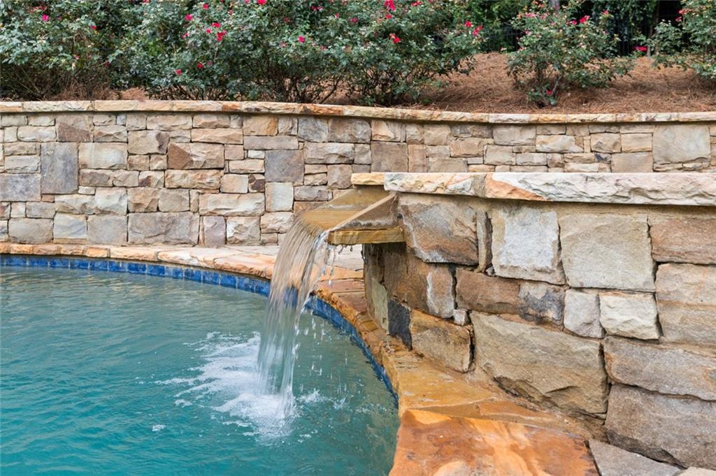
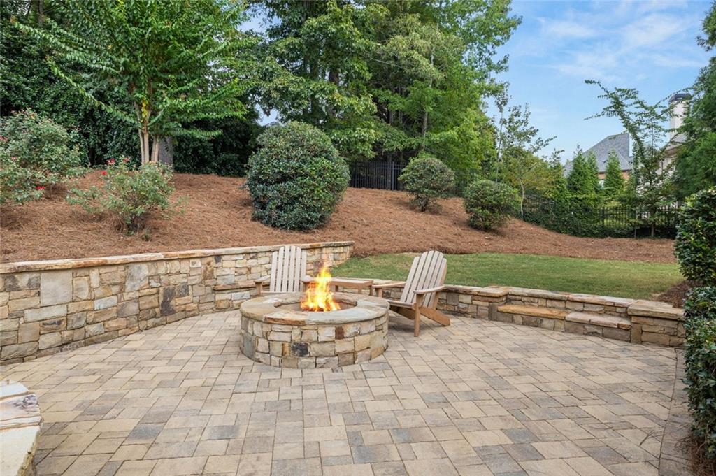
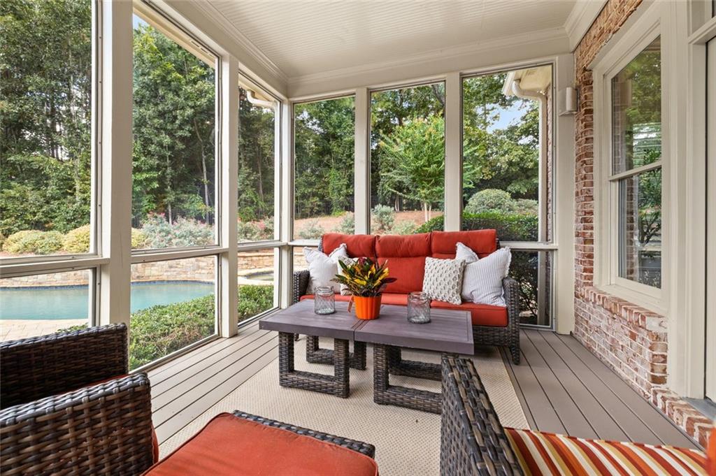
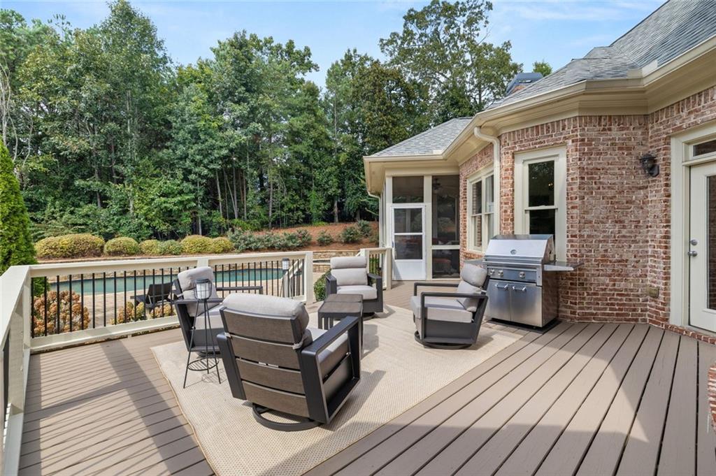
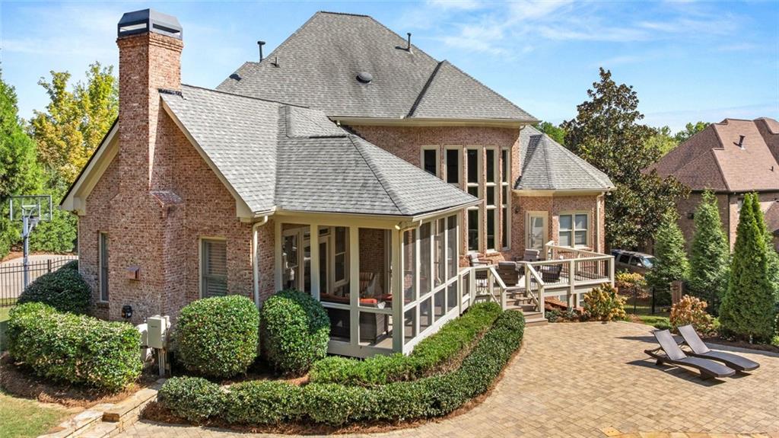
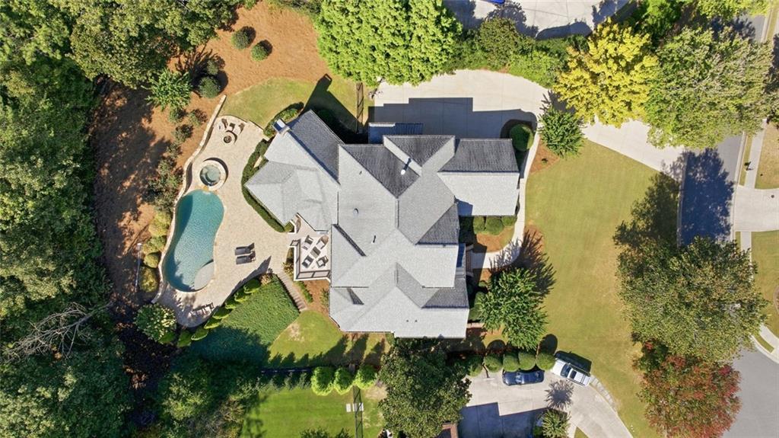
One of the home's most impressive and rare features is its walk-out, resort-style pool setting. Step directly from the main living level to a private backyard oasis featuring an in-ground heated gunite pool, hot tub, and firepit surrounded by mature landscaping. Unlike many pool homes where the outdoor living area is located off the basement level, this highly desirable main-level walk-out design creates a seamless extension of the home's primary living spaces and makes everyday outdoor living and entertaining effortless.

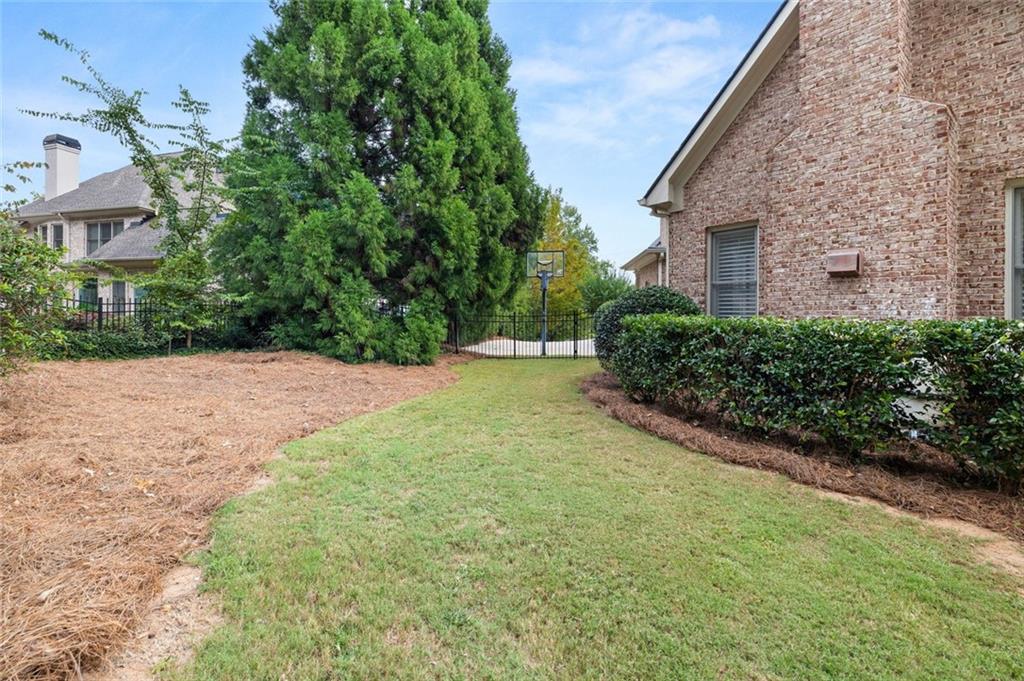
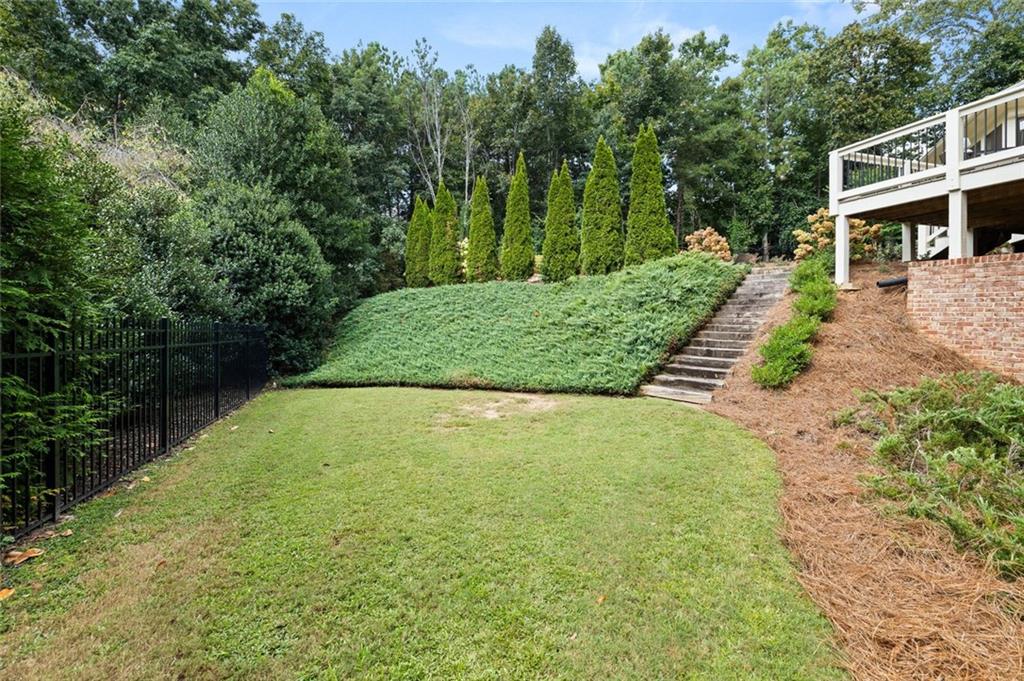
Adding to the property's versatility is a separate lower-level yard beyond the pool area, providing additional usable outdoor space for recreation, children, pets, gardening, or simply enjoying the privacy of the large homesite. The combination of a private main-level resort-style pool setting and an additional lower yard is an especially unique feature.

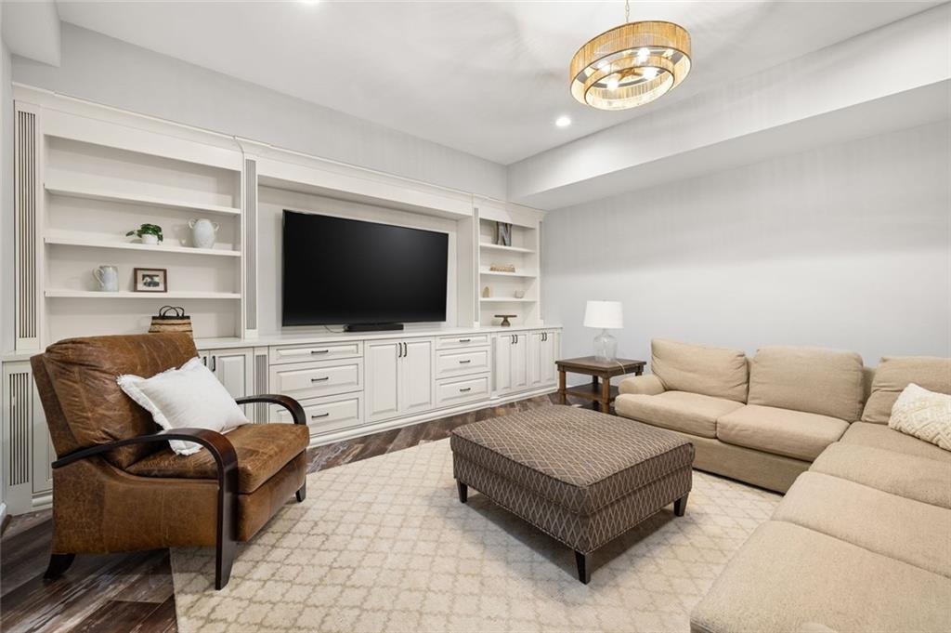
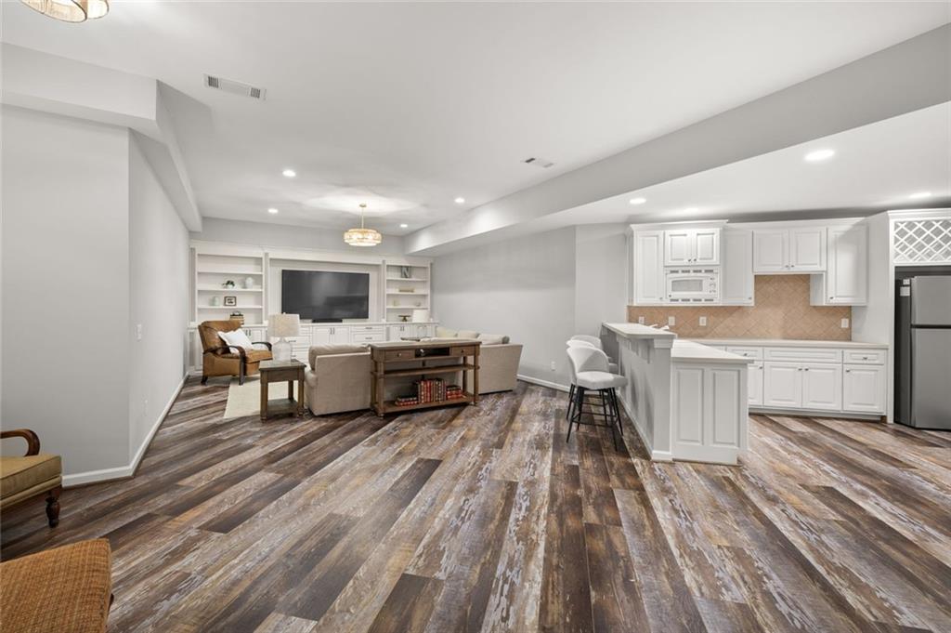
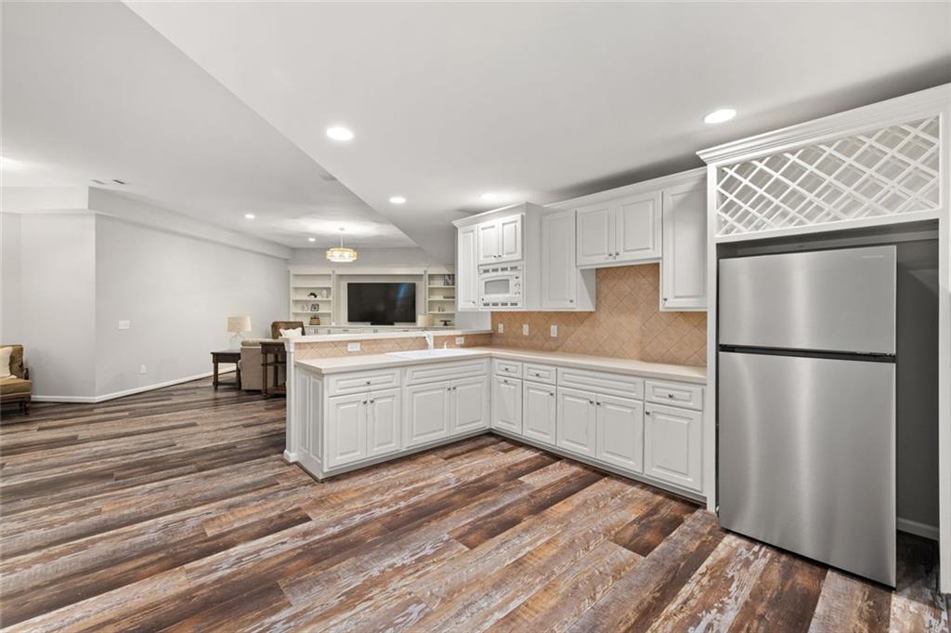
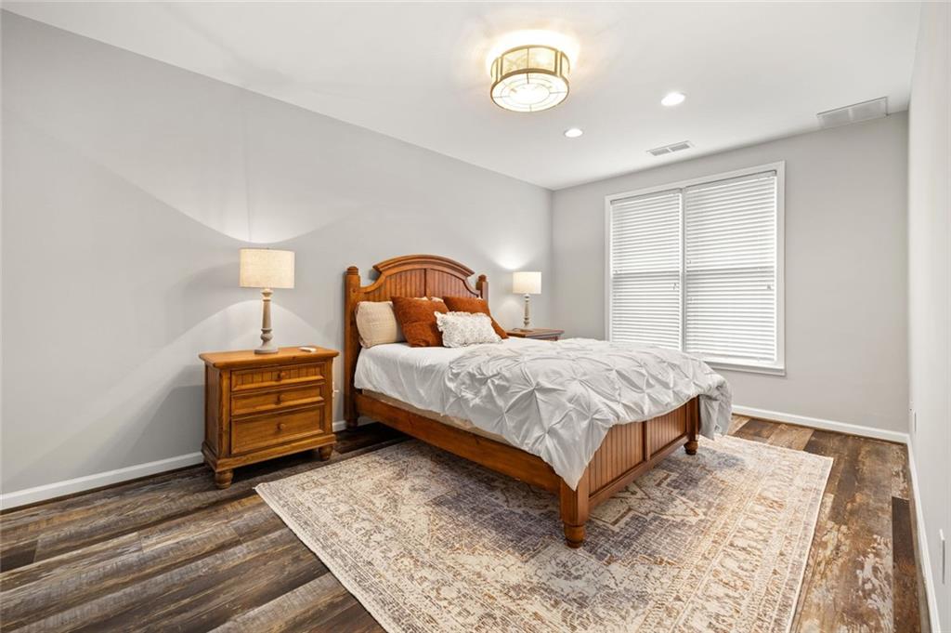
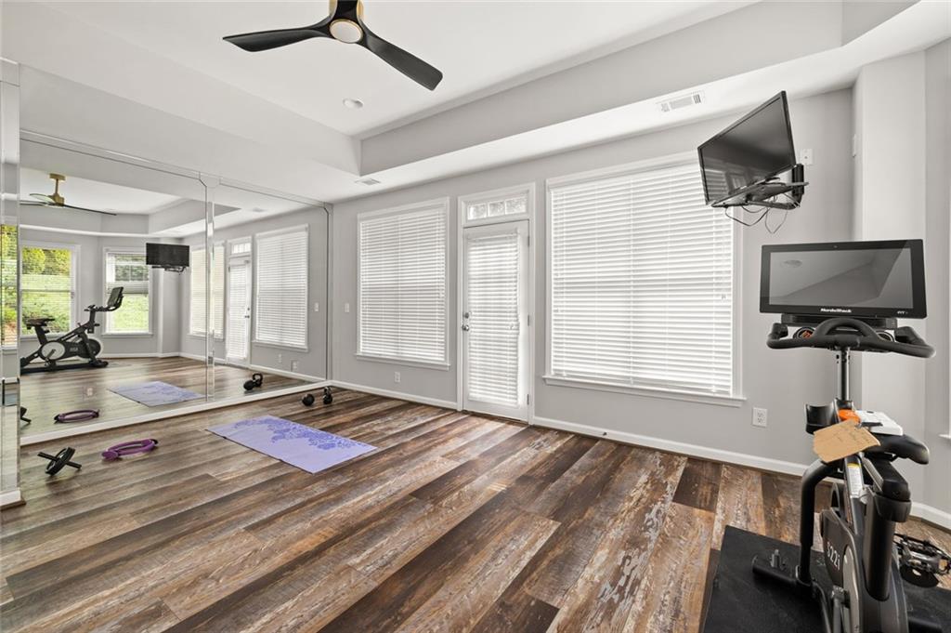
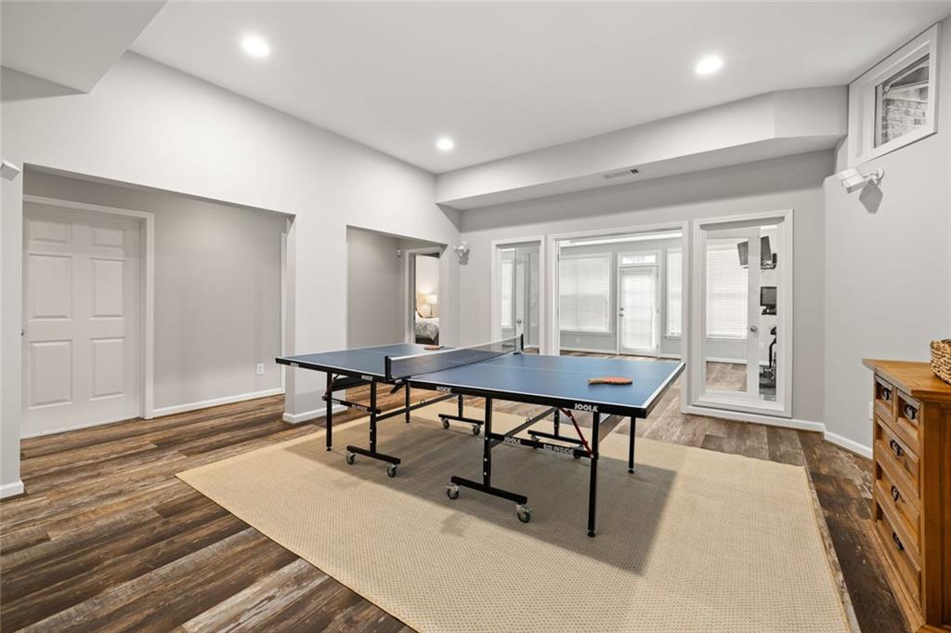
The expansive finished terrace level adds another dimension to the home and is ideally suited for multigenerational living, extended family, or long-term guests. With its own bedroom, full bath, secondary kitchen, and generous living and entertaining areas, it provides the space and functionality for family members to enjoy a comfortable sense of independence while remaining connected to the main home.

Nestled on a private .62-acre homesite with mature landscaping, the property offers an exceptional amount of both indoor and outdoor living space while maintaining a wonderful sense of privacy.

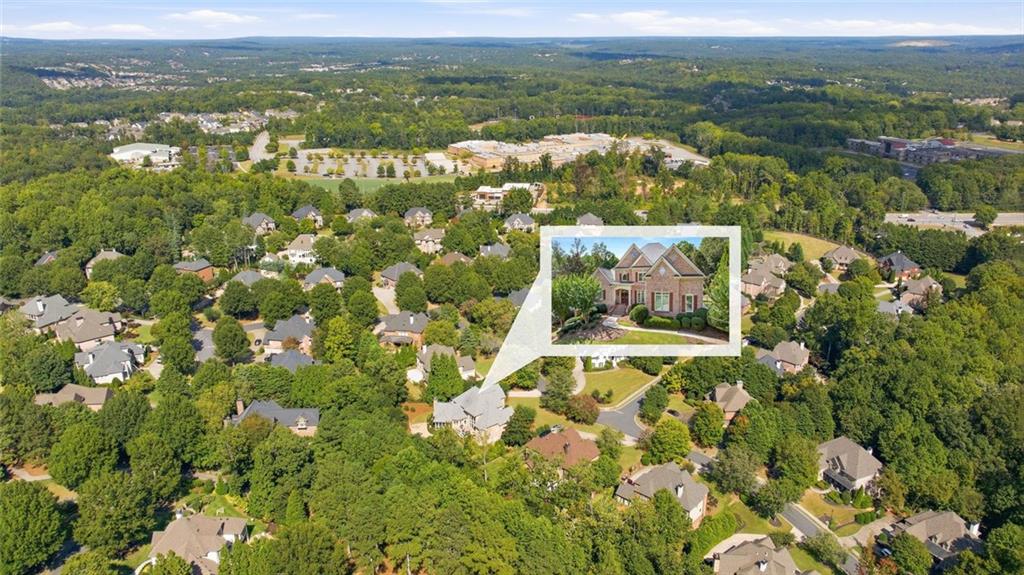
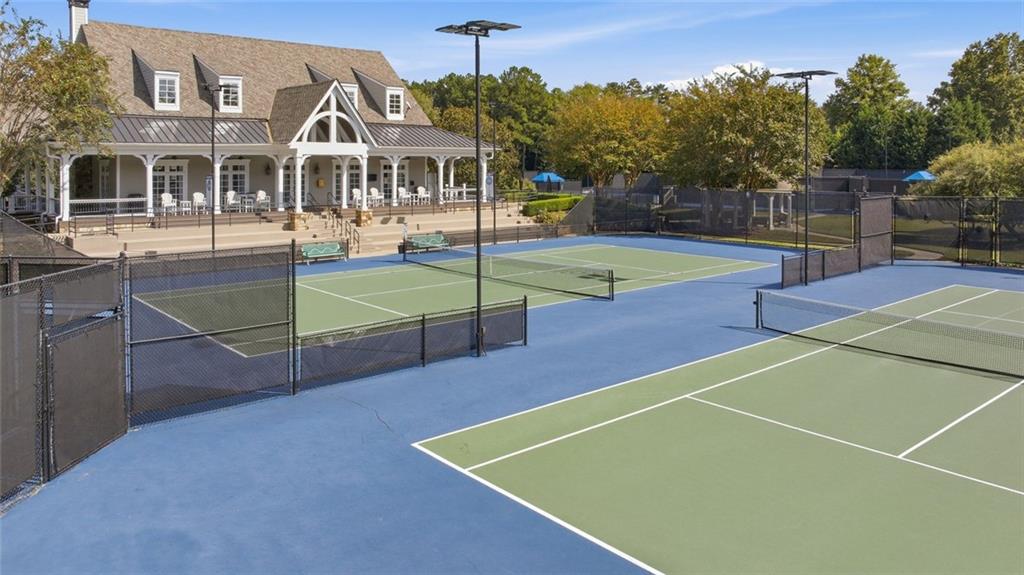
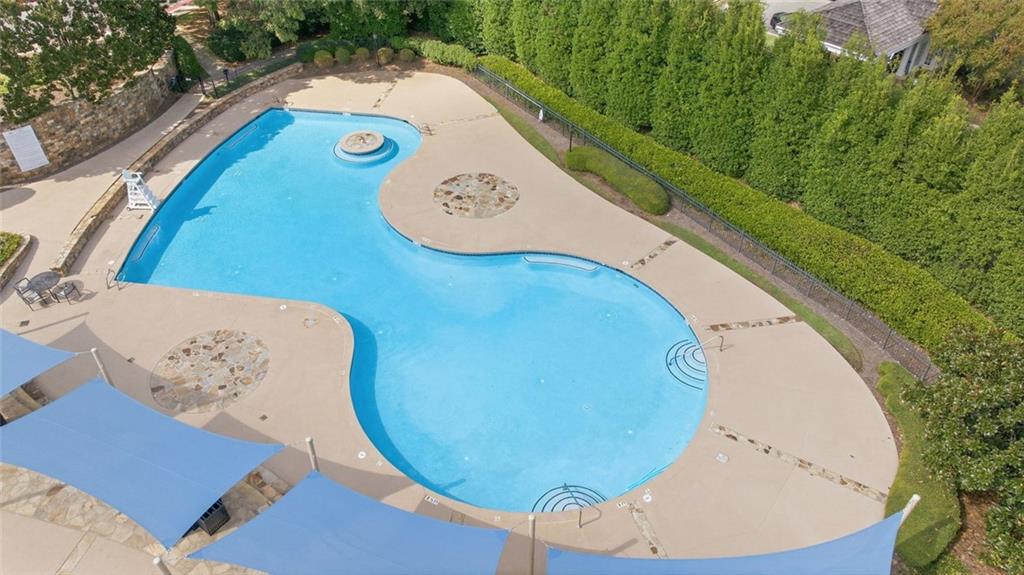
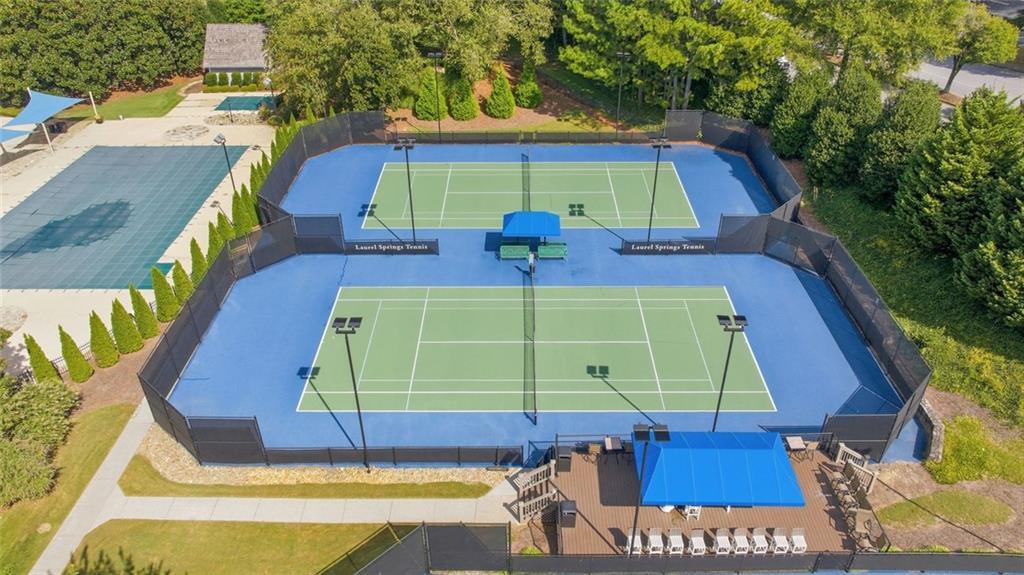
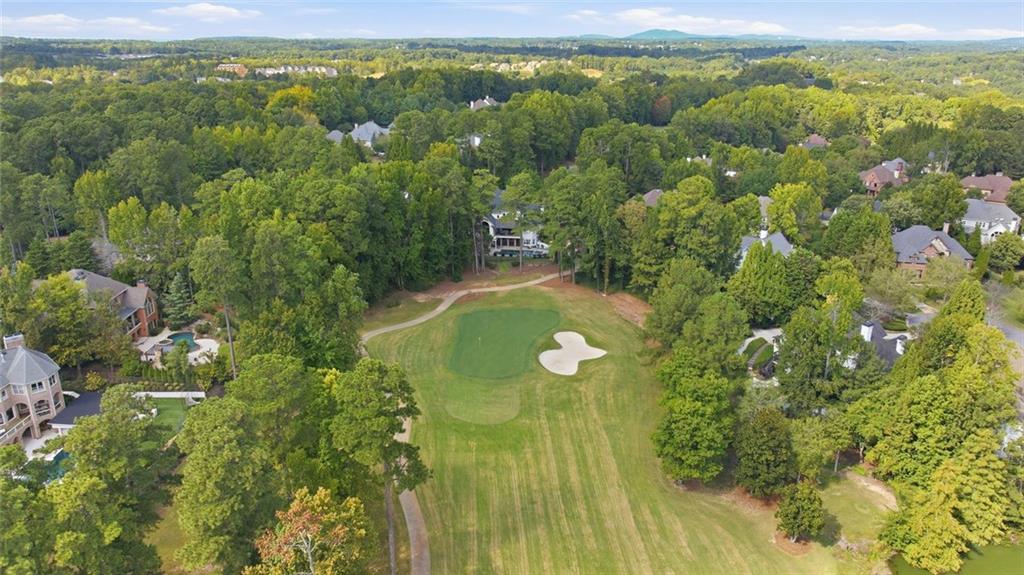
Beyond the home, Laurel Springs offers an exceptional country club lifestyle within a beautifully maintained, gated community. Residents enjoy access to the Jack Nicklaus-designed golf course, tennis and pickleball facilities, community pool, playground, and staffed security gates, creating a wonderful combination of recreation, community, and security. This is a home that truly must be experienced in person to appreciate everything it has to offer.
Share Property

Location

8030 Coventry Pointe, Suwanee, GA 30024

Status

For Sale

Property Amenities

Interior
Laundry room Main Level, Sink, Laundry Room, Electric Dryer Hookup
Fireplace Family Room, Gas Log, Great Room
Appliances Dishwasher, Disposal, Gas Range, Gas Oven, Microwave, Range Hood, Refrigerator
Flooring Carpet, Hardwood, Tile
Total Bedrooms: 5
Half Bathrooms: 1
Full Bathrooms: 5
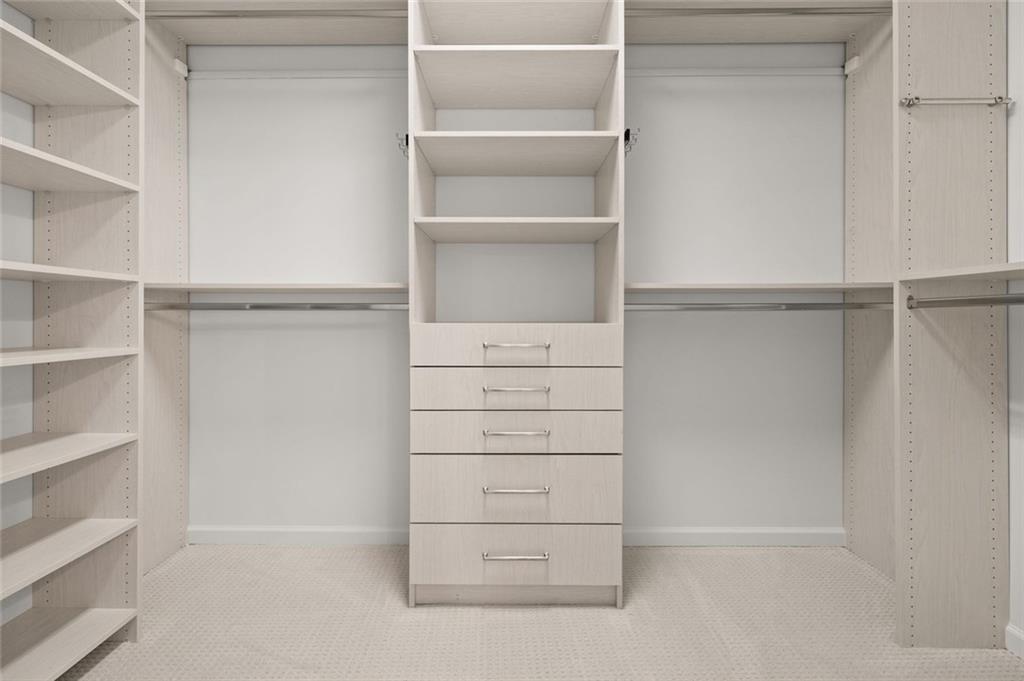
Other Interior Features Bookcases, Cathedral Ceiling(s), Double Vanity, Entrance Foyer 2 Story, His and Hers Closets, Walk-In Closet(s)
Area & Lot
Total area 6,433 Sq.Ft.
Lot Area 0.62 Acres
Living area 6,433 Sq.Ft.
MLS® ID 7848629
Year Built 2001
High School Lambert
Middle School Riverwatch
Elementary School Sharon - Forsyth
Water Frontage None
View Description Neighborhood
Architecture Styles Traditional
Type Residential
Status For Sale
Exterior
Stories 3
Pool In Ground, Pool/Spa Combo, Waterfall, Private, Heated, Salt Water
Air conditioning Central Air
Heat type Forced Air
Green Feature None
Disability Features None
Water Source Public
Garage Space 3.0
Security Features Security Gate, Security Guard
Sewer Public Sewer
Other Exterior Features Gas Grill, Private Entrance, Private Yard
Parking Garage
Lot Features Back Yard
Roof Tile, Composition
Utilities Cable Available, Electricity Available, Natural Gas Available, Sewer Available, Water Available
Finance
Sales Price $1,599,000
HOA Fees $1,696
Real Estate Tax $14,022 yearly
image

Schedule a Showing

I would love to show you this beautiful property. Please select your preferred date and time below. I will be in touch shortly to confirm your appointment.

Schedule a Showing

I would love to show you this beautiful property. Please select your preferred date and time below. I will be in touch shortly to confirm your appointment.

Thank you for your interest in 8030 Coventry Pointe, Suwanee, GA 30024. We are reviewing your request and will be in touch shortly!

Mortgage Calculator

Estimate your monthly mortgage payment, including the principal and interest, property taxes, and HOA. Adjust the values to generate a more accurate rate.

All estimates are provided for informational purposes only. Actual amounts may vary.
$0,000 Your Payment 20 15 65
$0,000 Your Payment

Work With Bryan

Bryan Schacht, through his experiences and dedication, embodies a deep understanding of family, community, and the joy of new beginnings.